Share this with your friends


+17068040124
The Bradley Real Estate Group
4235 Crestwood Bend Circle, Buford, GA 30518
- $605,000
- 4
- BD
- 3
- BA
- 4,294
- SqFt








- Sold Price
- $605,000
- List Price
- $609,999
- Status
- CLOSED
- Days on Market
- 50
- Closing Date
- Apr 03, 2026
- MLS#
- 10681757
- Subtype
- Residential
- Style
- A-Frame, Brick 3 Side, Ranch
- Year Built
- 2006
- Bedrooms
- 4
- Bathrooms
- 3
- Full Baths
- 3
- Living Area
- 4,294
- Lot Size
- 12,632
- Acres
- 0.29
- Subdivision
- Brentwood
Property Description
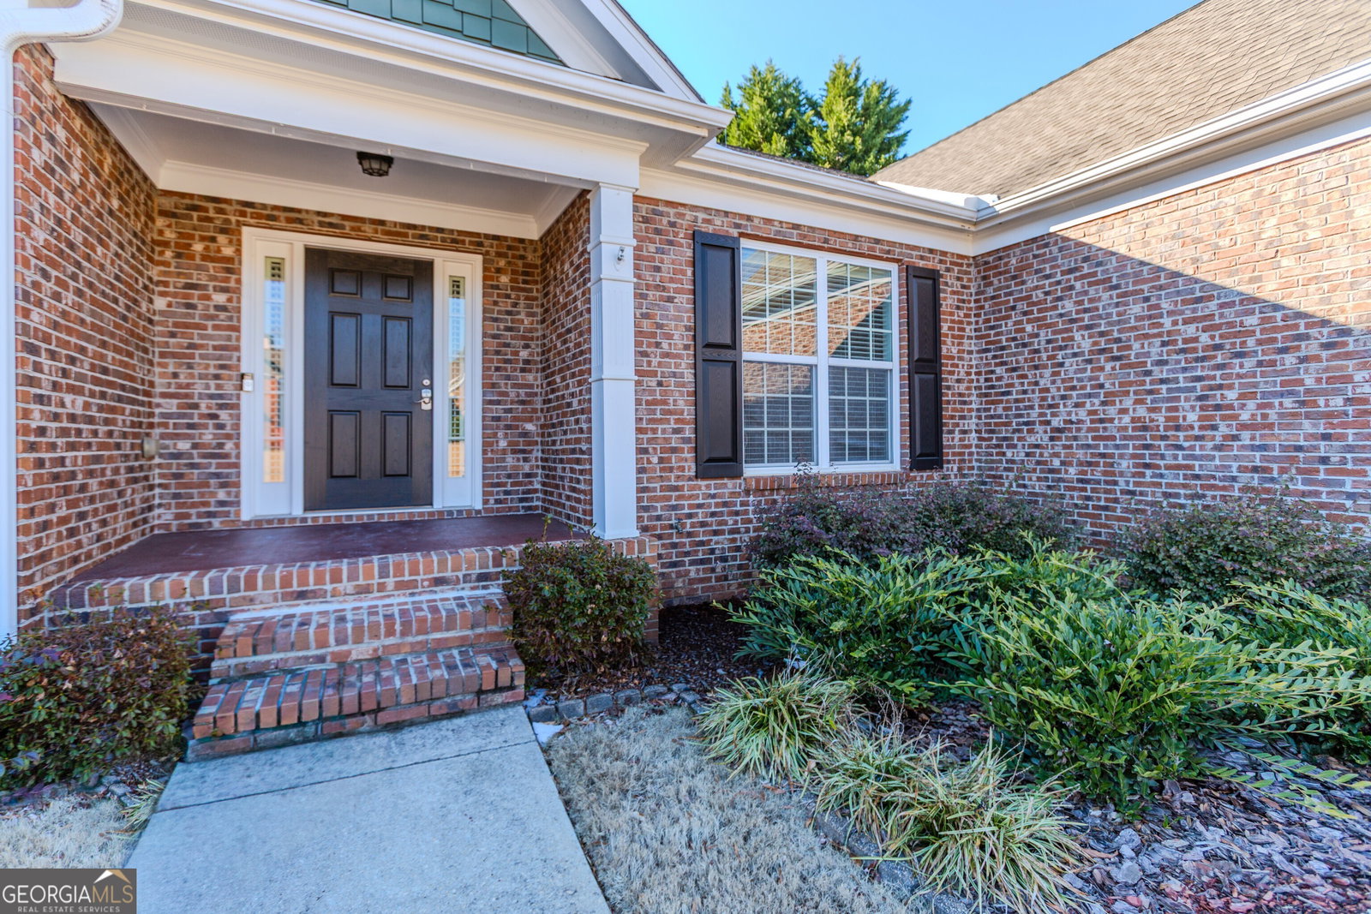
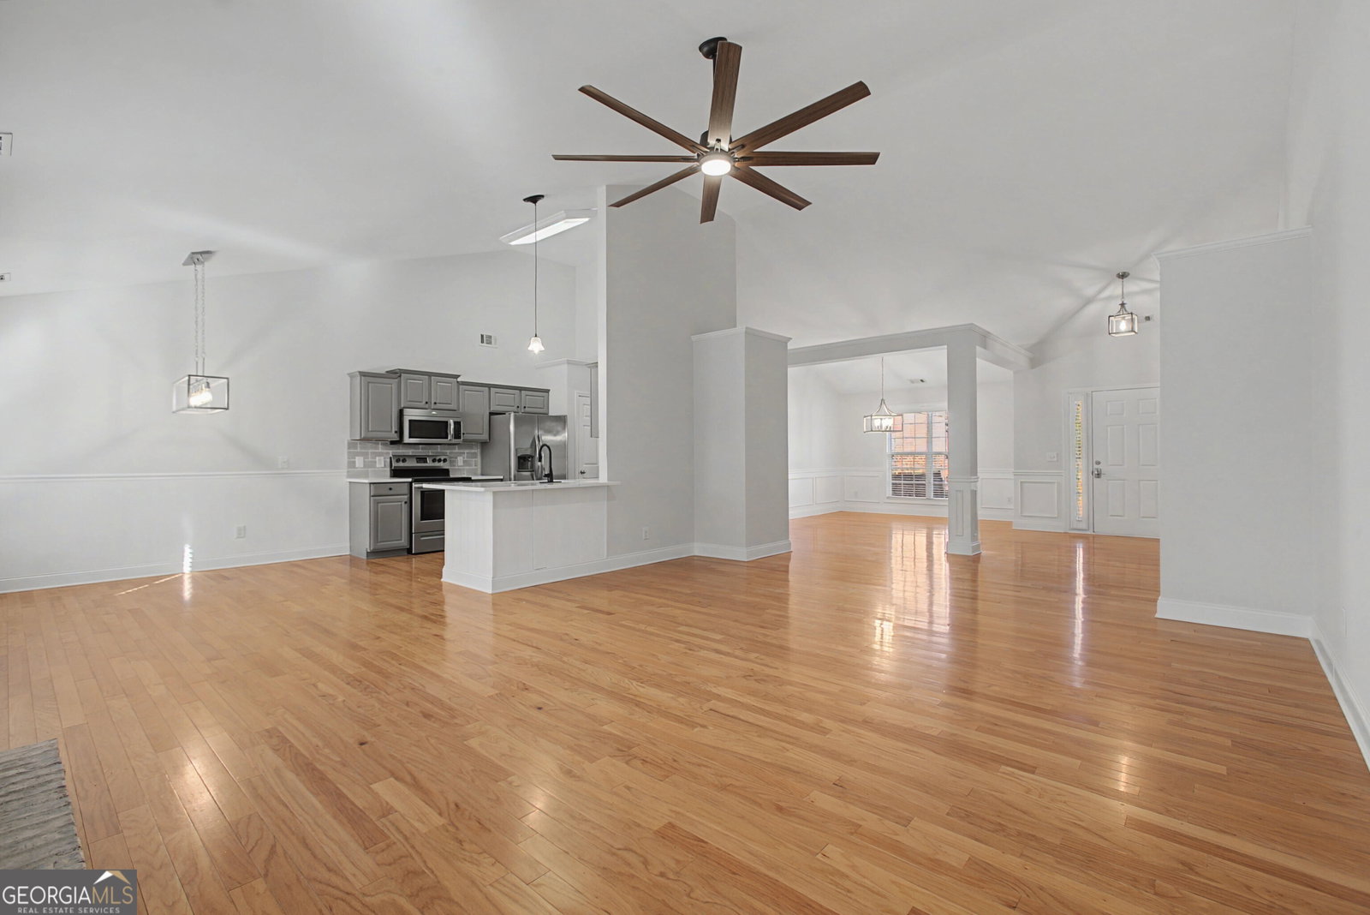
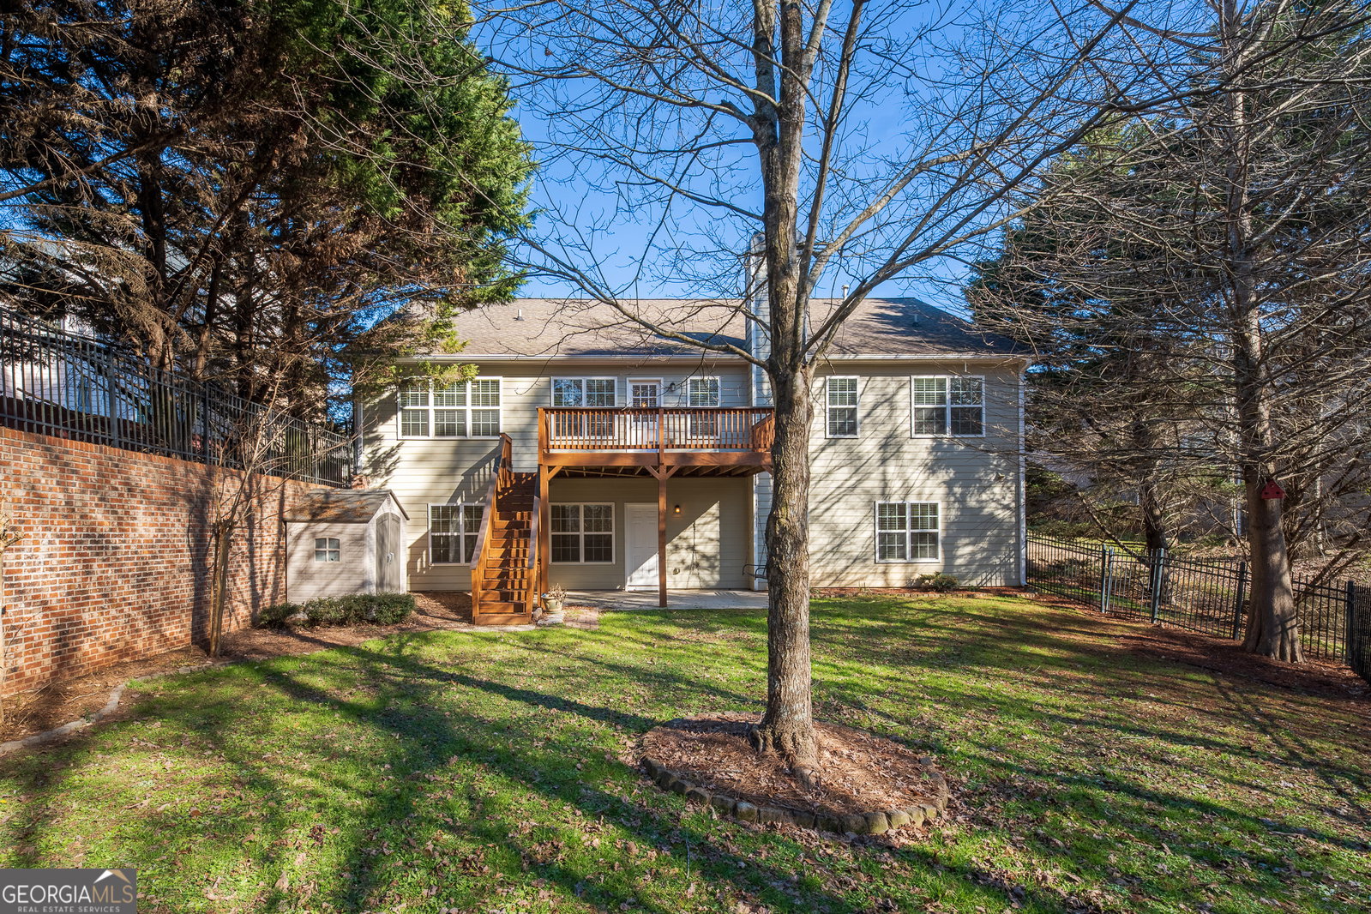
Don't miss this rare opportunity to own a beautifully updated ranch home in the City of Buford! This well-maintained and renovated 3-sided brick home offers the perfect blend of comfort, space, and convenience. As you enter, you're welcomed by a formal dining room to the right, also ideal as a flex space for an office or sitting room. The open-concept layout features a cozy family room with a fireplace that flows seamlessly into the renovated kitchen. The kitchen shines with freshly painted cabinets, new quartz countertops, stainless-steel appliances, and a bright breakfast area. Just off the breakfast area, step outside onto the patio that was redone about a year ago - a perfect space for relaxing, grilling, or entertaining guests. New carpet and paint throughout the home. The oversized primary suite offers a relaxing retreat with a double vanity, separate tub and shower, and a spacious walk-in closet. Two additional bedrooms and a full bath are located on the main level. Downstairs, the finished basement expands your living space with a second family room, a kitchenette, a bedroom, a full bath, and an additional flex room with a closet, perfect for an additional bedroom (5th bedroom), office, or workout space and large climate-controlled storage area. An exterior door provides direct access to the fenced backyard, ideal for relaxing or entertaining. Homes like this are hard to find in Buford at this price point. Conveniently located near I-985, shopping, restaurants, the Mall of Georgia, and Lake Lanier. City of Buford Taxes! Motivated sellers!
Additional Information
- Interior Features
- Double Vanity, Master On Main Level, Separate Shower, Tile Bath, Tray Ceiling(s), Vaulted Ceiling(s), Walk-In Closet(s)
- Exterior Features
- Balcony
- HOA Fee
- $360
- Property Description
- A-Frame, Brick 3 Side, Ranch
- Flooring
- Carpet, Hardwood, Laminate
- Appliances
- Dishwasher, Disposal, Microwave, Refrigerator, Stainless Steel Appliance(s)
- Heating
- Natural Gas
- Air Conditioning
- Ceiling Fan(s), Central Air
- Stories
- 1 Story
- Levels
- One
- Parking
- Garage, Attached, Side/Rear Entrance
- Elementary School
- Buford
- High School
- Buford
Mortgage Calculator
Courtesy of Re/Max Tru, Inc.
Selling Office: . © 2026 Georgia MLS. All rights reserved. Information Deemed Reliable But Not Guaranteed.