522 Harris Dr, Bethlehem, GA 30620
- $310,000
- 5
- BD
- 3
- BA
- 2,046
- SqFt




- Sold Price
- $310,000
- List Price
- $315,000
- Status
- CLOSED
- MLS#
- CL351312
- Closing Date
- May 08, 2026
- Days on Market
- 18
- Year Built
- 1995
- Bedrooms
- 5
- Bathrooms
- 3
- Full-baths
- 3
- Living Area
- 2,046
- Acres
- 0.60
- Neighborhood
- Waterford
Property Description
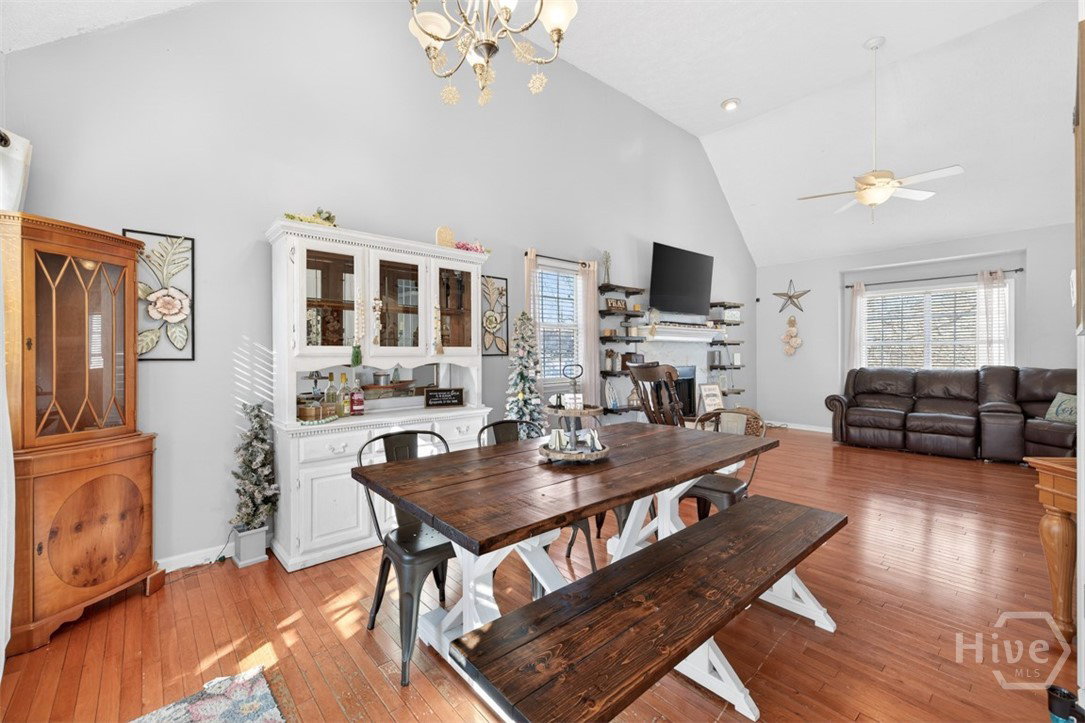
***FHA assumable loan at the current 2.75% interest rate available for qualified buyers.***Welcome to this spacious5 bedroom, 3 bathroom home located on a private 0.60 acre cul-de-sac lot in the growing area of Bethlehem, conveniently close to Highway 316, shopping and restaurants. This home offers a flexible layout with a finished basement, generous living space, and outdoor entertaining areas including double decks and a fenced backyard. The main level offer a comfortable and functional layout featuring a separate living and dining area, along with a bright kitchen complete with a pantry and breakfast area. The spacious owner's suite features a custom walk in closet and elegant double tray ceiling, while the private ensuite bath includes a double vanity, relaxing tub, and a separate shower. Two additional bedrooms and full bath on the main level provide plenty of space for family or guests. Downstairs, the fully finished walkout basement offers incredible flexibility with a generous fourth bedroom, a large full bathroom, and a spacious sitting area, perfect for guests, a home office, or additional living space. Step outside and enjoy the private, fenced backyard situated on a 0.60 acre-cul-de-sac lot, featuring double decks that are perfect for entertaining, grilling, or simply relaxing and enjoying some fresh air. An additional highlight is the 2-car attached garage. With approximately 2,046 square feet of living space, this home offers the perfect blend of space, comfort, and convenience in a desirable and growing location.
Additional Information
- Appliances
- Dishwasher, Electric Water Heater, Refrigerator
- Interior Features
- Breakfast Area, Bathtub, Tray Ceiling(s), Double Vanity, Primary Downstairs, Other, Pantry, Attic Stairs Pulldown, Separate Shower
- Cooling
- Central Air, Electric
- Heating
- Central, Electric
- Fireplaces
- 1
- Foundation
- Slab
- Roof
- Asphalt
- Lot Information
- Cul-De-Sac
- Water
- Public
Mortgage Calculator
Listing courtesy of Keller Williams Greater Athens. Selling Office: NON MLS MEMBER.

Copyright 2026 NCRMLS. All rights reserved. North Carolina Regional Multiple Listing Service, (NCRMLS), provides content displayed here (“provided content”) on an “as is” basis and makes no representations or warranties regarding the provided content, including, but not limited to those of non-infringement, timeliness, accuracy, or completeness. Individuals and companies using information presented are responsible for verification and validation of information they utilize and present to their customers and clients. NCRMLS will not be liable for any damage or loss resulting from use of the provided content or the products available through Portals, IDX, VOW, and/or Syndication. Recipients of this information shall not resell, redistribute, reproduce, modify, or otherwise copy any portion thereof without the expressed written consent of NCRMLS.