Share this with your friends


+17068040124
The Bradley Real Estate Group
1124 Waltons Pass, Evans, GA 30809
- $378,800
- 4
- BD
- 3
- BA


- Sold Price
- $378,800
- List Price
- $379,900
- Status
- CLOSED
- Days on Market
- 182
- Closing Date
- Feb 06, 2026
- MLS#
- 544059
- Subtype
- Residential
- Year Built
- 2014
- Bedrooms
- 4
- Bathrooms
- 3
- Full Baths
- 2
- Half Baths
- 1
- Lot Size
- 15,246
- Acres
- 0.35
- Subdivision
- Somerset @ Williamsburg
- Neighborhood
- Somerset @ Williamsburg
- MLS Area Major
- Columbia (2CO)
Property Description
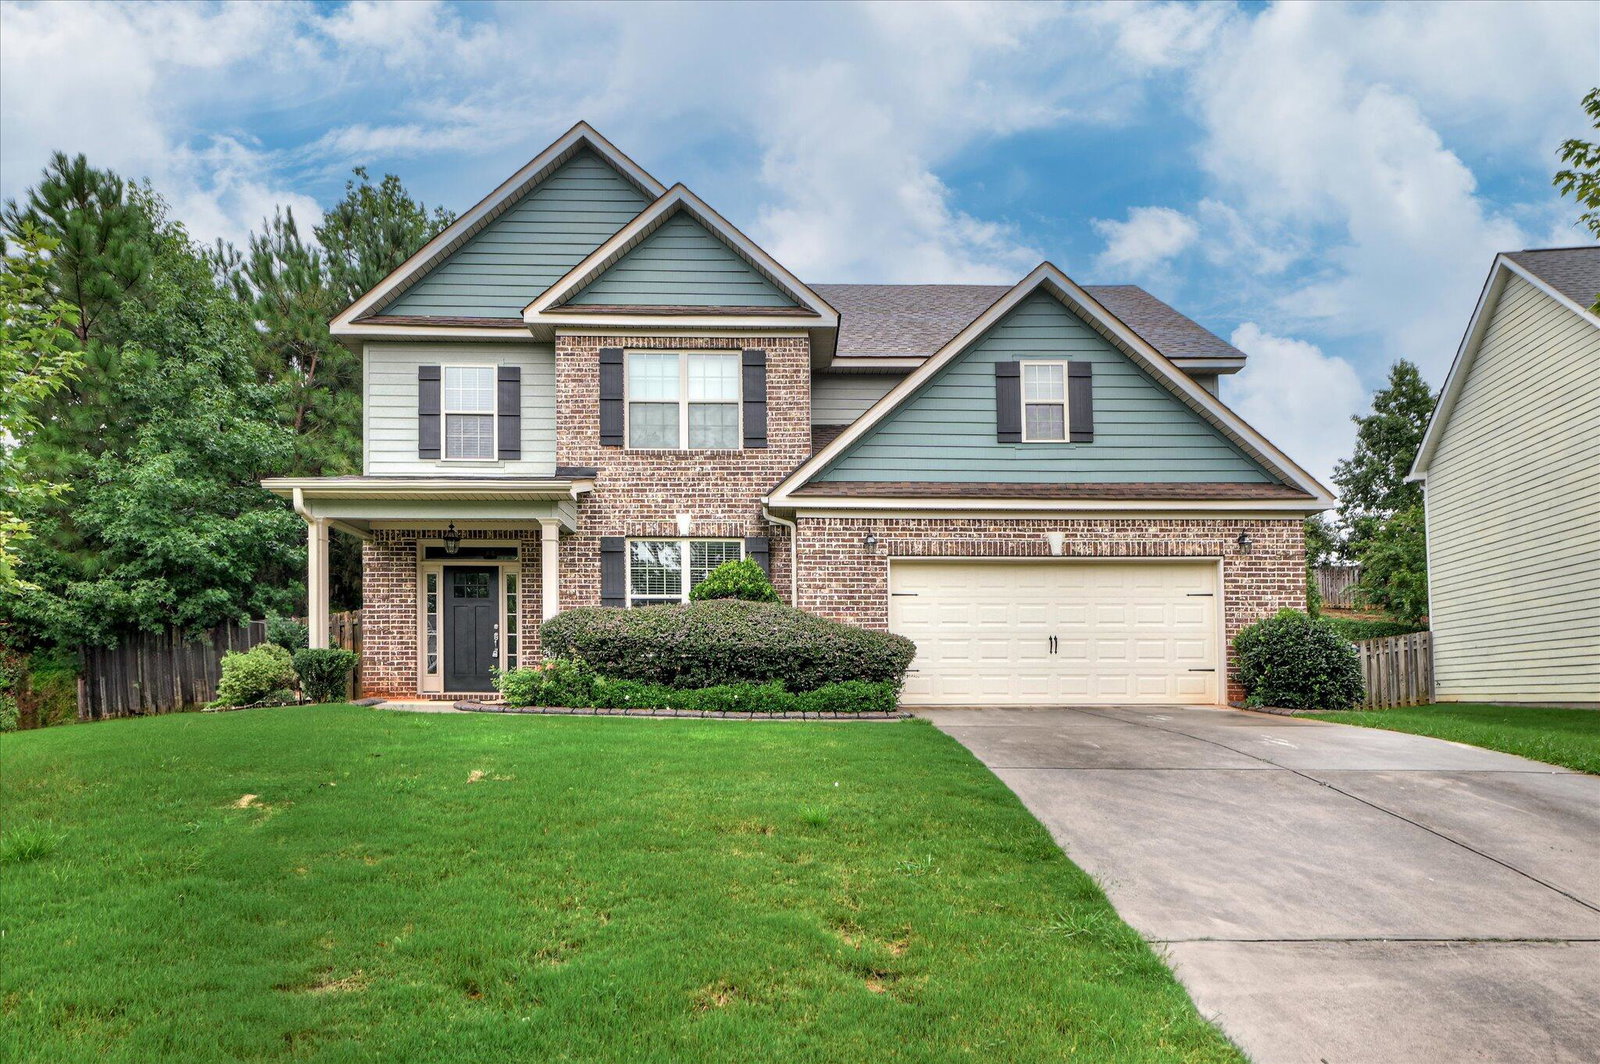
PRICED TO MOVE! 38,000 UNDER PRE-SALE APPRAISAL VALUE!! RECENT UPDATES — fresh paint, new carpet, new roof, concrete curbing and hardwood-style tile floors downstairs — make this home feel MOVE IN READY! 2014 Build. Modern Efficiency. Priced to Move! Why pay more for extra square footage you don't need? This beautifully maintained home offers all the updates, efficiency, and convenience you want — thousands under recent appraisal value — making it one of the smartest buys in Evans today. Step inside to a bright and open floor plan where hardwood-style tile flows through the foyer, dining room, breakfast nook, and halls. The gourmet kitchen shines with granite counters, a wall oven, smooth cooktop, pantry, and a spacious island that opens into the breakfast room and great room — perfect for family life or entertaining. The great room centers around a cozy fireplace, while the formal dining room impresses with a coffered ceiling and chandelier. Upstairs, the owner's suite is a retreat with its oversized bedroom, spa-like bath featuring granite-topped dual vanities, soaking tub, walk-in shower, and a huge closet. Three additional bedrooms provide plenty of room for family or guests, while the upstairs laundry adds convenience. Enjoy outdoor living in the private, fenced backyard with a covered porch, or make use of the spacious 2-car garage. Prime location in the highly sought-after Columbia County School District, close to Washington Road and Furys Ferry Road for easy access to shopping, dining, and Fort Eisenhower. Priced below appraisal for quick sale — a rare value in this market. Don't wait!
Additional Information
- Interior Features
- Drapes/Blinds, Eat-In Kitchen, Entrance Foyer, Garden Tub, Kitchen Island, Newly Painted, Smoke Detectors, Washer Hookup, Electric Dryer Hookup
- Exterior Features
- Insulated Windows
- HOA Fee
- $100
- Flooring
- Carpet, Tile
- Heating
- Forced Air, Heat Pump
- Air Conditioning
- Ceiling Fan(s), Central Air, Heat Pump
- Levels
- Two
- Roof
- Composition
- Foundation
- Slab
- Parking Features
- Attached, Paved, Garage, Garage Door Opener
- Garage Spaces
- 2
- Elementary School
- Riverside
- Middle School
- Riverside
- High School
- Greenbrier
Mortgage Calculator
Courtesy of Keller Williams Realty Augusta
Selling Office: Southern Homes Group Real Estate.
Copyright 2026 NCRMLS. All rights reserved. North Carolina Regional Multiple Listing Service, (NCRMLS), provides content displayed here (“provided content”) on an “as is” basis and makes no representations or warranties regarding the provided content, including, but not limited to those of non-infringement, timeliness, accuracy, or completeness. Individuals and companies using information presented are responsible for verification and validation of information they utilize and present to their customers and clients. NCRMLS will not be liable for any damage or loss resulting from use of the provided content or the products available through Portals, IDX, VOW, and/or Syndication. Recipients of this information shall not resell, redistribute, reproduce, modify, or otherwise copy any portion thereof without the expressed written consent of NCRMLS.