Share this with your friends


+17068040124
The Bradley Real Estate Group
3973 Pepperberry Ln, Southport, NC 28461
- $523,000
- 5
- BD
- 3
- BA
- 2,594
- SqFt




- Sold Price
- $523,000
- List Price
- $535,000
- Status
- CLOSED
- Days on Market
- 11
- Closing Date
- Nov 26, 2025
- MLS#
- 100478873
- Subtype
- Residential
- New Construction
- Yes
- Year Built
- 2024
- Bedrooms
- 5
- Bathrooms
- 3
- Full Baths
- 3
- Living Area
- 2,594
- Lot Size
- 8,106
- Acres
- 0.19
- Subdivision
- Arbor Creek
- Neighborhood
- Arbor Creek
Property Description
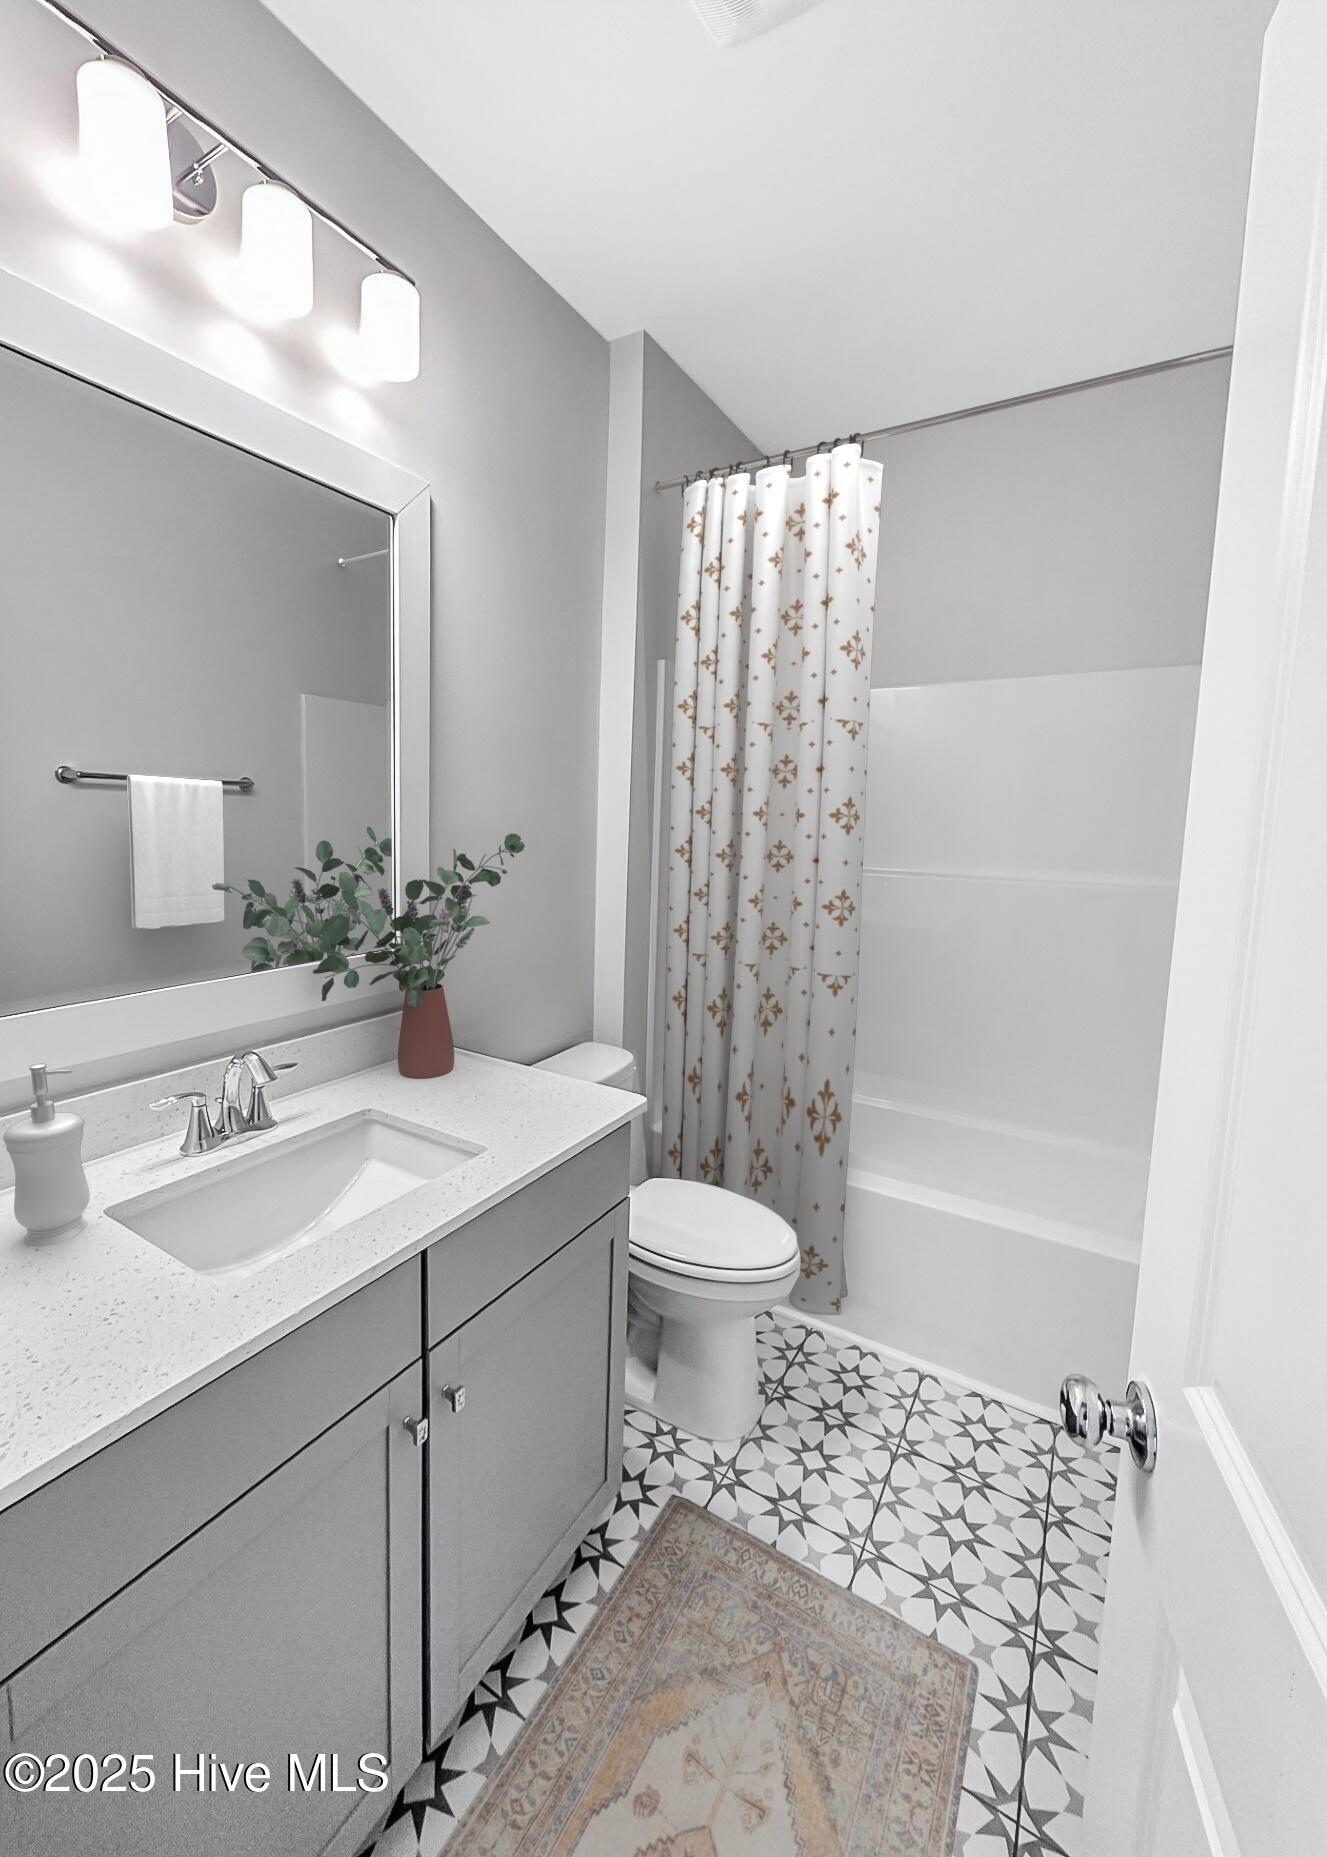
MOVE-IN READY! BUILDER INCENTIVES OF UP TO $15,000 TOWARDS CLOSING COSTS AVAILABLE! Welcome to Arbor Creek, a sought-after & peaceful community with wonderful amenities including a pool, clubhouse, tennis/pickleball courts, community garden & more! With over 30 years of building excellence in the Cape Fear Region, Stevens Fine Homes is proud to present the ''Laurel''! This spacious home offers 5 bedrooms, 3 baths, a rear screened porch, cozy fireplace, primary suite on the first floor, a finished two-car garage, and over 2,500 square feet of living space. The lovely kitchen features ''Carrara White'' quartz countertops, soft-close cabinetry in a timeless white finish , a gorgeous 3x12 picket tile backsplash in ''desert gray'', a lighted pantry, stainless steel appliances and more. The bright dining area lends access to the peaceful screened porch, the perfect spot to enjoy morning coffee. The ultra-spacious great room features an inviting fireplace for cozy evenings and a soaring cathedral ceiling. The first-floor primary suite features a trey ceiling and an attached bath with 12x24 tile flooring, double vanity with quartz countertops, a large walk-in tile shower, a linen closet and an oversized walk-in closet. Two additional bedrooms, a well-appointed guest bath and a laundry room with additional cabinetry complete the first floor. Upstairs, you'll find bedrooms #4 & #5 and a beautiful third bath, creating the perfect retreat for children or guests. Luxury finishes include laminate hardwood flooring throughout the first floor living areas, tile flooring in all baths and laundry room, 5 3/4'' baseboards, a propane gas fireplace, quartz counters in kitchen & baths, sod & irrigation in front, rear and side yards, exterior gutters, coach & flood lights and more. Please note that staged photos shown are of a previously built, similar home and structural options and design finishes may vary.
Additional Information
- Amenities
- Clubhouse, Comm Garden, Community Pool, Maintenance Common Areas, Maintenance Roads, Management, Pickleball, Picnic Area, Street Lights, Taxes, Tennis Court(s)
- Interior Features
- Master Downstairs, Walk-In Closet(s), Vaulted/Cathedral Ceilings, Tray Ceiling(s), High Ceilings, Entrance Foyer, Solid Surface Counter, Ceiling Fans, Pantry, Walk-In Shower, Gas Logs, Walk-In Closet(s)
- Exterior Features
- Irrigation System
- HOA Fee
- $1,165
- Zoning
- R75
- Flooring
- Carpet, Laminate, Tile
- Appliances
- Electric Oven, Built-In Microwave, Disposal, Dishwasher
- Heating
- Electric, Forced Air
- Air Conditioning
- Central Air
- Stories
- 2
- Levels
- One and One Half, Two
- Roof
- Architectural
- Foundation
- Slab
- Parking Features
- Garage Faces Front, Attached, Garage Door Opener, Paved
- Garage Spaces
- 2
- School District
- Brunswick County Schools
- Elementary School
- Southport
- Middle School
- South Brunswick
- High School
- South Brunswick
Mortgage Calculator
Courtesy of Coldwell Banker Sea Coast Advantage
Selling Office: Coldwell Banker Sea Coast Advantage.
Copyright 2026 NCRMLS. All rights reserved. North Carolina Regional Multiple Listing Service, (NCRMLS), provides content displayed here (“provided content”) on an “as is” basis and makes no representations or warranties regarding the provided content, including, but not limited to those of non-infringement, timeliness, accuracy, or completeness. Individuals and companies using information presented are responsible for verification and validation of information they utilize and present to their customers and clients. NCRMLS will not be liable for any damage or loss resulting from use of the provided content or the products available through Portals, IDX, VOW, and/or Syndication. Recipients of this information shall not resell, redistribute, reproduce, modify, or otherwise copy any portion thereof without the expressed written consent of NCRMLS.