Share this with your friends


+17068040124
The Bradley Real Estate Group
2028 Saylor Ln, Grovetown, GA 30813
- $300,900
- 4
- BD
- 3
- BA




- Sold Price
- $300,900
- List Price
- $304,900
- Status
- CLOSED
- Days on Market
- 50
- Closing Date
- Jan 28, 2026
- MLS#
- 546029
- Subtype
- Residential
- New Construction
- Yes
- Year Built
- 2025
- Bedrooms
- 4
- Bathrooms
- 3
- Full Baths
- 2
- Half Baths
- 1
- Lot Size
- 10,454
- Acres
- 0.24
- Subdivision
- Ferguson Farms
- Neighborhood
- Ferguson Farms
- MLS Area Major
- Columbia (4CO)
Property Description
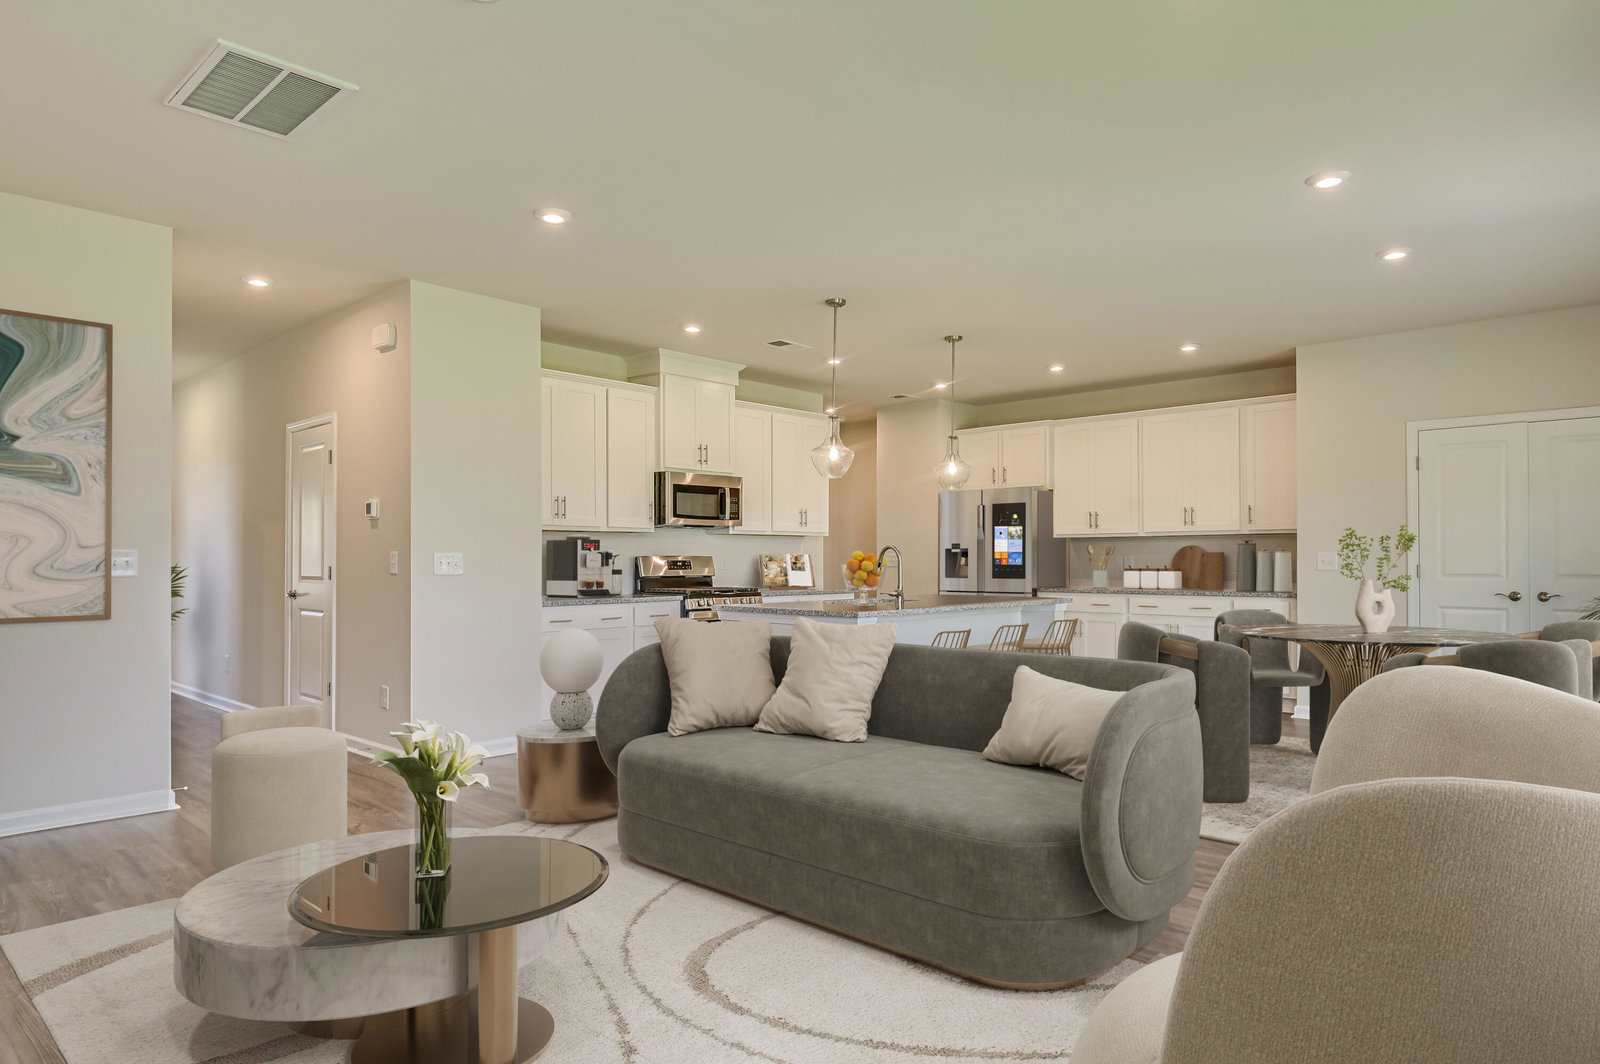
4000 Real Hero's discount available for qualified buyers (Active and retired military, first responders, and teachers) on contracts written after 12/12/25 and closing by March 31, 2026! Move in ready! The Tyndall floor plan is designed with functionality and style in mind, offering a versatile layout to suit modern living. Just off the foyer, a convenient pocket office provides an ideal space for remote work or quiet study. The heart of the home is an open-concept area where the kitchen flows seamlessly into the family room and dining area. The kitchen is a chef's dream, featuring a spacious island, abundant cabinet and drawer storage, and a generous pantry. The dining area extends to a rear screened, covered patio, perfect for outdoor entertaining. Upstairs, the primary suite is a true retreat with a serene setting, spa-inspired bath, and a huge walk-in closet. Three additional bedrooms, each with their own walk-in closet, provide plenty of personal space for family or guests. A hall bath and a centrally located laundry room complete this thoughtfully designed second level. The Tyndall offers both practicality and modern comfort for your lifestyle. Minutes from Ft Gordon, I20, restaurants, and shopping. Homesite 11
Additional Information
- Interior Features
- Garden Tub, Kitchen Island, Smoke Detectors, Walk-In Closet(s), Washer Hookup, Wired for Data, Electric Dryer Hookup
- Exterior Features
- Insulated Windows
- HOA Fee
- $450
- Flooring
- Carpet, Vinyl
- Appliances
- Dishwasher, Disposal, Gas Range, LP Gas Water Heater, Microwave, Water Heater
- Heating
- Natural Gas
- Air Conditioning
- Ceiling Fan(s), Central Air
- Levels
- Two
- Roof
- Composition
- Foundation
- Slab
- Parking Features
- Attached, Paved, Garage, Garage Door Opener
- Garage Spaces
- 2
- Elementary School
- Cedar Ridge
- Middle School
- Grovetown
- High School
- Grovetown High
Mortgage Calculator
Courtesy of Stanley Martin South Carolina Brokerage
Selling Office: Keller Williams Realty Augusta.
Copyright 2026 NCRMLS. All rights reserved. North Carolina Regional Multiple Listing Service, (NCRMLS), provides content displayed here (“provided content”) on an “as is” basis and makes no representations or warranties regarding the provided content, including, but not limited to those of non-infringement, timeliness, accuracy, or completeness. Individuals and companies using information presented are responsible for verification and validation of information they utilize and present to their customers and clients. NCRMLS will not be liable for any damage or loss resulting from use of the provided content or the products available through Portals, IDX, VOW, and/or Syndication. Recipients of this information shall not resell, redistribute, reproduce, modify, or otherwise copy any portion thereof without the expressed written consent of NCRMLS.