Share this with your friends


+17068040124
The Bradley Real Estate Group
1374 Salter Path Rd Unit A, Salter Path, NC 28575
- $450,000
- 2
- BD
- 4
- BA
- 1,493
- SqFt




- Sold Price
- $450,000
- List Price
- $439,950
- Status
- CLOSED
- Days on Market
- 51
- Closing Date
- Jul 29, 2026
- MLS#
- 100563994
- Subtype
- Residential
- New Construction
- Yes
- Year Built
- 2024
- Bedrooms
- 2
- Bathrooms
- 4
- Full Baths
- 3
- Half Baths
- 1
- Living Area
- 1,493
- Lot Size
- 16,640
- Acres
- 0.38
- Subdivision
- Not In Subdivision
- Neighborhood
- Not In Subdivision
- Building Name
- Not In Subdivision
Property Description
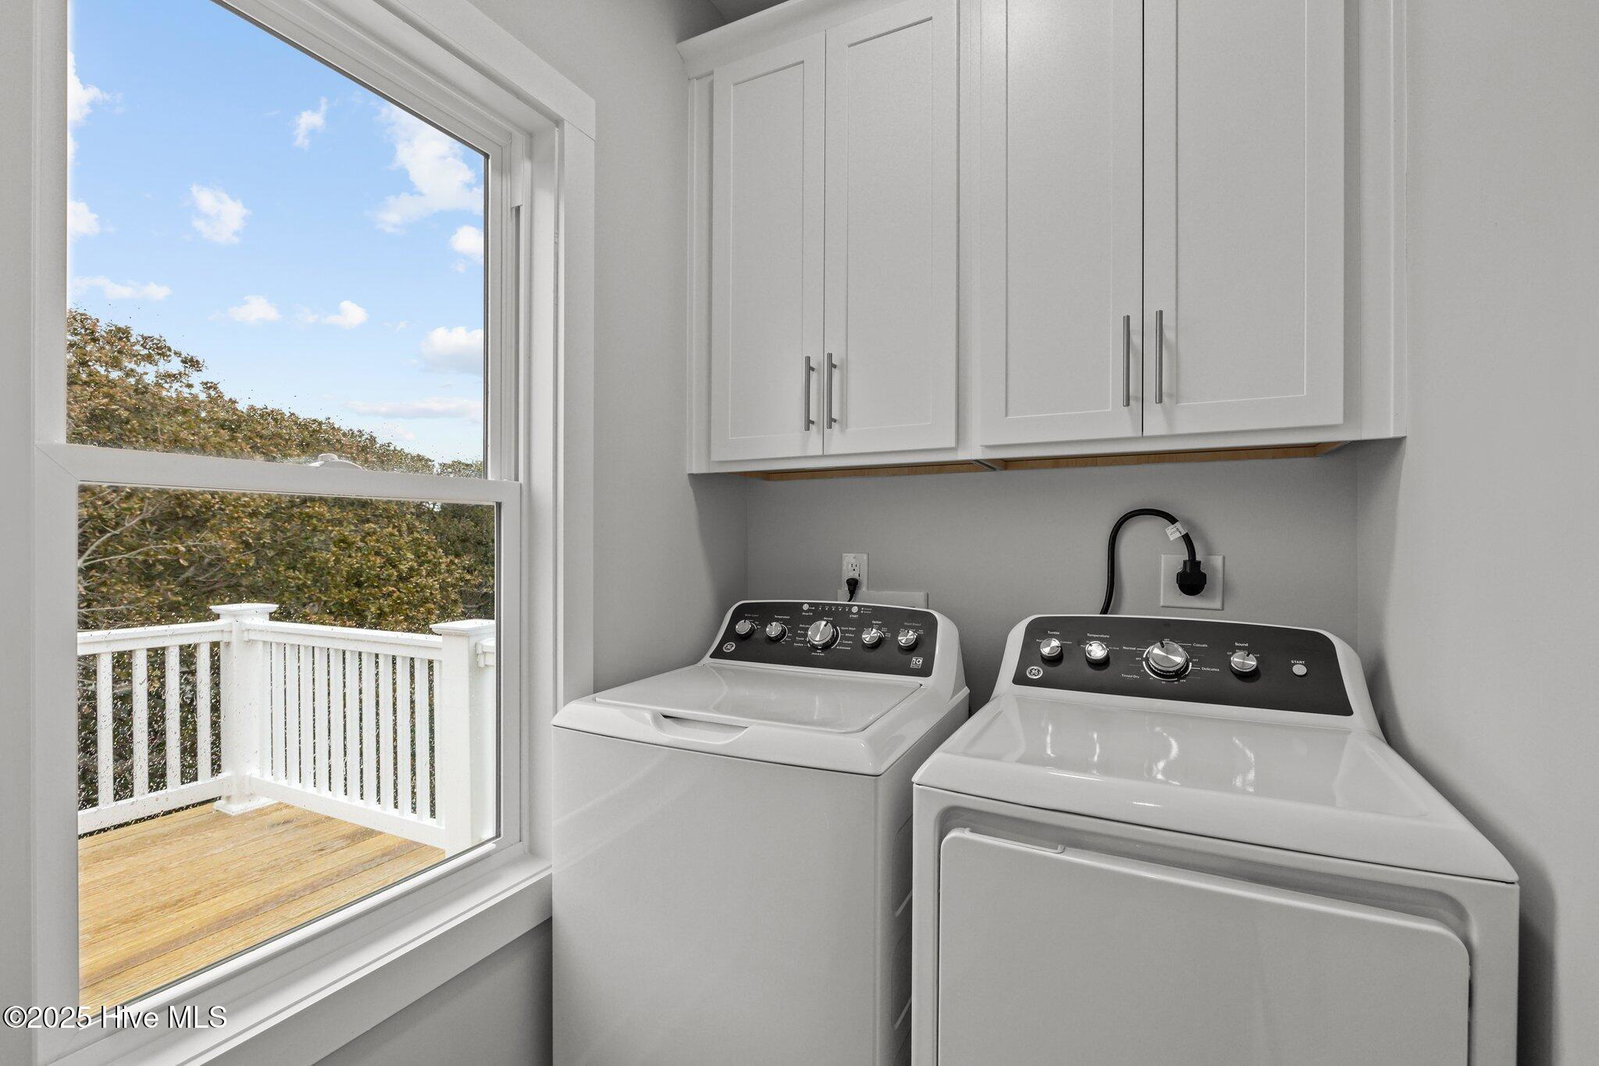
Three levels of modern coastal living Private garage with half bath and mini split perfect for a game room, storage, or flexible living space Third floor showcases an open-concept living area with covered front deck, dining space, and a sleek kitchen featuring quartz countertops and stainless steel appliances. Convenient laundry area and rear deck for additional outdoor enjoyment. Second floor includes an owner's suite, guest bedroom, additional room ideal for an office or flex space, plus covered front and back decks for relaxation and entertaining. High-end finishes throughout, including LVP flooring, quartz surfaces, and new washer and dryer. Both units (A&B) sit on a 0.38-acre lot in the heart of Salter Path, offering easy access to area beaches, dining, and coastal attractions With its modern design, durable coastal construction, and versatile layout, this half duplex provides an incredible opportunity for investment, personal use, or a combination of both. Listing is for UNIT A ONLY. Property would have to be divided and given new parcel numbers if not sold together.THE SELLER IS CURRENTLY IN THE PROCESS OF CONVERTING THE DUPLX INTO TWO SEPARATE CONDOMINIUM UNITS IDENTIFIED AS UNIT A AND UNIT B. SELLER'S PREFERRED CLOSING ATTORNEY IS DEBRA WHALEY
Additional Information
- Interior Features
- Kitchen Island, Ceiling Fans, Pantry
- Building Name
- Not In Subdivision
- Zoning
- res
- Flooring
- Vinyl
- Appliances
- Electric Oven, Built-In Microwave, Washer, Refrigerator, Dryer, Dishwasher
- Heating
- Heat Pump, Electric
- Air Conditioning
- Heat Pump
- Levels
- Three Or More
- Roof
- Metal
- Foundation
- Other, Pilings
- Parking Features
- Garage Faces Front, Paved, Off Street
- Garage Spaces
- 2
- Elementary School
- Morehead City Primary
- Middle School
- Morehead City
- High School
- West Carteret
- View
- Other
Mortgage Calculator
Courtesy of Coldwell Banker Sea Coast AB
Selling Office: Navigate Realty - Jacksonville.
Copyright 2026 NCRMLS. All rights reserved. North Carolina Regional Multiple Listing Service, (NCRMLS), provides content displayed here (“provided content”) on an “as is” basis and makes no representations or warranties regarding the provided content, including, but not limited to those of non-infringement, timeliness, accuracy, or completeness. Individuals and companies using information presented are responsible for verification and validation of information they utilize and present to their customers and clients. NCRMLS will not be liable for any damage or loss resulting from use of the provided content or the products available through Portals, IDX, VOW, and/or Syndication. Recipients of this information shall not resell, redistribute, reproduce, modify, or otherwise copy any portion thereof without the expressed written consent of NCRMLS.