2516 Laurel Dr, Evans, GA 30809
- $486,000
- 5
- BD
- 3
- BA
- 2,983
- SqFt






- Sold Price
- $486,000
- List Price
- $550,000
- Status
- CLOSED
- MLS#
- 98256471
- Closing Date
- Aug 31, 2026
- Days on Market
- 98
- Year Built
- 2010
- Levels
- Two
- Bedrooms
- 5
- Bathrooms
- 3
- Full-baths
- 3
- Living Area
- 2,983
- Acres
- 0.46
- Neighborhood
- Bartram Trail
Property Description
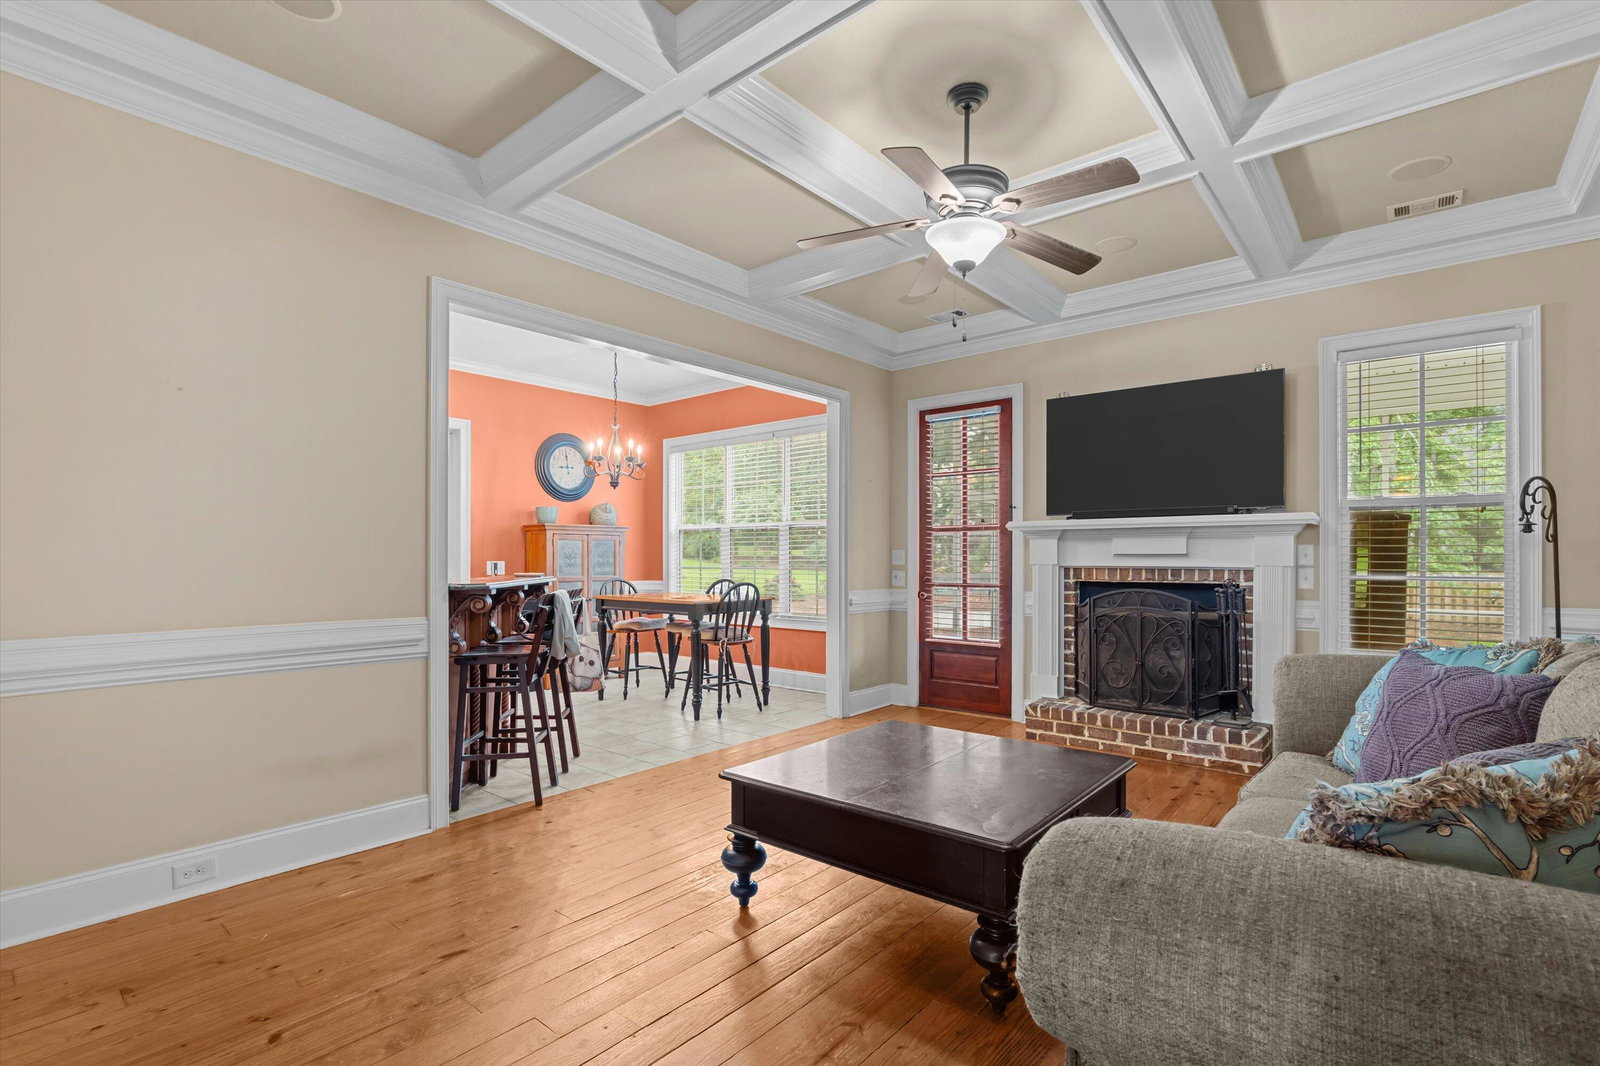
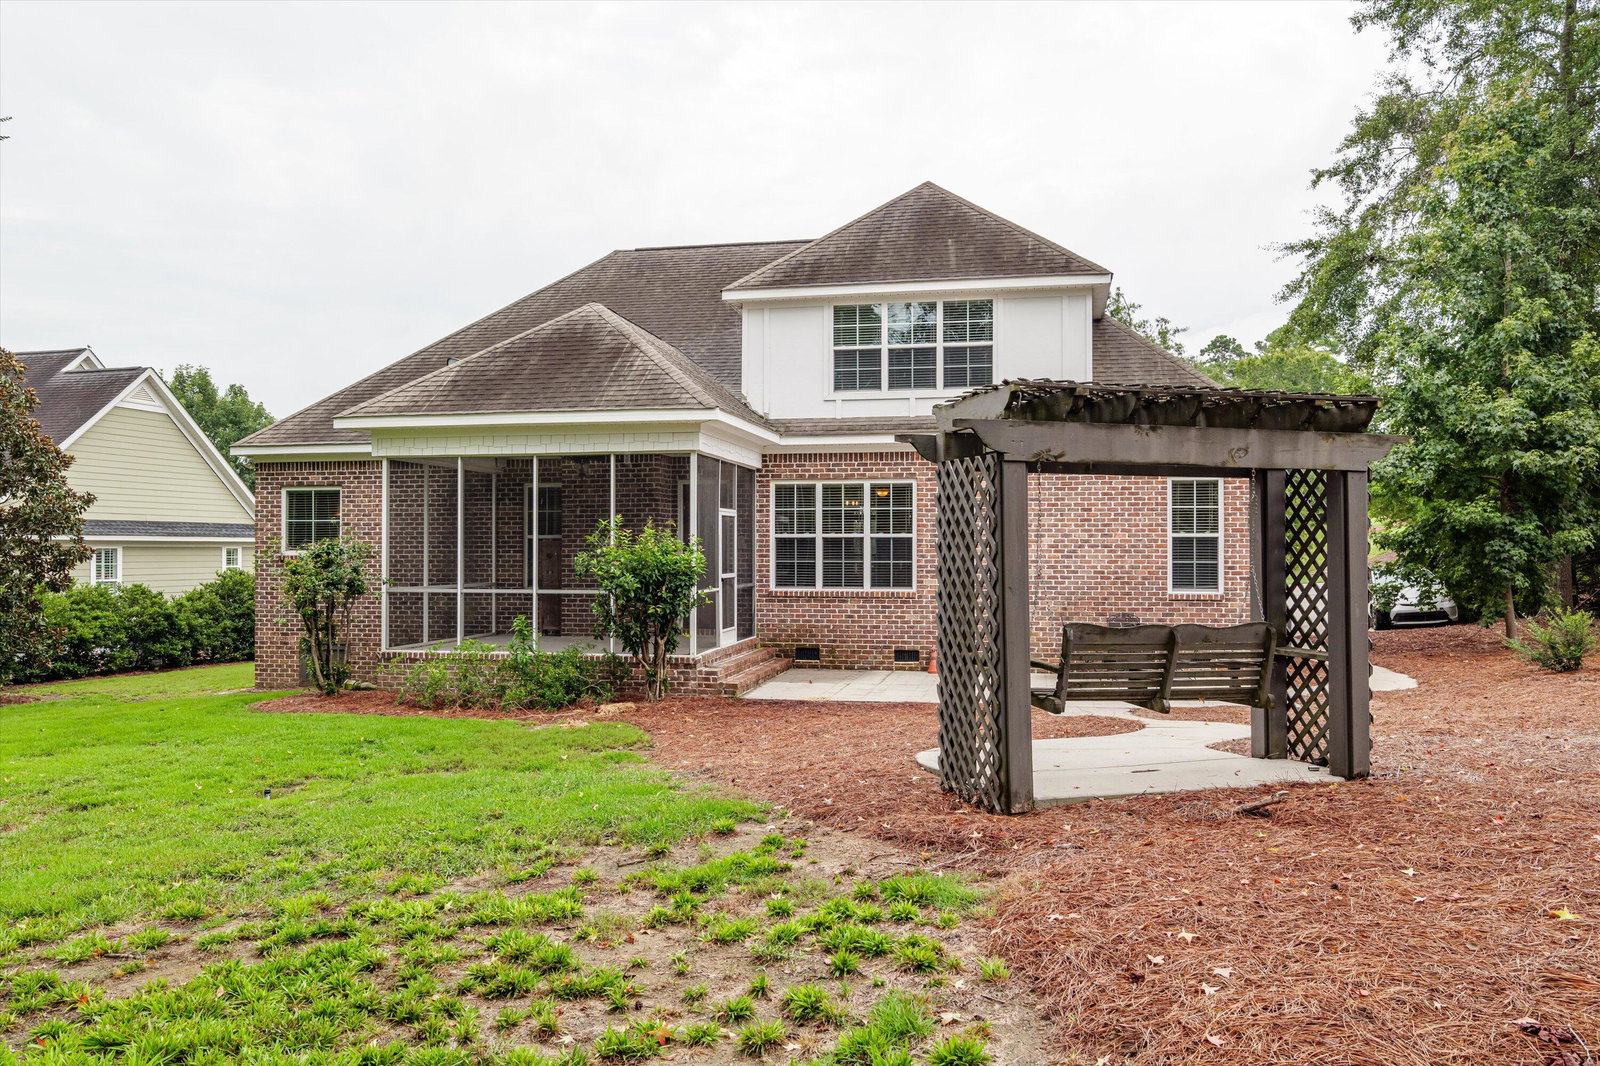
Welcome to this stunning 5-bedroom, 3-bathroom custom-built home perfectly situated overlooking the beautiful Bartram Trail Golf Course! Thoughtfully designed with a main level primary suite and a 3-car garage, this residence combines elegance, comfort, and functionality. There is truly room for everyone or everything you could imagine! Step inside to find many unique details including heavy moulding, high ceilings, hardwood floors throughout the main level, built ins, and tons of natural light. The spacious family room opens to a screened porch overlooking the backyard. The gourmet kitchen with granite counters, stainless steel appliances, and gas stove open to the dining spaces which is ideal for seamless entertaining. The primary suite on the main level offers a private retreat, while additional bedrooms provide versatility for family, guests, or a home office. Two additional bedrooms and full bath are located on the main level, and bring your imagination for the upstairs where you will find an incredible massive loft area, and two more bedrooms, one which could be a second primary with tray ceiling and another additional bedroom and full bathroom upstairs. This home is in a highly sought after neighborhood with custom homes and walking trails, public golf course, community pool, clubhouse and is zoned for award winning schools. Don't miss this one!
Additional Information
- HOA (annual)
- $500
- Available Amenities
- Clubhouse, Golf Course
- Appliances
- Refrigerator, Range
- Interior Features
- Walk-In Closet(s), Entrance Foyer, Eat-In Kitchen, Walk-In Closet(s), Wired for Data
- Cooling
- Central Air
- Heating
- Fireplace, Forced Air, Natural Gas
- Fireplaces
- 1
- Foundation
- Crawl Space
- Roof
- Composition
- Exterior Features
- See Remarks
- Lot Information
- Other, Sprinkler System-Yard
- Utilities
- Cable Available
- Lot Water Features
- Other
- Water
- Public
- Elementary School
- Lewiston Elementary
- Middle School
- Columbia
- High School
- Grovetown High
Mortgage Calculator
Listing courtesy of Summer House Realty. Selling Office: Leading Edge Real Estate.

Copyright 2026 NCRMLS. All rights reserved. North Carolina Regional Multiple Listing Service, (NCRMLS), provides content displayed here (“provided content”) on an “as is” basis and makes no representations or warranties regarding the provided content, including, but not limited to those of non-infringement, timeliness, accuracy, or completeness. Individuals and companies using information presented are responsible for verification and validation of information they utilize and present to their customers and clients. NCRMLS will not be liable for any damage or loss resulting from use of the provided content or the products available through Portals, IDX, VOW, and/or Syndication. Recipients of this information shall not resell, redistribute, reproduce, modify, or otherwise copy any portion thereof without the expressed written consent of NCRMLS.