409 Granard St, Grovetown, GA 30813
- $349,900
- 3
- BD
- 2
- BA
- 1,778
- SqFt




- List Price
- $349,900
- Status
- ACTIVE
- MLS#
- 100598024
- Days on Market
- 29
- Year Built
- 2026
- Levels
- One
- Bedrooms
- 3
- Bathrooms
- 2
- Full-baths
- 2
- Living Area
- 1,778
- Acres
- 0.22
- Neighborhood
- Tillery Park
Property Description
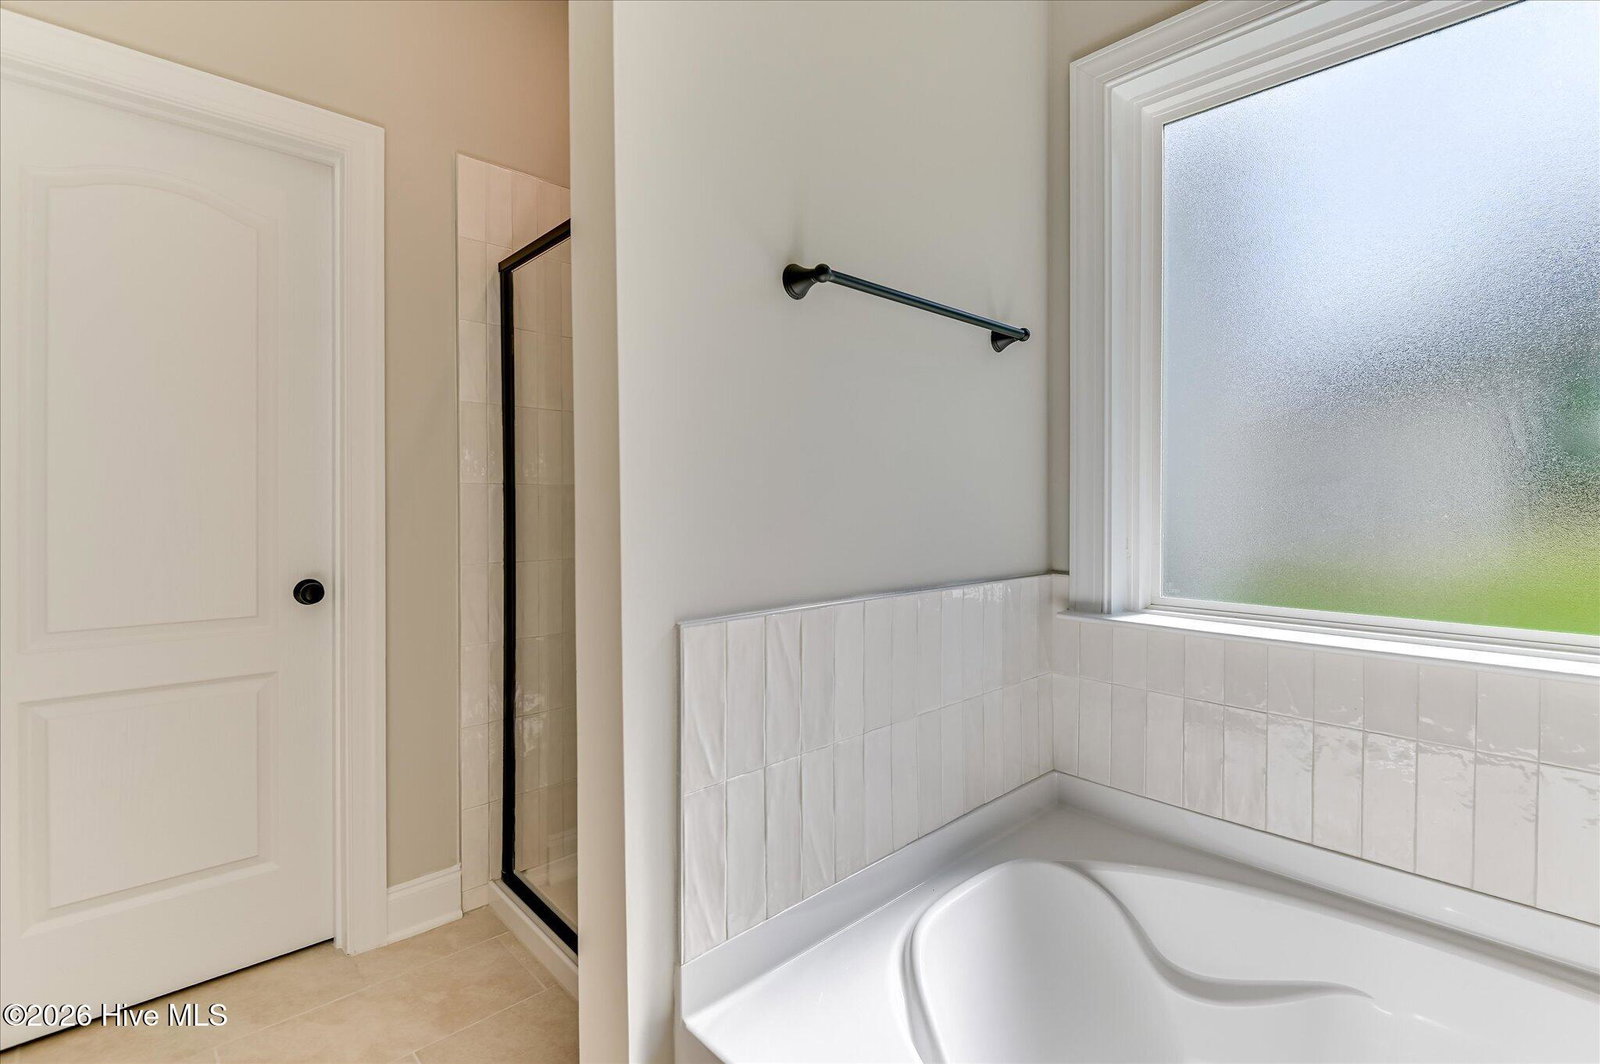
**BUILDER INCENTIVE OF $7,500 AND 6' SHADOW BOX PRIVACY FENCE** Welcome to the Beaufort by PlanDwell Homes in Tillery Park! This thoughtfully designed ranch plan offers approximately 1,771 heated square feet with 3 bedrooms, 2 full bathrooms, and comfortable single-level living. From the covered front porch, step inside to a bright, inviting layout with a spacious great room featuring a cozy fireplace and plenty of natural light. The kitchen is designed for both everyday living and entertaining with a large center island, quartz countertops, tile backsplash, stainless steel appliances, generous cabinetry, and a walk-in pantry. The adjoining dining and breakfast area provides an easy flow for gatherings. The private owner's suite features a spacious walk-in closet and an en suite bath with dual vanities, soaking tub, and tiled shower. Two additional bedrooms share a conveniently located full bath. A dedicated laundry area and thoughtful storage add to the home's functionality. Enjoy outdoor living from the covered rear porch overlooking the landscaped yard. Located in Tillery Park, residents enjoy a resort-style community pool, pavilion, dog park, playground, walking areas, sidewalks, streetlights, and inviting green spaces. Conveniently located near shopping, dining, I-20, and Fort Eisenhower. Come see why the Beaufort is such a popular PlanDwell plan and experience all that Tillery Park has to offer! PLEASE CONFIRM SQUARE FOOTAGE AND SCHOOL ZONES.
Additional Information
- HOA (annual)
- $615
- Available Amenities
- Clubhouse, Community Pool, Dog Park, Sidewalks, Street Lights
- Appliances
- Built-In Microwave, Range, Disposal, Dishwasher
- Interior Features
- Walk-In Closet(s), Kitchen Island, Pantry, Walk-In Closet(s)
- Cooling
- Central Air, Ceiling Fan(s)
- Heating
- Fireplace, Electric, Forced Air
- Foundation
- Slab
- Roof
- Composition
- Lot Information
- Landscaped, Sprinkler System-Yard, Sprinkler System-Yard
- Utilities
- Cable Available
- Lot Water Features
- Other
- Water
- Public
- Elementary School
- Euchee Creek
- Middle School
- Harlem
- High School
- Harlem
Mortgage Calculator
Listing courtesy of Meybohm - New Home Div..

Copyright 2026 NCRMLS. All rights reserved. North Carolina Regional Multiple Listing Service, (NCRMLS), provides content displayed here (“provided content”) on an “as is” basis and makes no representations or warranties regarding the provided content, including, but not limited to those of non-infringement, timeliness, accuracy, or completeness. Individuals and companies using information presented are responsible for verification and validation of information they utilize and present to their customers and clients. NCRMLS will not be liable for any damage or loss resulting from use of the provided content or the products available through Portals, IDX, VOW, and/or Syndication. Recipients of this information shall not resell, redistribute, reproduce, modify, or otherwise copy any portion thereof without the expressed written consent of NCRMLS.