621 Darien Dr, Evans, GA 30809
- $699,900
- 5
- BD
- 4
- BA
- 3,599
- SqFt






- List Price
- $699,900
- Status
- ACTIVE UNDER CONTRACT
- MLS#
- 100587471
- Days on Market
- 53
- Year Built
- 2022
- Levels
- Two
- Bedrooms
- 5
- Bathrooms
- 4
- Half-baths
- 1
- Full-baths
- 3
- Living Area
- 3,599
- Acres
- 0.51
- Neighborhood
- Bartram Trail
Property Description
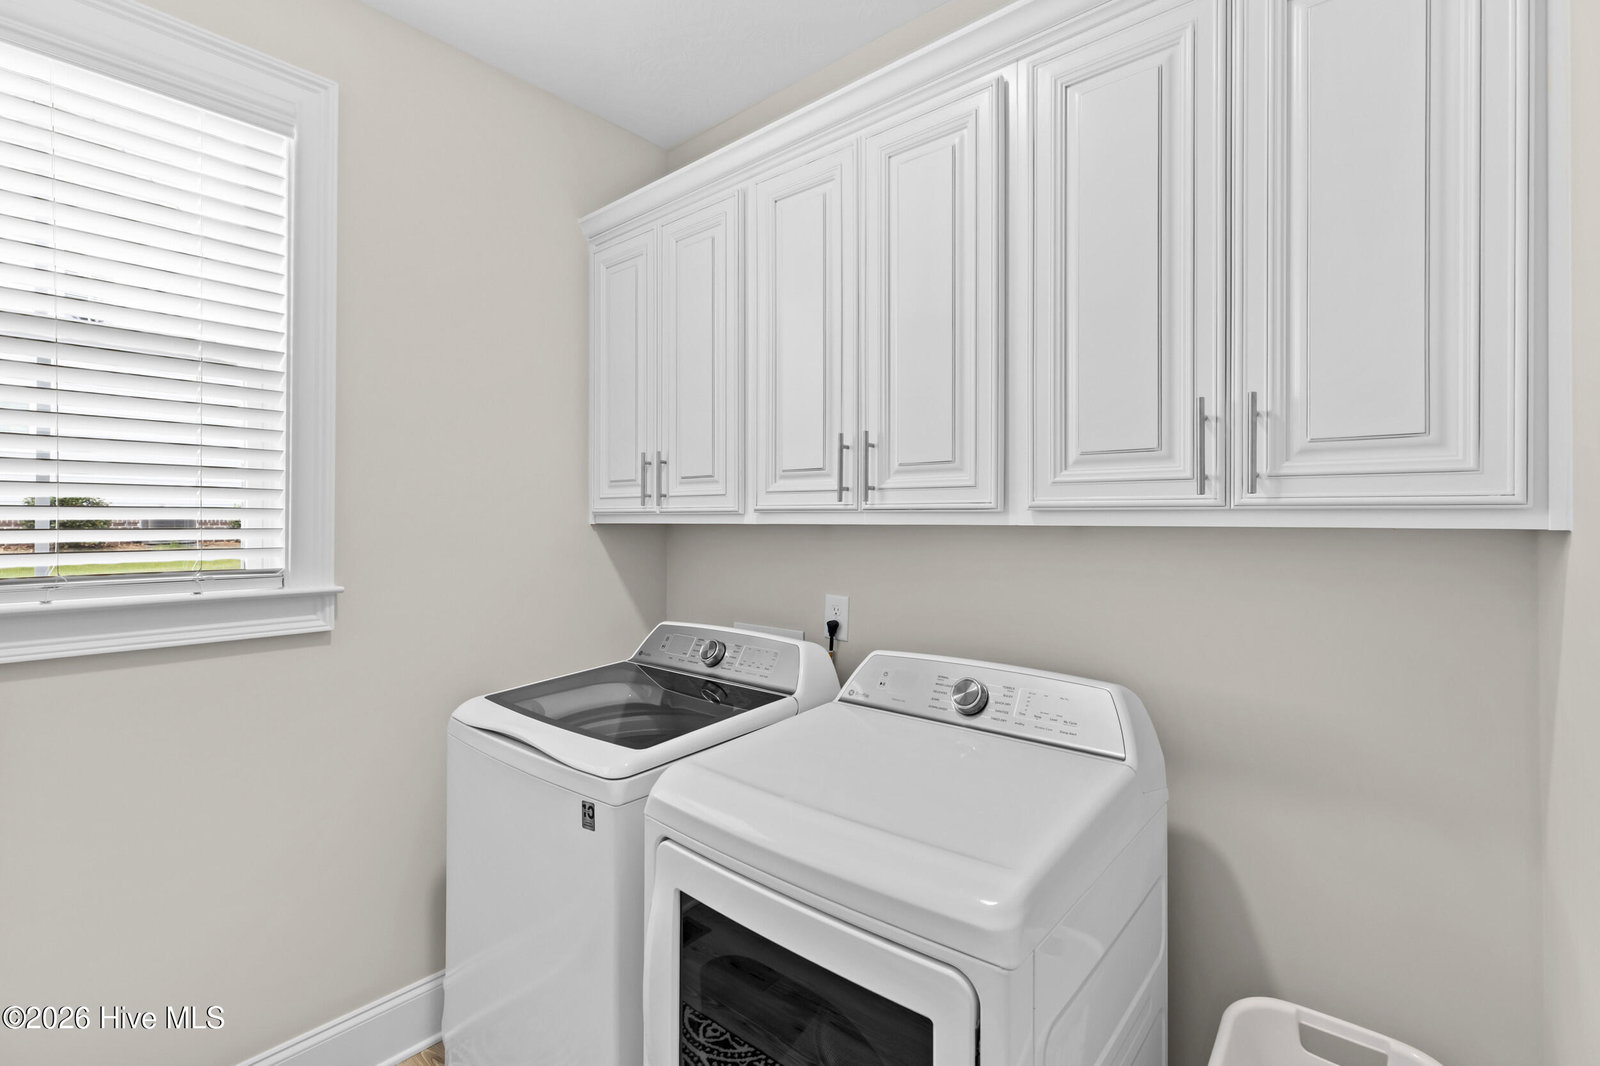
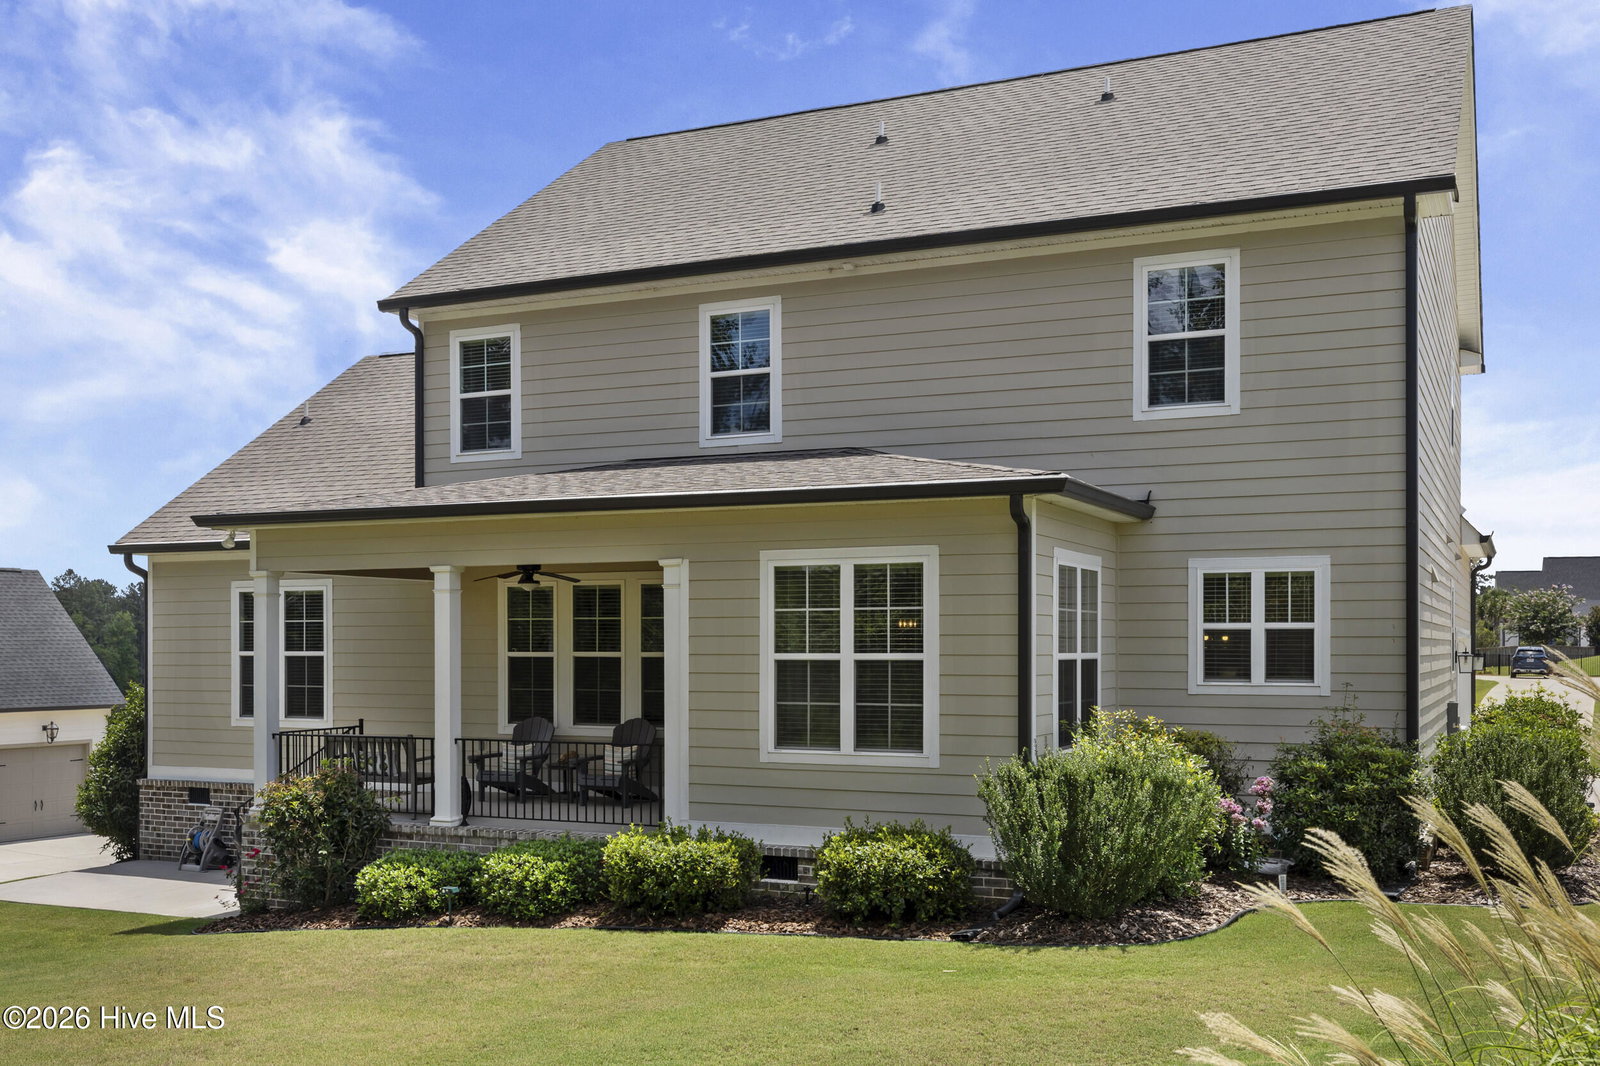
Built by All Weathers Construction in 2022 and beautifully maintained, this five-bedroom, three-and-one-half-bath home offers the kind of craftsmanship, comfort, and setting buyers hope to find but rarely do. From the moment you arrive, the home feels intentional. Wood flooring, custom millwork, detailed trim, and wood-paneled ceilings at the front entry and covered rear patio add warmth, character, and quality throughout. The spacious kitchen was designed for both everyday living and entertaining, featuring a professional-style Forno eight-burner gas range, abundant cabinetry, walk-in pantry, farmhouse apron sink, and thoughtfully selected finishes. The living room is anchored by a fireplace with custom built-ins, creating an inviting space to gather, unwind, and feel at home. The private owner's suite offers an oversized walk-in closet, freestanding tub, and a beautifully finished tiled walk-in shower, while four additional, spacious bedrooms provide valuable flexibility for guests, work, hobbies, or multi-generational living. Outside, beautiful landscaping enhances the curb appeal, and the backyard offers added privacy with no homes behind it and direct access to a paved, walking trail. The covered rear patio was made for outdoor dining, entertaining, or quiet evenings--adding to the resort lifestyle experience. Neighborhood amenities include a community pool, walking trails, RV/boat storage, a clubhouse and additional benefits associated with Bartram Trail Golf Club. Conveniently located near shopping, dining, recreation, and everyday services and zoned for Columbia County schools, this home combines quality construction, thoughtful details, flexible space, and a setting that feels truly feels one-of-a-kind.
Additional Information
- HOA (annual)
- $600
- Available Amenities
- Clubhouse, Community Pool, Golf Course, Park, Playground, RV/Boat Storage, Sidewalks, Street Lights, Trail(s)
- Appliances
- Built-In Microwave, Refrigerator, Range, Double Oven, Disposal, Dishwasher, Water Heater, Gas Range
- Interior Features
- Walk-In Closet(s), Entrance Foyer, Kitchen Island, Ceiling Fans, Pantry, Drapes/Blinds, Eat-In Kitchen, Walk-In Closet(s)
- Cooling
- Central Air, Ceiling Fan(s)
- Heating
- Fireplace, Electric, Heat Pump
- Fireplaces
- 1
- Foundation
- Crawl Space
- Roof
- Composition
- Lot Information
- Cul-De-Sac, Landscaped, Sprinkler System-Yard, Sprinkler System-Yard
- Utilities
- Cable Available
- Lot Water Features
- Other
- Water
- Public
- Elementary School
- Lewiston Elementary
- Middle School
- Columbia
- High School
- Grovetown High
Mortgage Calculator
Listing courtesy of EXP Realty, LLC.

Copyright 2026 NCRMLS. All rights reserved. North Carolina Regional Multiple Listing Service, (NCRMLS), provides content displayed here (“provided content”) on an “as is” basis and makes no representations or warranties regarding the provided content, including, but not limited to those of non-infringement, timeliness, accuracy, or completeness. Individuals and companies using information presented are responsible for verification and validation of information they utilize and present to their customers and clients. NCRMLS will not be liable for any damage or loss resulting from use of the provided content or the products available through Portals, IDX, VOW, and/or Syndication. Recipients of this information shall not resell, redistribute, reproduce, modify, or otherwise copy any portion thereof without the expressed written consent of NCRMLS.