3405 Southern Ridge Ct, Augusta, GA 30906
- $220,000
- 3
- BD
- 2
- BA
- 1,456
- SqFt








- List Price
- $220,000
- Status
- ACTIVE
- MLS#
- 98201508
- Price Change
- ▼ $5,000 1789698962
- Days on Market
- 415
- Year Built
- 1987
- Levels
- One
- Bedrooms
- 3
- Bathrooms
- 2
- Full-baths
- 2
- Living Area
- 1,456
- Acres
- 0.39
- Neighborhood
- Southern Pines
Property Description
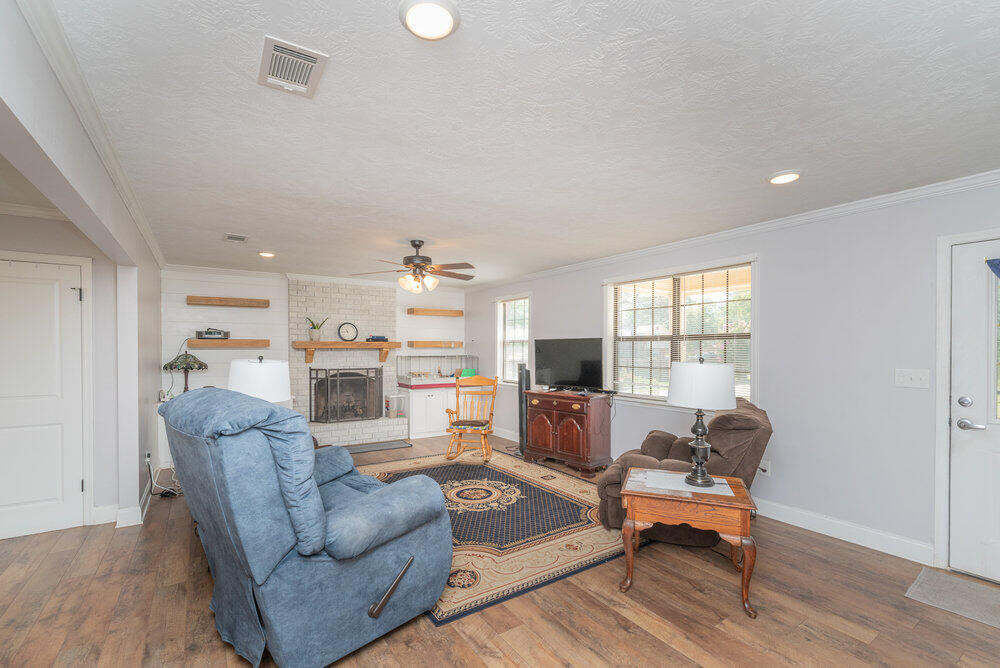
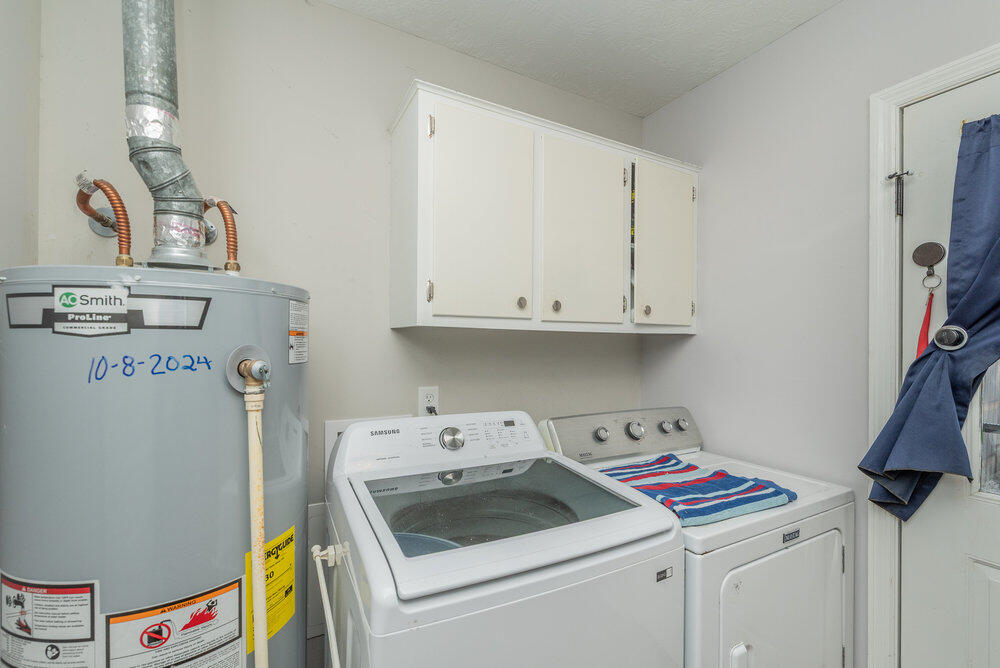
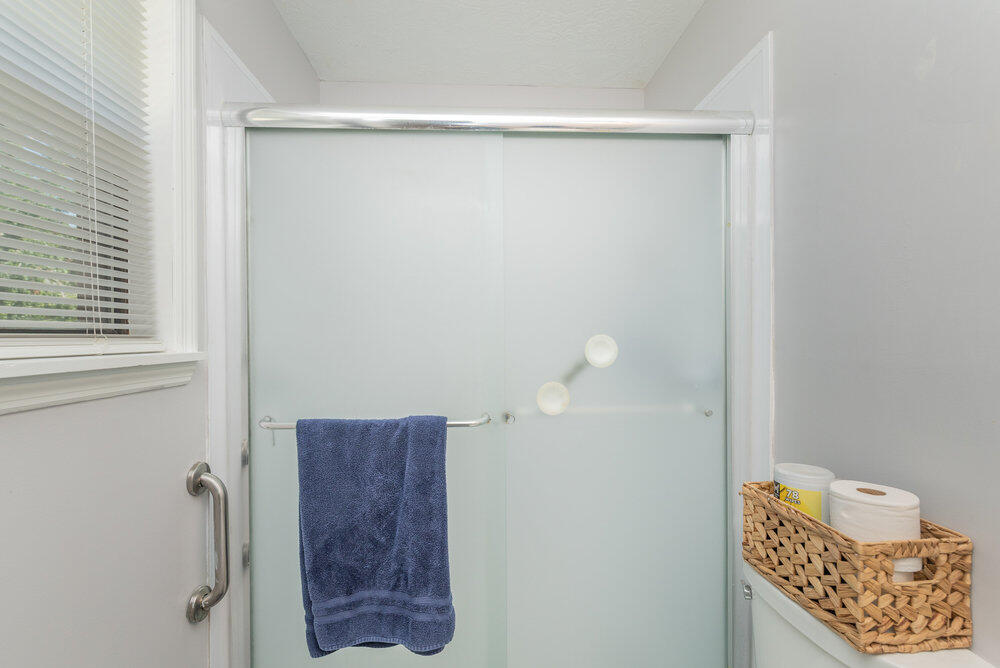
PRICE REDUCED - UPDATED BRICK RANCH, MOVE-IN READY! Welcome home to this well-maintained brick ranch offering comfortable living, great updates, and plenty of extras. Relax on the rocking-chair front porch or enjoy the spacious great room featuring a whitewashed brick, wood-burning fireplace with built-in cabinets and shelving on both sides. The open kitchen features stainless steel appliances, granite countertops, custom cabinetry, an island with seating for two, and a separate breakfast area. The laundry room provides additional cabinets and storage. The owner's suite includes a private bathroom with a walk-in shower, safety grab bars, granite countertops and a new toilet. All bedrooms are carpeted and offer large closets with shelving. The hall bathroom includes a tub and granite countertops. Step outside to a beautiful, privacy-fenced backyard with a patio that's perfect for relaxing or entertaining. The property includes three storage sheds. The largest shed is already pre-wired and only needs electrical power connected, making it ideal for a workshop, hobby space, or additional storage. Additional features include a security camera system, home warranty, and steel storm/security doors on all exterior entrances. The roof includes a warranty. The air-conditioning system was installed in 2019 and remains under warranty, and a new hot water heater was installed in 2024. Conveniently located near Fort Gordon, Plant Vogtle, Augusta Regional Airport, hospitals, restaurants, shopping and other amenities.
Additional Information
- Available Amenities
- Street Lights
- Appliances
- Built-In Microwave, Refrigerator, Range, Ice Maker, Dishwasher
- Interior Features
- Kitchen Island, Pantry, Drapes/Blinds, Eat-In Kitchen
- Cooling
- Central Air, Ceiling Fan(s)
- Heating
- Fireplace, Electric, Forced Air, Wood Stove
- Fireplaces
- 1
- Foundation
- Slab
- Roof
- Other, Composition
- Exterior Features
- Storm Doors, See Remarks
- Lot Information
- Cul-De-Sac, Other, Other
- Utilities
- Cable Available
- Lot Water Features
- Other
- Water
- Public
- Elementary School
- Goshen
- Middle School
- Pine Hill Middle
- High School
- Crosscreek
Mortgage Calculator
Listing courtesy of Goshen Realty.

Copyright 2026 NCRMLS. All rights reserved. North Carolina Regional Multiple Listing Service, (NCRMLS), provides content displayed here (“provided content”) on an “as is” basis and makes no representations or warranties regarding the provided content, including, but not limited to those of non-infringement, timeliness, accuracy, or completeness. Individuals and companies using information presented are responsible for verification and validation of information they utilize and present to their customers and clients. NCRMLS will not be liable for any damage or loss resulting from use of the provided content or the products available through Portals, IDX, VOW, and/or Syndication. Recipients of this information shall not resell, redistribute, reproduce, modify, or otherwise copy any portion thereof without the expressed written consent of NCRMLS.