Share this with your friends


+17068040124
The Bradley Real Estate Group
331 Old Salem Way, Martinez, GA 30907
- $319,900
- 3
- BD
- 3
- BA
- 1,968
- SqFt








- Sold Price
- $319,900
- List Price
- $319,900
- Status
- CLOSED
- Days on Market
- 66
- Closing Date
- Aug 13, 2026
- MLS#
- 100573327
- Subtype
- Residential
- Year Built
- 1987
- Bedrooms
- 3
- Bathrooms
- 3
- Full Baths
- 2
- Half Baths
- 1
- Living Area
- 1,968
- Lot Size
- 6,534
- Acres
- 0.15
- Subdivision
- The Village @ Watervale
- Neighborhood
- The Village @ Watervale
Property Description
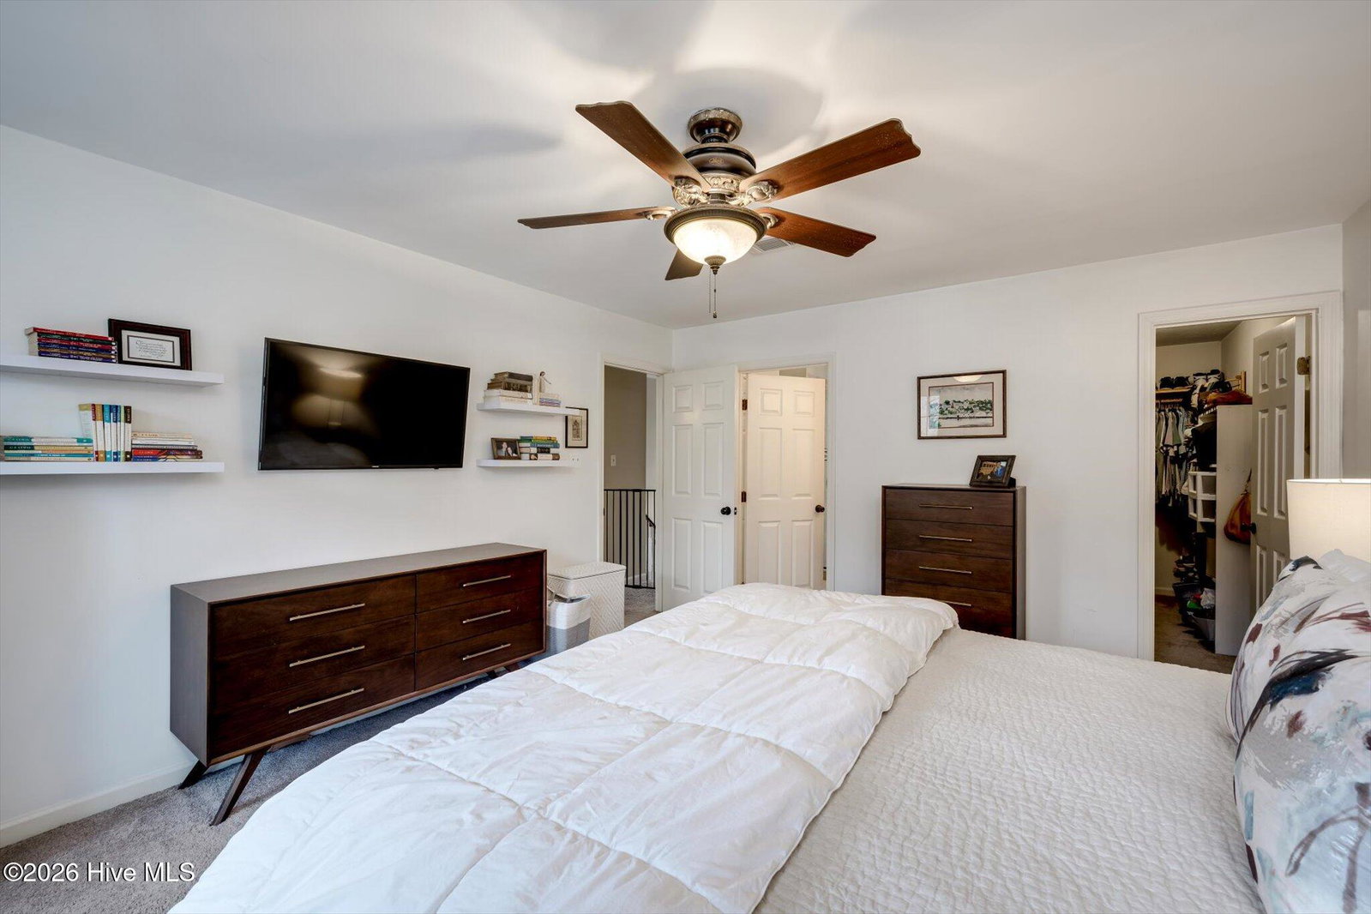
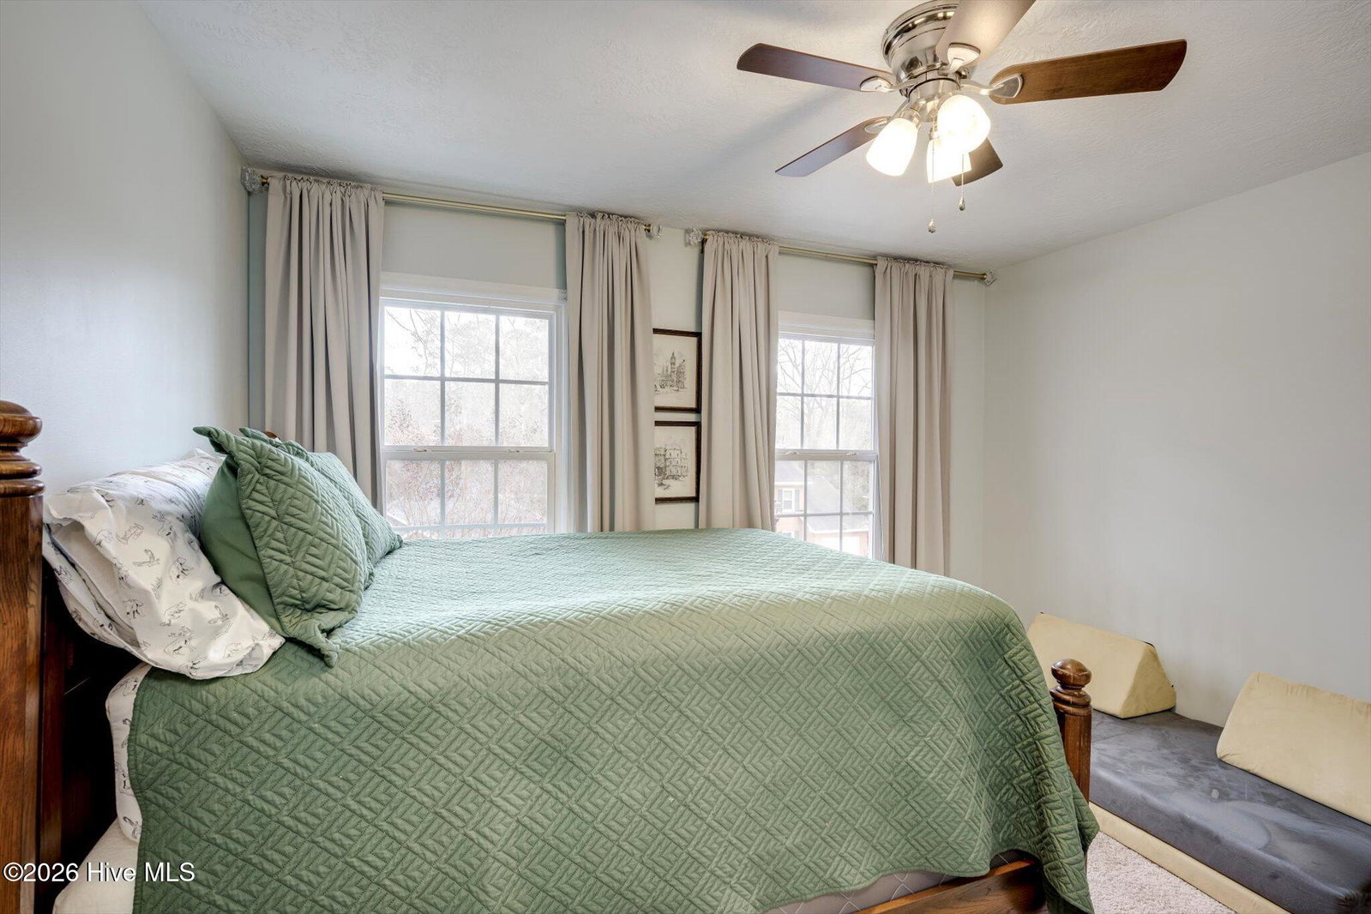
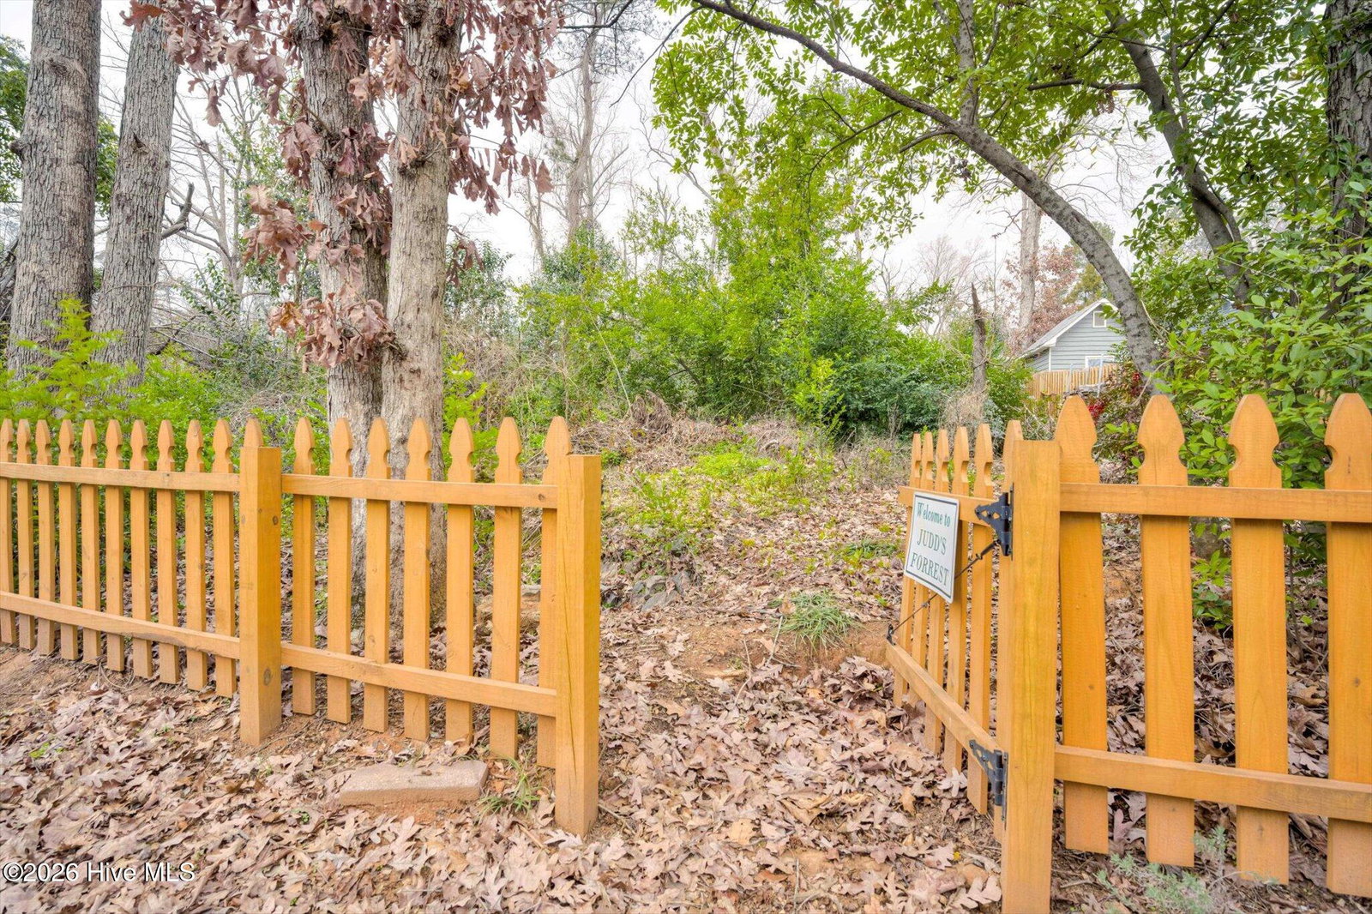
Located in the highly sought-after Village section of the Watervale subdivision, this beautifully maintained 3-bedroom, 2.5-bath home offers exceptional curb appeal with extensive exterior upgrades already completed. Enjoy peace of mind with all-new siding, a new fence, a recently sodded backyard, a new sliding screen door, and a screened-in porch--creating an inviting outdoor space that's perfect for relaxing or entertaining. Inside, the main level features beautiful wood flooring, a spacious family room centered around a cozy wood-burning fireplace, and a heated sunroom with tile flooring that provides comfortable year-round living. The screened porch seamlessly extends the living space and overlooks the lush, fenced backyard. The eat-in kitchen is both functional and stylish, featuring stainless steel appliances, granite countertops, and ample workspace. Upstairs, the spacious primary suite offers a large walk-in closet and an updated ensuite bathroom, while two additional bedrooms share a beautifully updated full bath. Residents enjoy access to outstanding neighborhood amenities, including a saltwater pool, tennis courts, and a playground. Located within the highly desirable Stevens Creek school district, this move-in-ready home combines modern updates, timeless charm, and an unbeatable community. Schedule your private showing today -this exceptional home won't last long!
Additional Information
- Amenities
- Basketball Court, Community Pool, Pickleball, Playground, Tennis Court(s)
- Interior Features
- Walk-In Closet(s), Ceiling Fans, Pantry, Walk-In Shower, Eat-In Kitchen, Walk-In Closet(s)
- HOA Fee
- $383
- Zoning
- PUD
- Heating
- Fireplace, Forced Air, Natural Gas
- Air Conditioning
- Central Air, Ceiling Fan(s)
- Levels
- Two
- Roof
- Architectural, Composition
- Foundation
- Slab
- Parking Features
- Garage Faces Front, Attached, Paved, Garage
- Garage Spaces
- 1
- Elementary School
- Stevens Creek
- Middle School
- Stallings Island
- High School
- Lakeside
Mortgage Calculator
Courtesy of Southeastern Residential, LLC
Selling Office: Keller Williams Realty Augusta Partners.
Copyright 2026 NCRMLS. All rights reserved. North Carolina Regional Multiple Listing Service, (NCRMLS), provides content displayed here (“provided content”) on an “as is” basis and makes no representations or warranties regarding the provided content, including, but not limited to those of non-infringement, timeliness, accuracy, or completeness. Individuals and companies using information presented are responsible for verification and validation of information they utilize and present to their customers and clients. NCRMLS will not be liable for any damage or loss resulting from use of the provided content or the products available through Portals, IDX, VOW, and/or Syndication. Recipients of this information shall not resell, redistribute, reproduce, modify, or otherwise copy any portion thereof without the expressed written consent of NCRMLS.