3507 Lost Tree Ln, Martinez, GA 30907
- $1,175,000
- 6
- BD
- 7
- BA




- Sold Price
- $1,175,000
- List Price
- $1,199,900
- Status
- CLOSED
- MLS#
- 542997
- Closing Date
- Nov 21, 2025
- Days on Market
- 147
- Year Built
- 1976
- Bedrooms
- 6
- Bathrooms
- 7
- Half-baths
- 2
- Full-baths
- 5
- Region
- Columbia (2CO)
- Neighborhood
- West Lake
Property Description
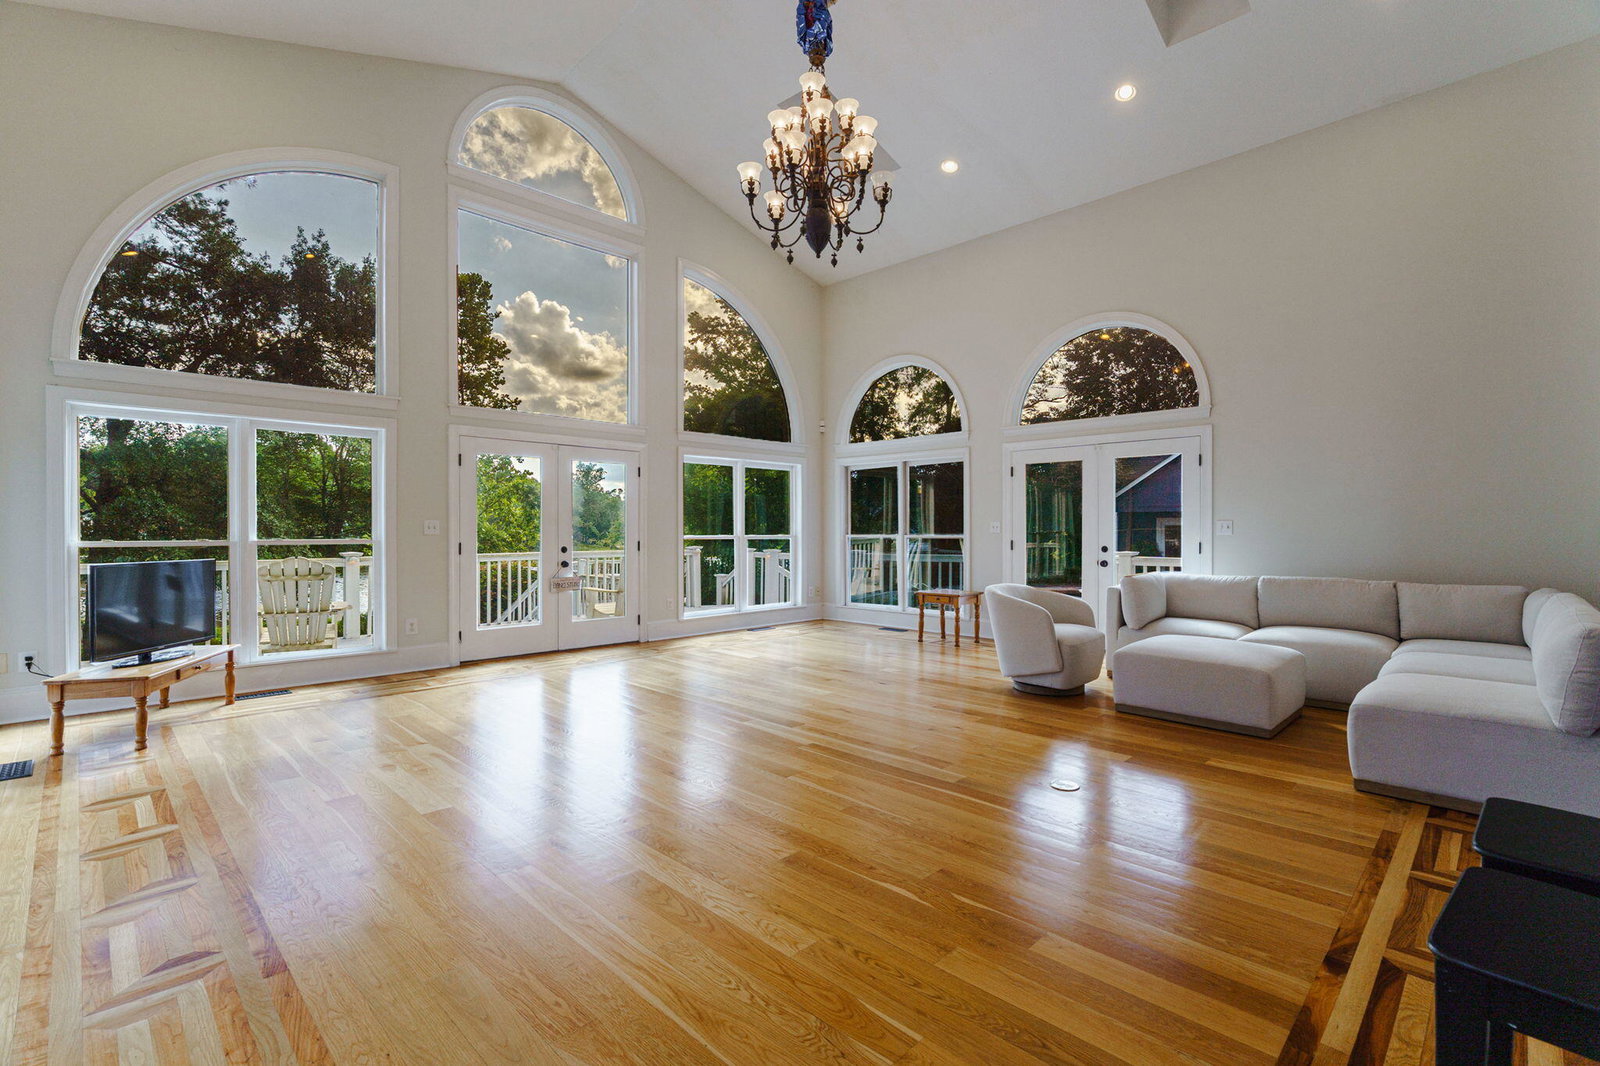
Welcome to one of the most exquisite homes in West Lake—a breathtaking 7,919 sq ft lakefront estate situated on 1.28 acres in one of Augusta's premier gated communities. Perfectly positioned on West Lake's most desirable lot, this home offers panoramic views of both sunrise and sunset over the water, creating a truly serene and picturesque backdrop. This expansive residence features 6 bedrooms, 5 full/2 half bathrooms, and is an entertainer's dream, currently generating 40,000 annually as a highly sought-after Masters rental. Zoned for top-rated Columbia County schools, it offers a rare combination of luxury, comfort, and investment potential. A grand circular driveway leads to a stately entrance framed by lush, manicured lawns. Step through a beautiful double wooden front door into an impressive foyer that opens to elegant formal dining and living spaces. The main and second floors are adorned with rich hardwood flooring, creating a seamless and inviting flow throughout. The living room is a masterpiece, with soaring ceilings, exposed wooden beams, a European-imported staircase, decorative wall panels, and a stunning crystal chandelier. Adjacent to the living area is a light-filled sunroom with floor-to-ceiling windows and glass doors that offer uninterrupted views of the lake and pool. The newly renovated chef's kitchen is both functional and beautiful, featuring a large center island, floor-to-ceiling white cabinetry, premium stainless steel KitchenAid appliances, a walk-in pantry, and lake-view windows that makes every meal preparation a pleasure. A cozy family room with a brick gas fireplace opens to the pool deck and lake, creating a warm, inviting atmosphere for gatherings. The upper level hosts four spacious bedrooms, all with walk-in closets and scenic views. The luxurious primary suite features a fireplace, custom stonework, and sweeping lake views. The spa-inspired en suite bath includes a sauna, soaking tub, marble-tiled shower, and a double vanity, all overlooking the water. Additional attic rooms provide extra flexibility for storage or creative use. The fully finished daylight basement includes two additional bedrooms, a living room, home office, gym, and entertainment room—perfect for extended family or guest accommodations. The home includes a spacious, 1,100sqft three-car garage with Tesla charger, ample storage rooms, and attic access. Recent upgrades include a new roof, fresh interior paint, stylish exterior in a trending coastal blue, a lake-fed sprinkler system, two tankless water heaters, and smart-home features including a Wi-Fi-enabled main entry and alarm system. Outdoor living is equally impressive, with an expansive deck offering breathtaking lake views, a black stone-paved walkway surrounding the home, and a lush, fenced backyard featuring a private pond with waterfall, raised rose garden, and an arbor swing. The elegant pool and separate pool house—crafted with rich wood interiors and vaulted ceilings—are nestled among flowering trees with unobstructed lake views. As a resident of West Lake, you'll enjoy access to the country club, pool, tennis and pickleball courts, and a clubhouse restaurant. Just minutes from shopping, dining, and the iconic Augusta National Golf Club, this extraordinary property offers a unique blend of luxury living and prime location.
Additional Information
- HOA (annual)
- $1,320
- Appliances
- Electric Oven, Built-In Microwave, Dishwasher, Double Oven, Gas Range, Ice Maker, Vented Exhaust Fan, Other
- Interior Features
- Cable Available, Eat-In Kitchen, Entrance Foyer, Kitchen Island, Walk-In Closet(s)
- Cooling
- Heat Pump, Multi Units
- Heating
- Heat Pump, Natural Gas
- Fireplaces
- 3
- Foundation
- Concrete Perimeter
- Roof
- Composition
- Exterior Features
- Insulated Doors, Insulated Windows
- Lot Information
- Landscaped, Pond(s), Waterfront
- Water
- Public
- Elementary School
- Stevens Creek
- Middle School
- Stallings Island
- High School
- Lakeside
Mortgage Calculator
Listing courtesy of Meybohm Real Estate - Evans. Selling Office: Century 21 Magnolia.

Copyright 2026 NCRMLS. All rights reserved. North Carolina Regional Multiple Listing Service, (NCRMLS), provides content displayed here (“provided content”) on an “as is” basis and makes no representations or warranties regarding the provided content, including, but not limited to those of non-infringement, timeliness, accuracy, or completeness. Individuals and companies using information presented are responsible for verification and validation of information they utilize and present to their customers and clients. NCRMLS will not be liable for any damage or loss resulting from use of the provided content or the products available through Portals, IDX, VOW, and/or Syndication. Recipients of this information shall not resell, redistribute, reproduce, modify, or otherwise copy any portion thereof without the expressed written consent of NCRMLS.