263 Prominence Dr, Grovetown, GA 30813
- $473,900
- 5
- BD
- 3
- BA
- 3,167
- SqFt






- List Price
- $473,900
- Status
- ACTIVE
- MLS#
- 100574432
- Price Change
- ▼ $25,100 1789057049
- Days on Market
- 126
- Year Built
- 2024
- Levels
- Two
- Bedrooms
- 5
- Bathrooms
- 3
- Full-baths
- 3
- Living Area
- 3,167
- Acres
- 0.24
- Neighborhood
- Tillery Park
Property Description
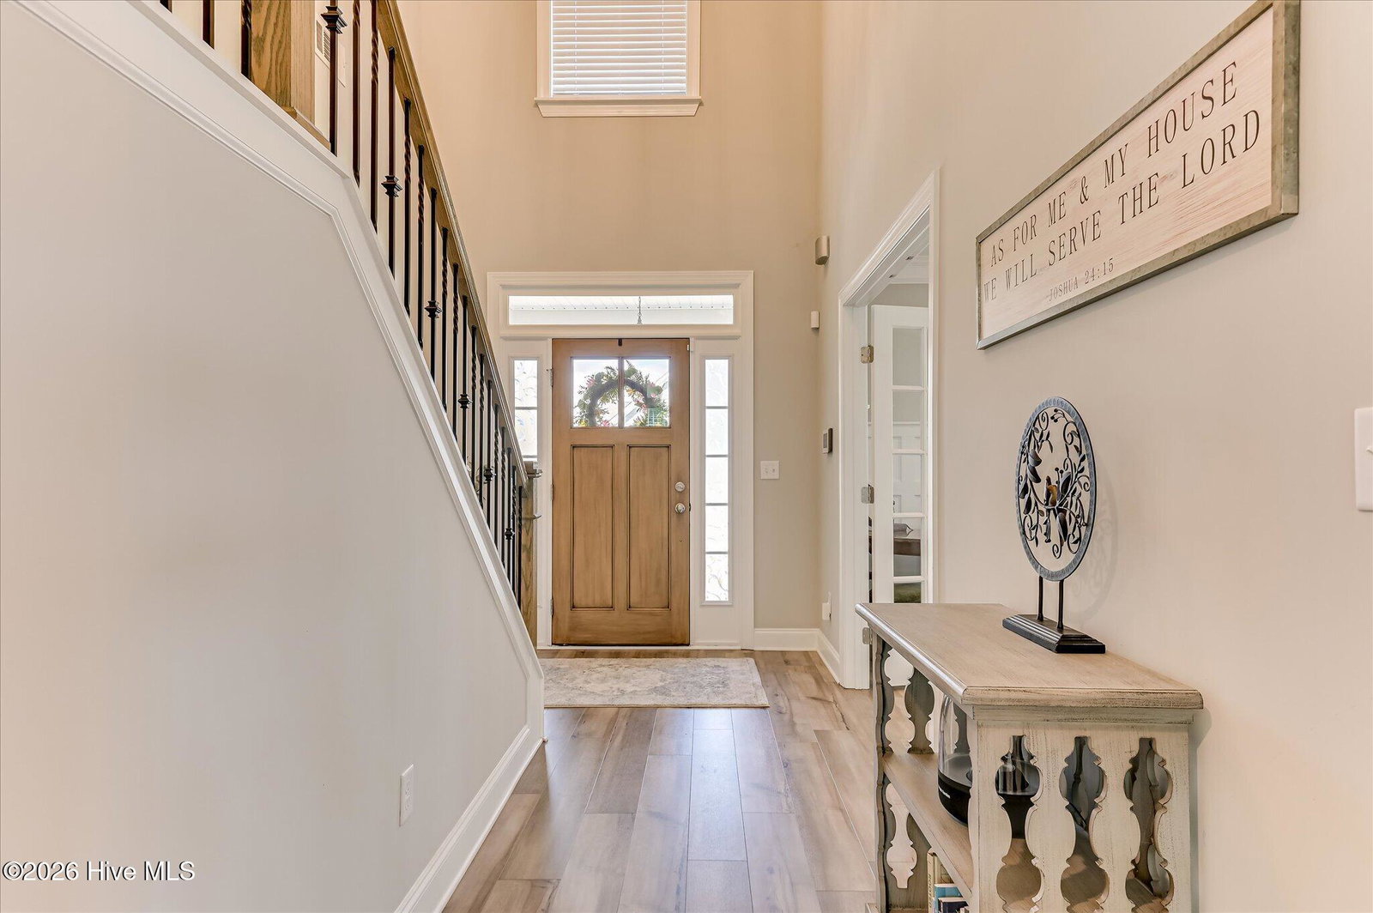
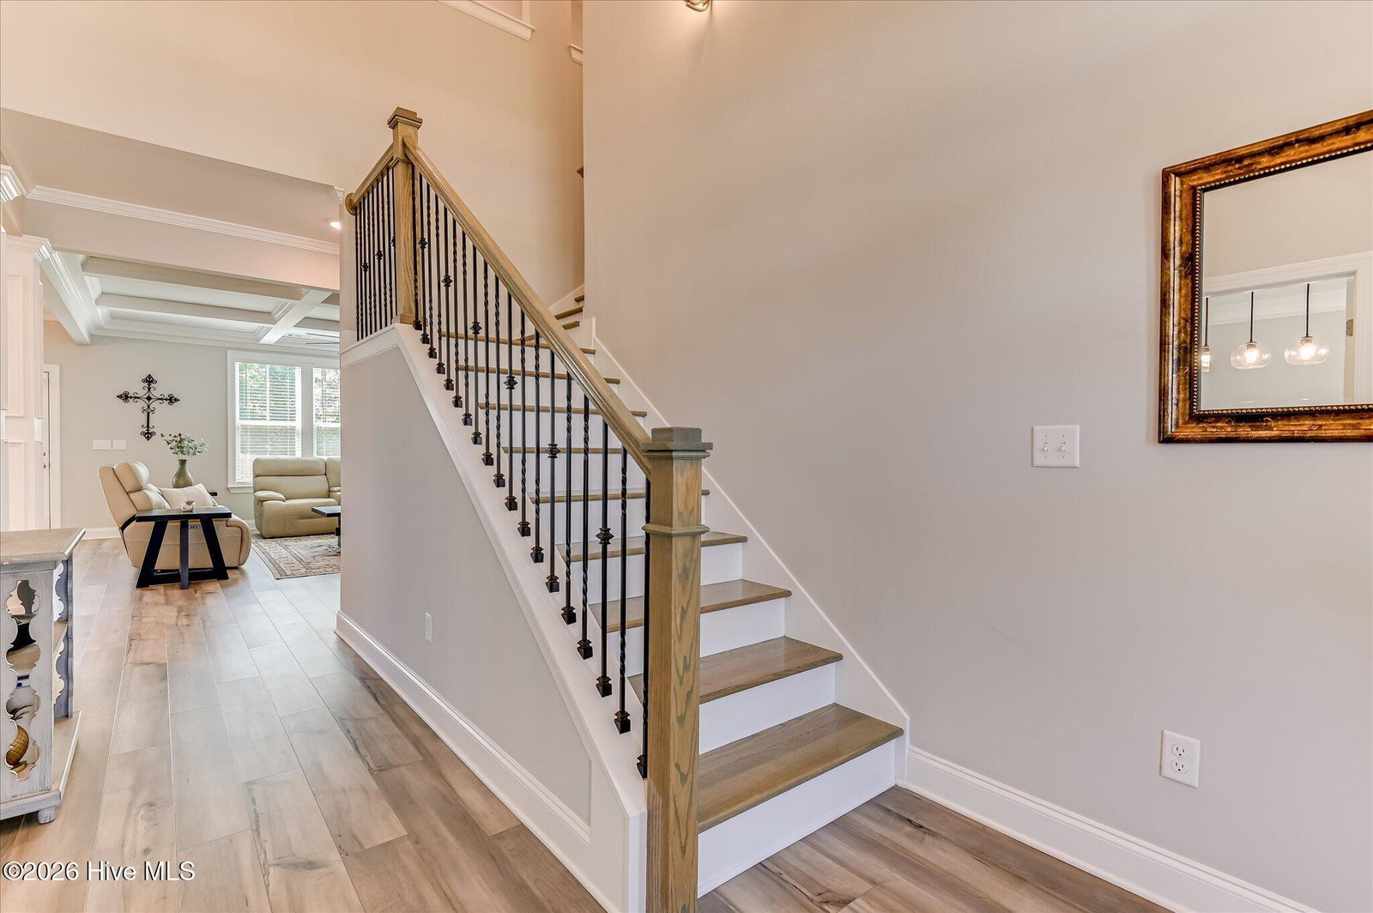
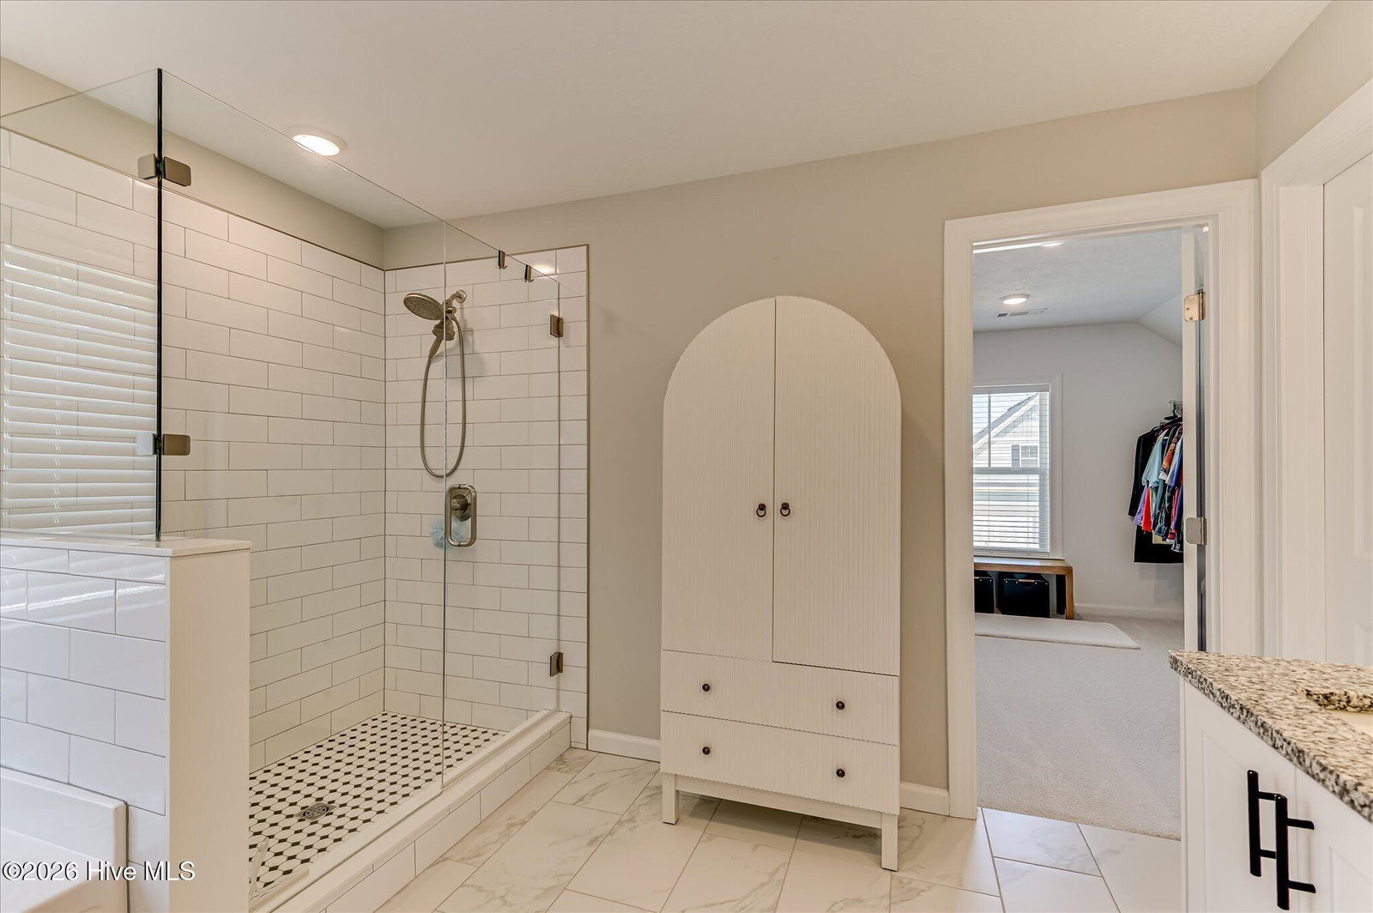
MOVE-IN READY IN TILLERY PARK WITH MANY UPGRADES ALREADY IN PLACE! Why wait to build when this beautifully maintained 5-bedroom, 3-bath Winter Park plan offers the space, upgrades, and timeless details you've been looking for--ready to enjoy now! From the moment you enter, you'll notice the details that set this home apart, including wide moldings, coffered ceilings, judges paneling, and other thoughtful upgrades that add character and style throughout. The main level offers a spacious open-concept design made for both everyday living and entertaining. The kitchen features a large island, gas range that is a great upgrade, walk-in pantry, and breakfast area, all opening to a welcoming family room with a gas-log fireplace. A main-level guest bedroom and full bath provide an ideal space for overnight guests or multi-generational living, while the additional flex room can easily serve as a home office, playroom, formal dining room, or whatever best fits your lifestyle. Upstairs, the expansive owner's suite stretches across the back of the home and includes additional space for a sitting area. The private ensuite features dual vanities, a separate soaking tub, walk-in shower with an upgrade of beautiful mosaic tile, and large walk-in closet. Three additional bedrooms and another full bath complete the second floor, offering plenty of flexibility for family, guests, home offices, fitness space, or hobbies. Beautifully cared for and truly move-in ready, this home gives you the opportunity to enjoy an established home with desirable upgrades ALREADY COMPLETED without the wait and decisions that can come with building from the ground up. Come see for yourself what makes this Tillery Park home stand out. Schedule your private showing today! Please schedule in Showing Time, but also be sure request is confirmed. This is not automatic approval. Home is occupied.
Additional Information
- HOA (annual)
- $550
- Available Amenities
- Clubhouse, Community Pool, Park, Playground, Sidewalks, Street Lights, Tennis Court(s), Trail(s), See Remarks
- Appliances
- Vented Exhaust Fan, Built-In Microwave, Range, Disposal, Dishwasher
- Interior Features
- Walk-In Closet(s), Entrance Foyer, Kitchen Island, Pantry, Eat-In Kitchen, Walk-In Closet(s)
- Cooling
- Central Air, Ceiling Fan(s), Heat Pump
- Heating
- Heat Pump, Fireplace, Electric, Forced Air
- Fireplaces
- 1
- Foundation
- Slab
- Roof
- Composition
- Exterior Features
- Insulated Doors
- Lot Information
- Other, Landscaped, Sprinkler System-Yard, Sprinkler System-Yard, Other
- Utilities
- Cable Available
- Lot Water Features
- Other
- Water
- Public
- Elementary School
- Euchee Creek
- Middle School
- Harlem
- High School
- Harlem
Mortgage Calculator
Listing courtesy of AMY COOK & CO., LLC.

Copyright 2026 NCRMLS. All rights reserved. North Carolina Regional Multiple Listing Service, (NCRMLS), provides content displayed here (“provided content”) on an “as is” basis and makes no representations or warranties regarding the provided content, including, but not limited to those of non-infringement, timeliness, accuracy, or completeness. Individuals and companies using information presented are responsible for verification and validation of information they utilize and present to their customers and clients. NCRMLS will not be liable for any damage or loss resulting from use of the provided content or the products available through Portals, IDX, VOW, and/or Syndication. Recipients of this information shall not resell, redistribute, reproduce, modify, or otherwise copy any portion thereof without the expressed written consent of NCRMLS.