Share this with your friends


+17068040124
The Bradley Real Estate Group
403 Fernhurst Ln, Evans, GA 30809
- $290,000
- 4
- BD
- 2
- BA
- 2,321
- SqFt



- Sold Price
- $290,000
- List Price
- $345,000
- Status
- CLOSED
- Days on Market
- 23
- Closing Date
- Aug 19, 2026
- MLS#
- 100579479
- Subtype
- Residential
- Year Built
- 2009
- Bedrooms
- 4
- Bathrooms
- 2
- Full Baths
- 2
- Living Area
- 2,321
- Subdivision
- Somerset @ Williamsburg
- Neighborhood
- Somerset @ Williamsburg
Property Description
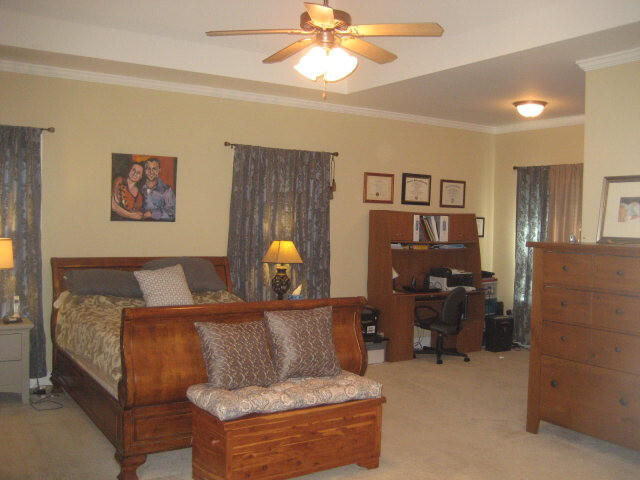
This all-Brick home features four bedrooms on the main level and additional bonus room upstairs with its own heating and cooling mini split system. This 2,321 square foot home is a split bedroom layout with three ample size bedrooms on the left side of the home and the Primary bedroom with sitting room on the right side of the home. Also, there is a ensuite with double bowl sinks, two walk-in closets and a jacuzzi tub with separate shower. The Great Room with fireplace and with vaulted ceiling creates a blank canvas for showcasing art and also for using the wall as a video screen. Great space for gatherings or relaxation. Spend time on the covered rear porch enjoying the outdoors. A few steps away, enter the fully equipped kitchen...Frigidaire appliances, dishwasher, range, and refrigerator. There is a pantry closet and a eat at Bar in addition to an informal room open to the kitchen. From the covered front porch into the entry, there is a space to the right that could serve as a formal dining or study/office area. This home has a laundry room conveniently located off the hallway that accesses the Primary bedroom and garage and features cabinets, ceramic tile flooring, and washer/dryer hook ups. The neighborhood is zoned for Riverside Elementary, Riverside Middle and Greenbrier High School Access to boat ramps to access the river and nearby pet park as well as sports field are at Riverside Middle. Somerset@Williamsburg is close to Thurmond Lake and to Evans shopping and the Towne Performing Arts Center Request a private tour.
Additional Information
- Amenities
- Street Lights
- Interior Features
- Walk-In Closet(s), High Ceilings, Entrance Foyer, Ceiling Fans, Pantry, Walk-In Shower, Drapes/Blinds, Eat-In Kitchen, Walk-In Closet(s)
- Exterior Features
- Irrigation System, Insulated Doors
- HOA Fee
- $130
- Zoning
- R-2
- Flooring
- Carpet, Tile, Hardwood
- Appliances
- Refrigerator, Range, Disposal, Dishwasher
- Heating
- Fireplace, Fireplace, Electric, Forced Air, Natural Gas
- Air Conditioning
- Central Air, Ceiling Fan(s)
- Levels
- One and One Half
- Roof
- Architectural
- Foundation
- Crawl Space
- Parking Features
- Garage Faces Side, Attached, Paved, Garage Door Opener, Garage
- Garage Spaces
- 2
- Elementary School
- Riverside
- Middle School
- Riverside
- High School
- Greenbrier
- View
- Other
How much is your home worth?
...get instant property value now!
Mortgage Calculator
Courtesy of Morgan Smith Realty, Inc.
Selling Office: Re/max True Advantage.
Copyright 2026 NCRMLS. All rights reserved. North Carolina Regional Multiple Listing Service, (NCRMLS), provides content displayed here (“provided content”) on an “as is” basis and makes no representations or warranties regarding the provided content, including, but not limited to those of non-infringement, timeliness, accuracy, or completeness. Individuals and companies using information presented are responsible for verification and validation of information they utilize and present to their customers and clients. NCRMLS will not be liable for any damage or loss resulting from use of the provided content or the products available through Portals, IDX, VOW, and/or Syndication. Recipients of this information shall not resell, redistribute, reproduce, modify, or otherwise copy any portion thereof without the expressed written consent of NCRMLS.