Share this with your friends


+17068040124
The Bradley Real Estate Group
3483 Greenway Dr, Evans, GA 30809
- $735,000
- 5
- BD
- 4
- BA
- 3,939
- SqFt




- Sold Price
- $735,000
- List Price
- $730,000
- Status
- CLOSED
- Days on Market
- 85
- Closing Date
- Jul 31, 2026
- MLS#
- 98257315
- Subtype
- Residential
- Year Built
- 2002
- Bedrooms
- 5
- Bathrooms
- 4
- Full Baths
- 3
- Half Baths
- 1
- Living Area
- 3,939
- Lot Size
- 18,295
- Acres
- 0.42
- Subdivision
- The Summit @ Jones Creek
- Neighborhood
- The Summit @ Jones Creek
Property Description
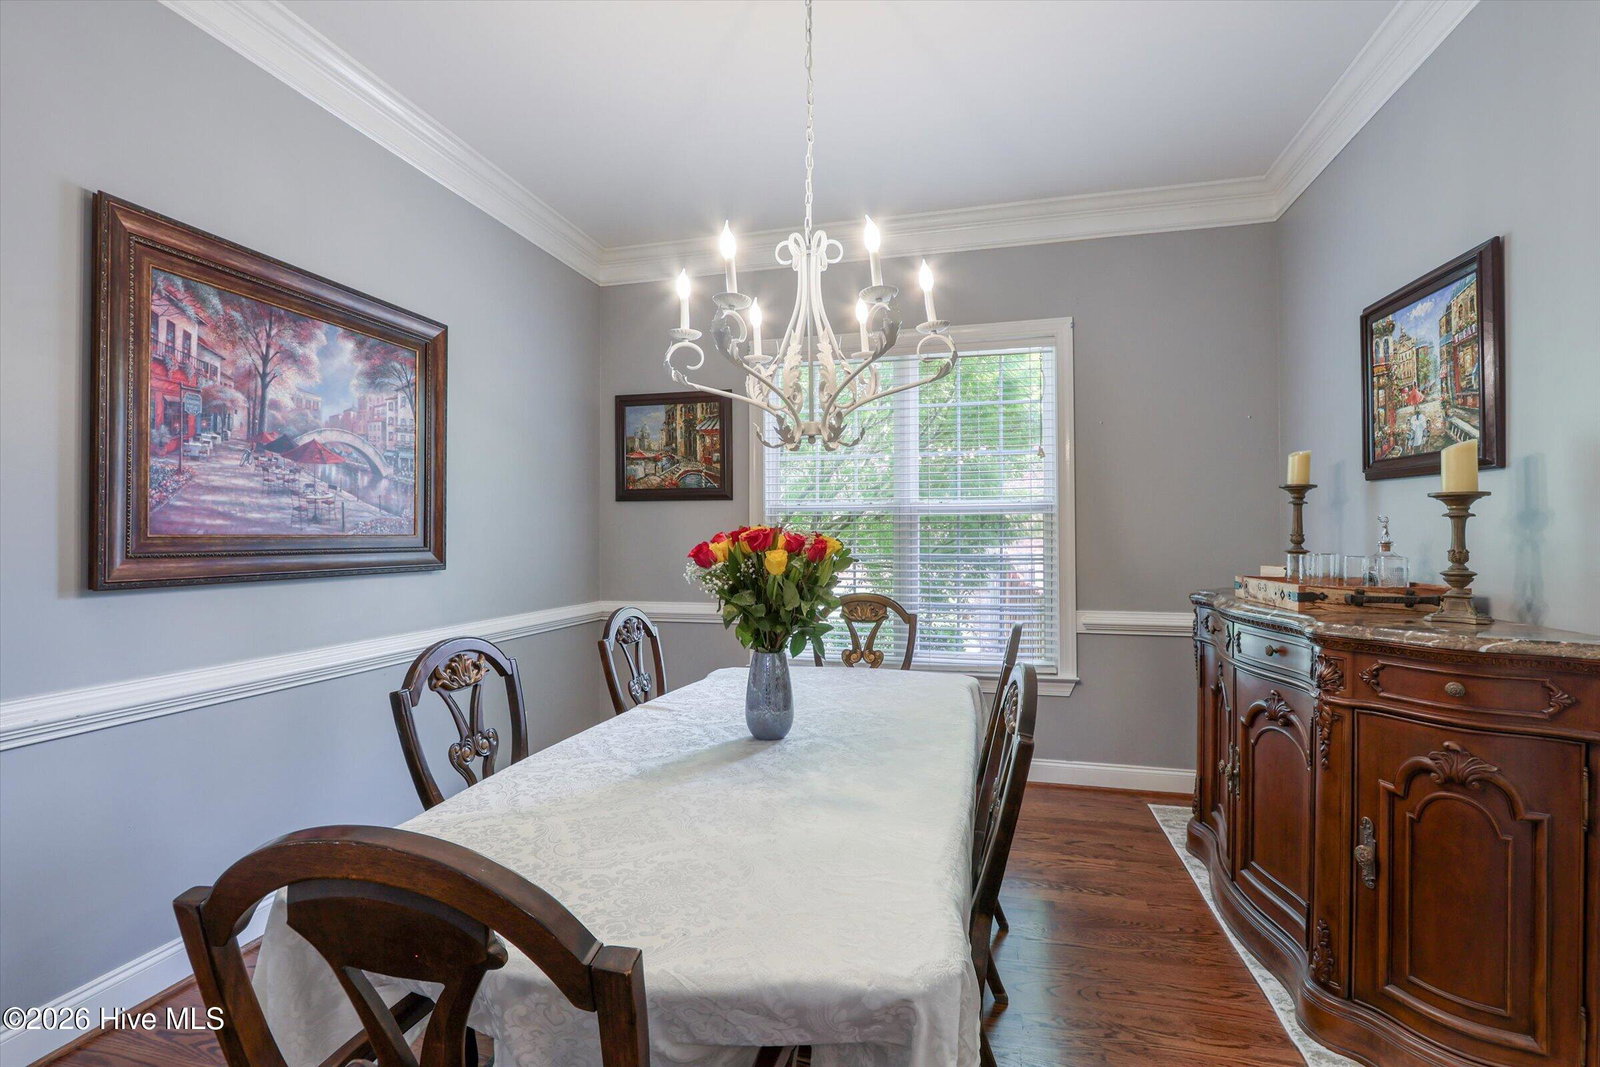
*Seller offering $10,000 in concessions and free home inspection* Nestled in the prestigious Summit at Jones Creek community, this stunning 5-bedroom, 4-bathroom residence offers the perfect blend of luxury, comfort, and thoughtful design. From the moment you step inside, you'll be welcomed by rich hardwood floors that flow seamlessly throughout the main living areas, creating a warm and inviting atmosphere. The chef's kitchen is truly the heart of the home, featuring beautiful cabinetry, granite countertops, stainless steel appliances, and an inviting eat-in area perfect for casual dining and everyday gatherings. Entertaining is effortless with the adjacent formal dining room designed for hosting family and friends in style. This exceptional floor plan includes dual owner's suites, with one conveniently located on the main level -- ideal for guests or multigenerational living. Each suite offers spacious closets and beautifully appointed ensuite baths. Upstairs, you'll find two additional generously sized bedrooms connected by a Jack-and-Jill bathroom, along with a versatile bonus room perfect for a media room, playroom, or home gym. A dedicated study and convenient laundry room add to the home's functionality. Step outside to your own private backyard retreat designed for year-round enjoyment. The gas heated saltwater pool with a tranquil waterfall feature creates a true resort-style experience, while the expansive Trex deck is ideal for outdoor dining, entertaining, or relaxing in the sun. Evenings are best spent gathered around the firepit under the stars with family and friends. Complete with a spacious two-car garage and endless hot water with a tankless water heater. located in the highly sought-after Stevens Creek School District, this exquisite home delivers luxury living in one of the area's most desirable communities.
Additional Information
- Amenities
- Street Lights
- Interior Features
- Walk-In Closet(s), Kitchen Island, Pantry, Drapes/Blinds, Eat-In Kitchen, Walk-In Closet(s)
- Exterior Features
- Other
- HOA Fee
- $275
- Zoning
- res
- Flooring
- Vinyl, Carpet, Tile, Hardwood
- Appliances
- Vented Exhaust Fan, Built-In Microwave, Electric Oven, Disposal, Dishwasher, Cooktop, Other
- Heating
- Fireplace, Heat Pump, Natural Gas
- Air Conditioning
- Central Air, Ceiling Fan(s)
- Levels
- Two
- Roof
- Composition
- Foundation
- Crawl Space
- Pool
- Yes
- Parking Features
- Garage
- Garage Spaces
- 2
- Elementary School
- Stevens Creek
- Middle School
- Stallings Island
- High School
- Lakeside
- View
- Other
Mortgage Calculator
Courtesy of Blanchard & Calhoun - Evans
Selling Office: EXP Realty, LLC.
Copyright 2026 NCRMLS. All rights reserved. North Carolina Regional Multiple Listing Service, (NCRMLS), provides content displayed here (“provided content”) on an “as is” basis and makes no representations or warranties regarding the provided content, including, but not limited to those of non-infringement, timeliness, accuracy, or completeness. Individuals and companies using information presented are responsible for verification and validation of information they utilize and present to their customers and clients. NCRMLS will not be liable for any damage or loss resulting from use of the provided content or the products available through Portals, IDX, VOW, and/or Syndication. Recipients of this information shall not resell, redistribute, reproduce, modify, or otherwise copy any portion thereof without the expressed written consent of NCRMLS.