Share this with your friends


+17068040124
The Bradley Real Estate Group
323 Pump House Rd, Evans, GA 30809
- $580,000
- 6
- BD
- 4
- BA
- 3,088
- SqFt














- Sold Price
- $580,000
- List Price
- $585,000
- Status
- CLOSED
- Days on Market
- 17
- Closing Date
- Oct 09, 2026
- MLS#
- 100599425
- Subtype
- Residential
- Year Built
- 2018
- Bedrooms
- 6
- Bathrooms
- 4
- Full Baths
- 3
- Half Baths
- 1
- Living Area
- 3,088
- Lot Size
- 13,939
- Acres
- 0.32
- Subdivision
- Jones Mill
- Neighborhood
- Jones Mill
Property Description
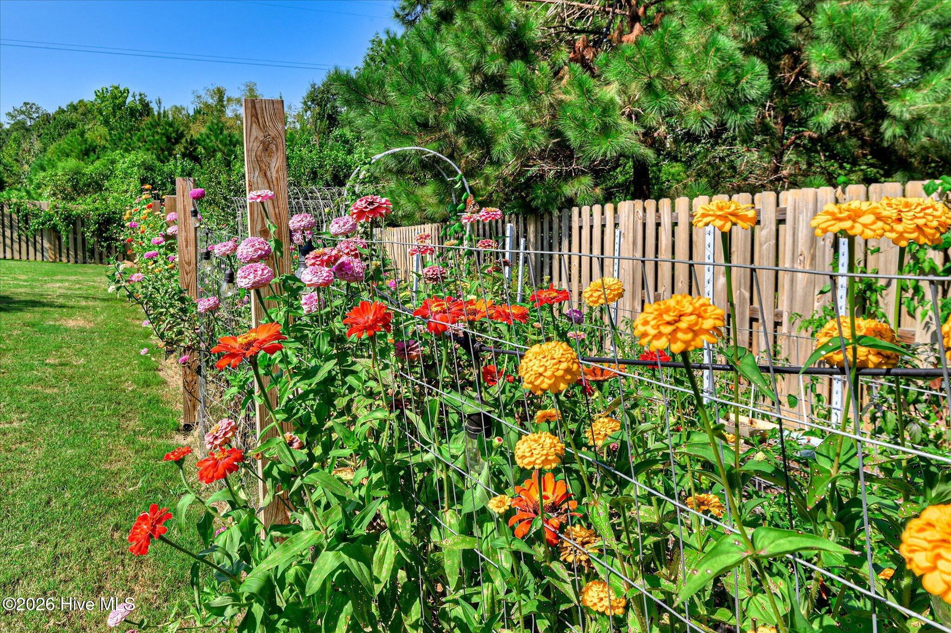
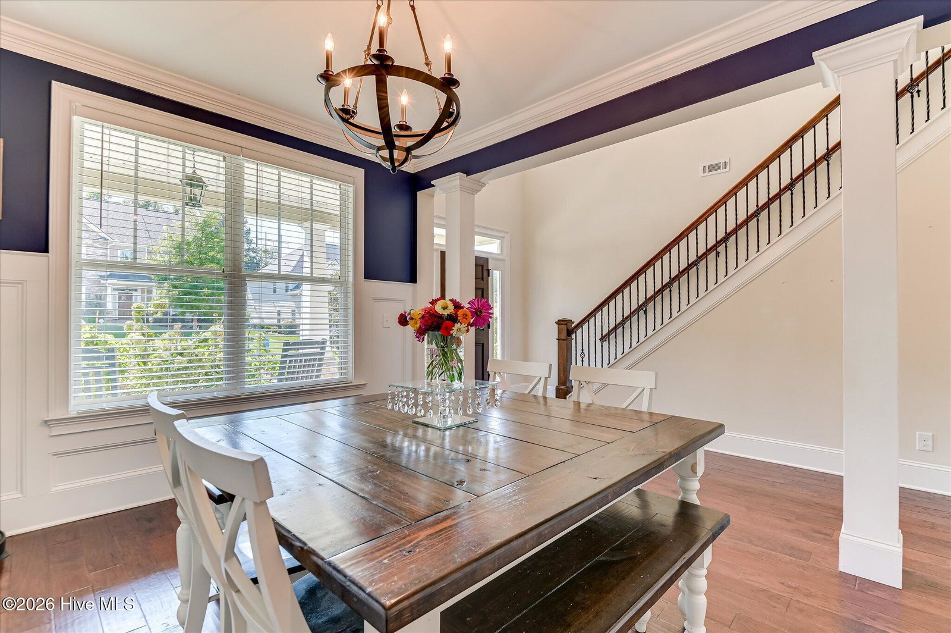
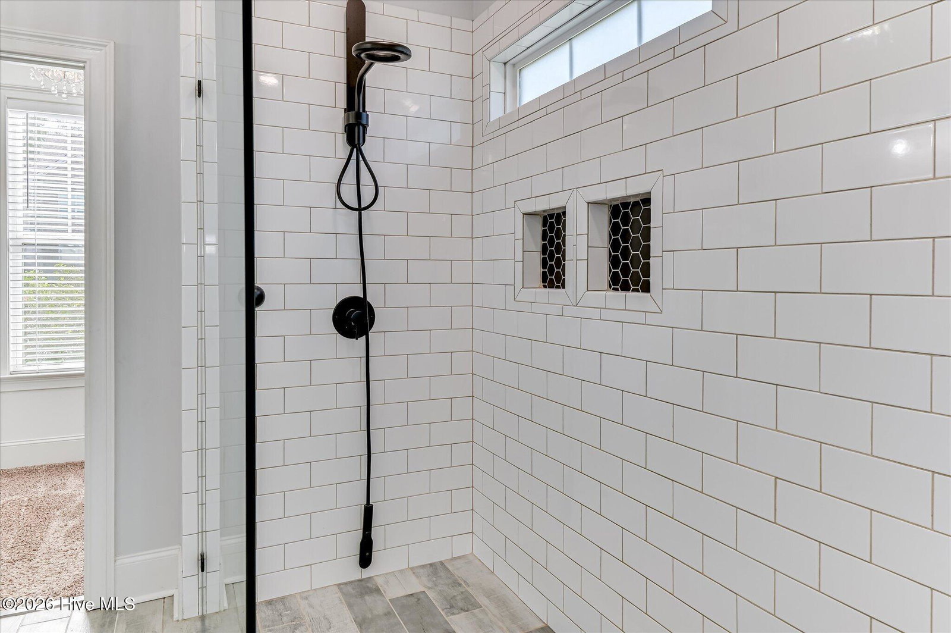
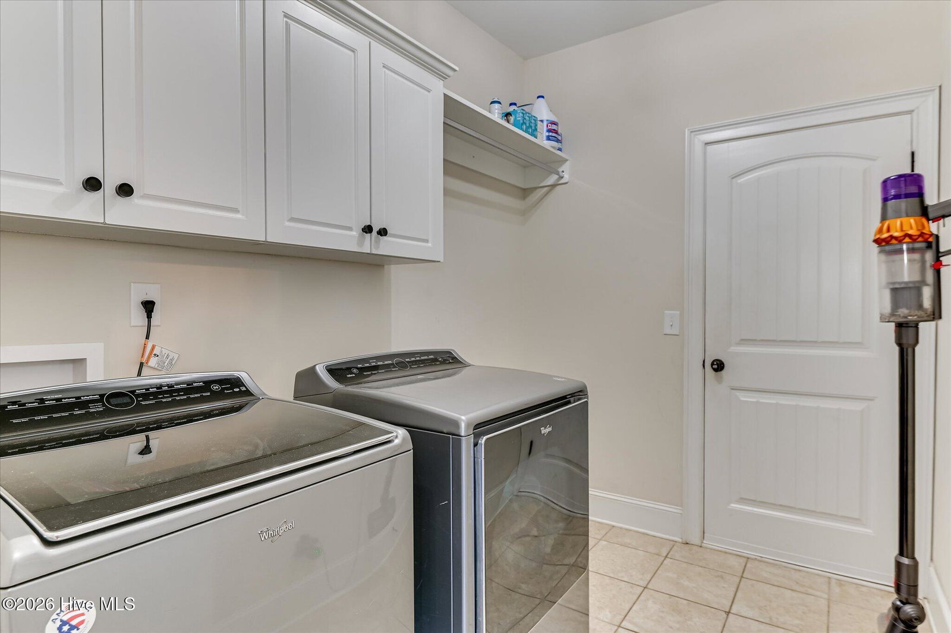
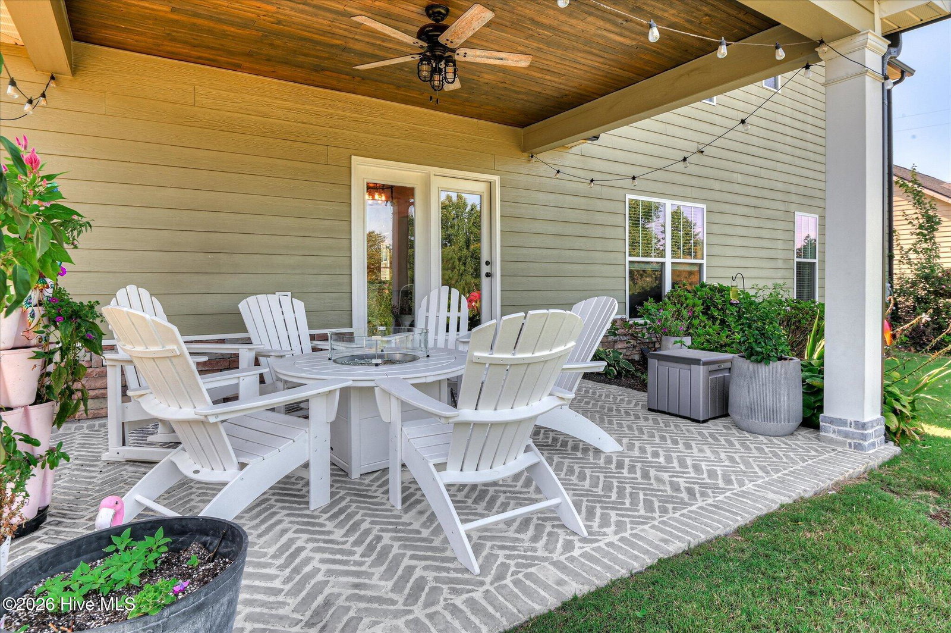
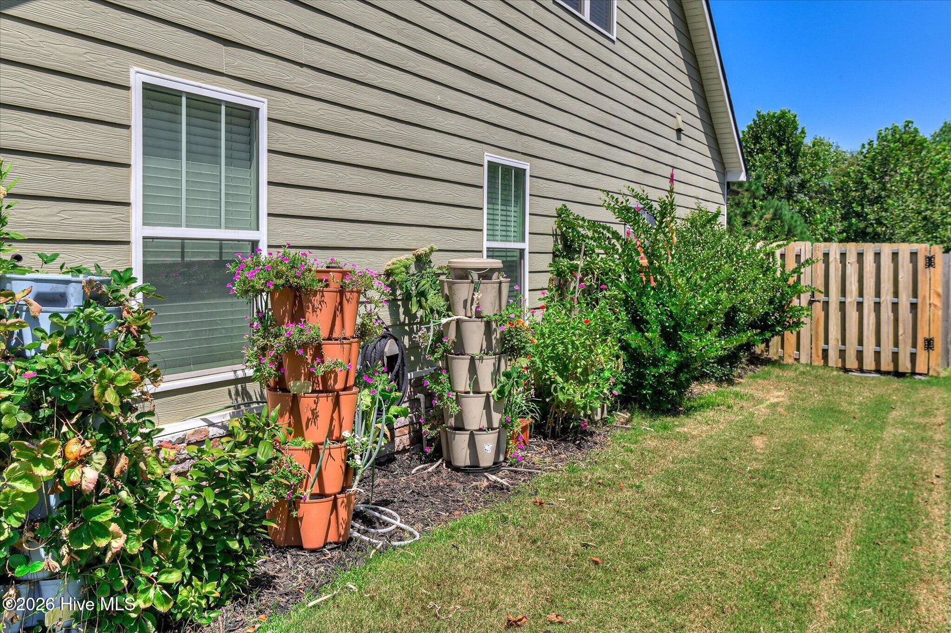
This is a GARDENER'S DREAM YARD. Fabulous irrigated Flower Gardens!!! Beautiful outdoor living !! Can be Sold Furnished !! This expansive home boasts 6 bedrooms, 3 full baths and one half bath, with the sixth bedroom flexing into a media/craft/home gym or office. Open concept living that is perfect for entertaining. Butler's pantry, Mud hall, large laundry, and gorgeous dining room! Custom built kitchen cabinets, new quartz, Large kitchen island, wall oven, and TWO Pantries! Hardwoods throughout main level which includes the spacious owner's suite with custom built double vanities, custom shower and elec fireplace over tree standing tub. 5 bedrooms and 2 full baths situated upstairs. Gas fireplace in great room, tankless water heater, covered rear porch. 2 car garage. Many updates and improvements. Great location and awesome schools.
Additional Information
- Interior Features
- Walk-In Closet(s), High Ceilings, Entrance Foyer, Kitchen Island, Ceiling Fans, Pantry, Walk-In Shower, Drapes/Blinds, Eat-In Kitchen, Walk-In Closet(s)
- Exterior Features
- Irrigation System, Garden
- HOA Fee
- $275
- Zoning
- R-2
- Flooring
- Carpet, Hardwood
- Appliances
- Disposal, Water Heater
- Heating
- Heat Pump, Fireplace, Electric
- Air Conditioning
- Ceiling Fan(s), Heat Pump, Multi Units
- Levels
- Two
- Roof
- Architectural
- Foundation
- Slab
- Parking Features
- Garage Faces Front, Paved, Garage Door Opener, Garage
- Garage Spaces
- 2
- Elementary School
- River Ridge
- Middle School
- Stallings Island
- High School
- Lakeside
Mortgage Calculator
Courtesy of Summer House Realty
Selling Office: Southeastern Residential, LLC.
Copyright 2026 NCRMLS. All rights reserved. North Carolina Regional Multiple Listing Service, (NCRMLS), provides content displayed here (“provided content”) on an “as is” basis and makes no representations or warranties regarding the provided content, including, but not limited to those of non-infringement, timeliness, accuracy, or completeness. Individuals and companies using information presented are responsible for verification and validation of information they utilize and present to their customers and clients. NCRMLS will not be liable for any damage or loss resulting from use of the provided content or the products available through Portals, IDX, VOW, and/or Syndication. Recipients of this information shall not resell, redistribute, reproduce, modify, or otherwise copy any portion thereof without the expressed written consent of NCRMLS.