Share this with your friends


+17068040124
The Bradley Real Estate Group
1015 Sluice Gate Dr, Evans, GA 30809
- $550,000
- 5
- BD
- 3
- BA




- Sold Price
- $550,000
- List Price
- $579,900
- Status
- CLOSED
- Days on Market
- 165
- Closing Date
- Feb 03, 2026
- MLS#
- 544839
- Subtype
- Residential
- Year Built
- 2022
- Bedrooms
- 5
- Bathrooms
- 3
- Full Baths
- 3
- Lot Size
- 19,602
- Acres
- 0.45
- Subdivision
- Jones Mill
- Neighborhood
- Jones Mill
- MLS Area Major
- Columbia (2CO)
Property Description
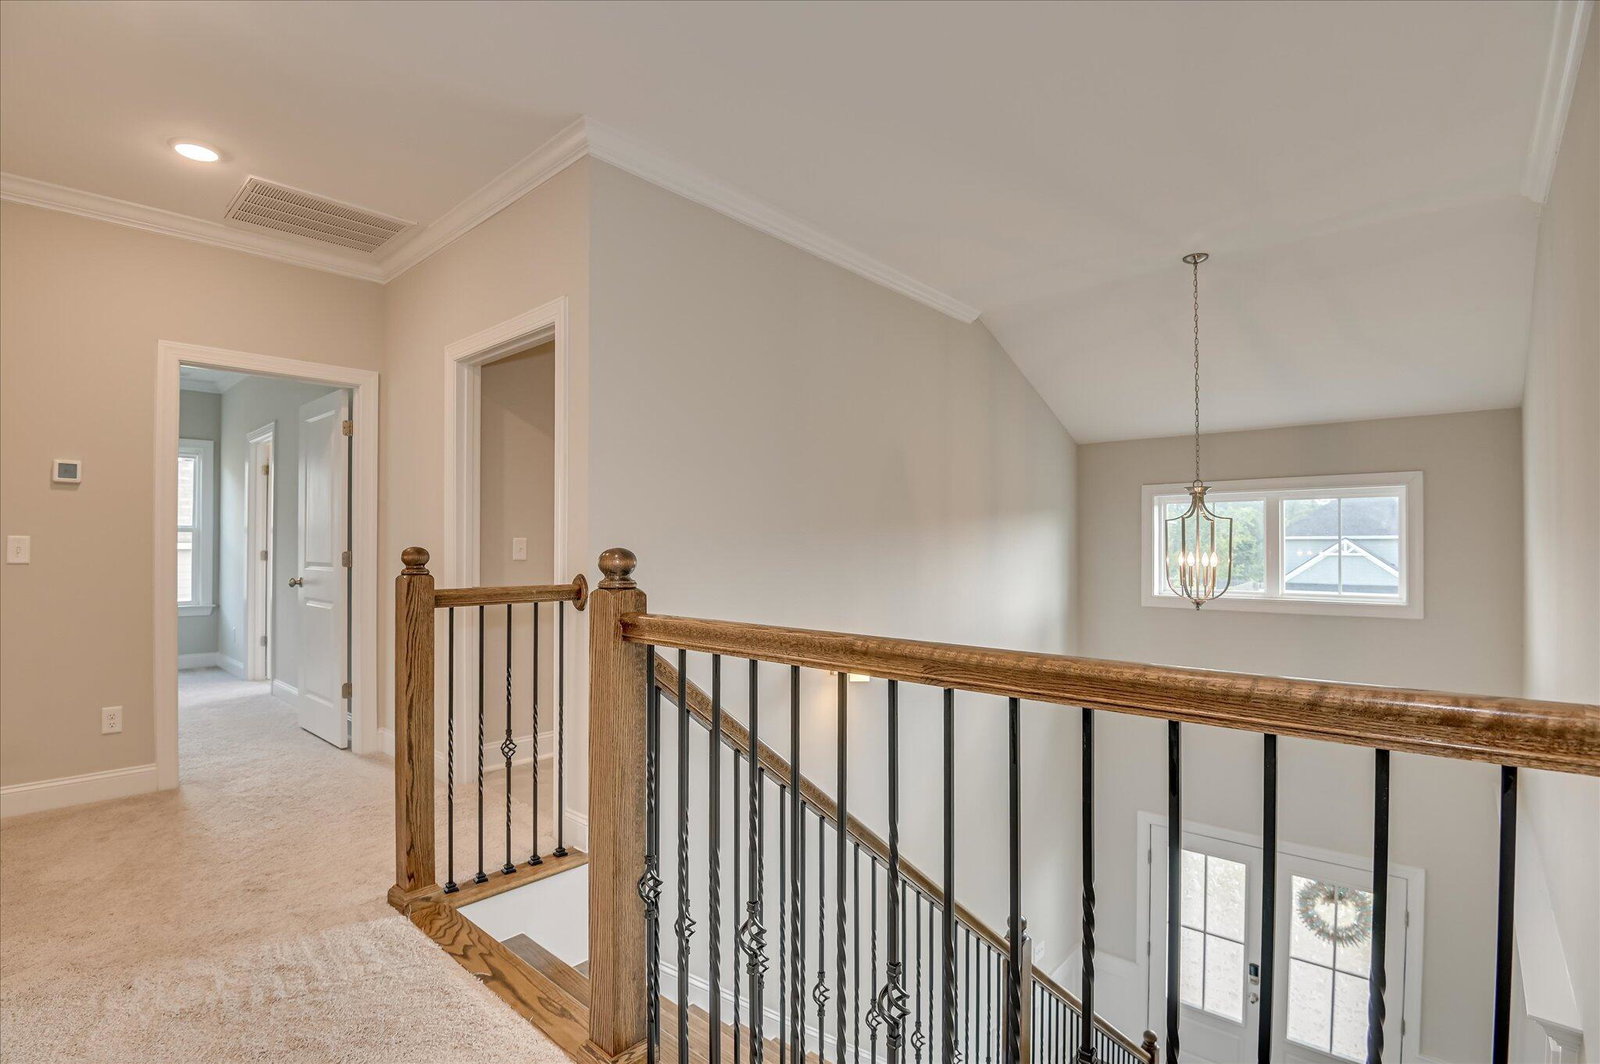
Beautiful 5BR/3BA Home at 1015 Sluice Gate Dr - Full of Space & Style! Welcome to 1015 Sluice Gate Dr—this spacious 5-bedroom, 3-bath home has all the features you've been looking for, with plenty of room to spread out and enjoy. Step inside to find a bright, open layout with a formal dining room, hardwood stairs with stylish wrought iron spindles, and a guest bedroom on the main level with a full bath—perfect for visitors or in-laws. The gourmet kitchen is a dream! It's loaded with upgraded quartz counters, a big island, gas range, tons of cabinet space, and a layout that flows right into the main living area—great for entertaining or just hanging out with family. Upstairs, you'll love the oversized owner's suite with a truly luxurious bathroom. Think his-and-her granite vanities, a garden tub, designer tile shower, linen closet, and a huge walk-in closet. There are also three more bedrooms upstairs, plus a Jack-and-Jill bath shared between two of them and a big hallway closet for extra storage. Outside, enjoy relaxing on the covered front or back porch while the fully landscaped yard (with irrigation system!) keeps everything looking great. You'll also love the energy-efficient tankless gas water heater. If you're looking for comfort, space, and style in a great neighborhood—this one's a must-see. Schedule your tour today!
Additional Information
- Interior Features
- Drapes/Blinds, Eat-In Kitchen, Entrance Foyer, In-Law Arrangement, Kitchen Island, Pantry, Smoke Detectors, Walk-In Closet(s)
- HOA Fee
- $275
- Flooring
- Carpet, Tile, Vinyl
- Appliances
- Gas Oven, Built-In Microwave, Dishwasher, Disposal, Dryer, Gas Range, LP Gas Water Heater, Refrigerator, Water Heater, Vented Exhaust Fan, Washer
- Heating
- Electric, Heat Pump, Natural Gas
- Air Conditioning
- Ceiling Fan(s), Central Air
- Levels
- Two
- Roof
- Composition
- Foundation
- Slab
- Parking Features
- Attached, Garage
- Garage Spaces
- 2
- Elementary School
- River Ridge
- Middle School
- Stallings Island
- High School
- Lakeside
Mortgage Calculator
Courtesy of Connect Realty, LLC
Selling Office: Connect Realty, LLC.
Copyright 2026 NCRMLS. All rights reserved. North Carolina Regional Multiple Listing Service, (NCRMLS), provides content displayed here (“provided content”) on an “as is” basis and makes no representations or warranties regarding the provided content, including, but not limited to those of non-infringement, timeliness, accuracy, or completeness. Individuals and companies using information presented are responsible for verification and validation of information they utilize and present to their customers and clients. NCRMLS will not be liable for any damage or loss resulting from use of the provided content or the products available through Portals, IDX, VOW, and/or Syndication. Recipients of this information shall not resell, redistribute, reproduce, modify, or otherwise copy any portion thereof without the expressed written consent of NCRMLS.