904 Inman Dr, Grovetown, GA 30813
- $379,900
- 5
- BD
- 3
- BA
- 3,148
- SqFt




- List Price
- $379,900
- Status
- ACTIVE
- MLS#
- 100601226
- Price Change
- ▼ $5,100 1788488612
- Days on Market
- 15
- Year Built
- 2014
- Levels
- Two
- Bedrooms
- 5
- Bathrooms
- 3
- Full-baths
- 3
- Living Area
- 3,148
- Acres
- 0.22
- Neighborhood
- Mccoy's Creek
Property Description
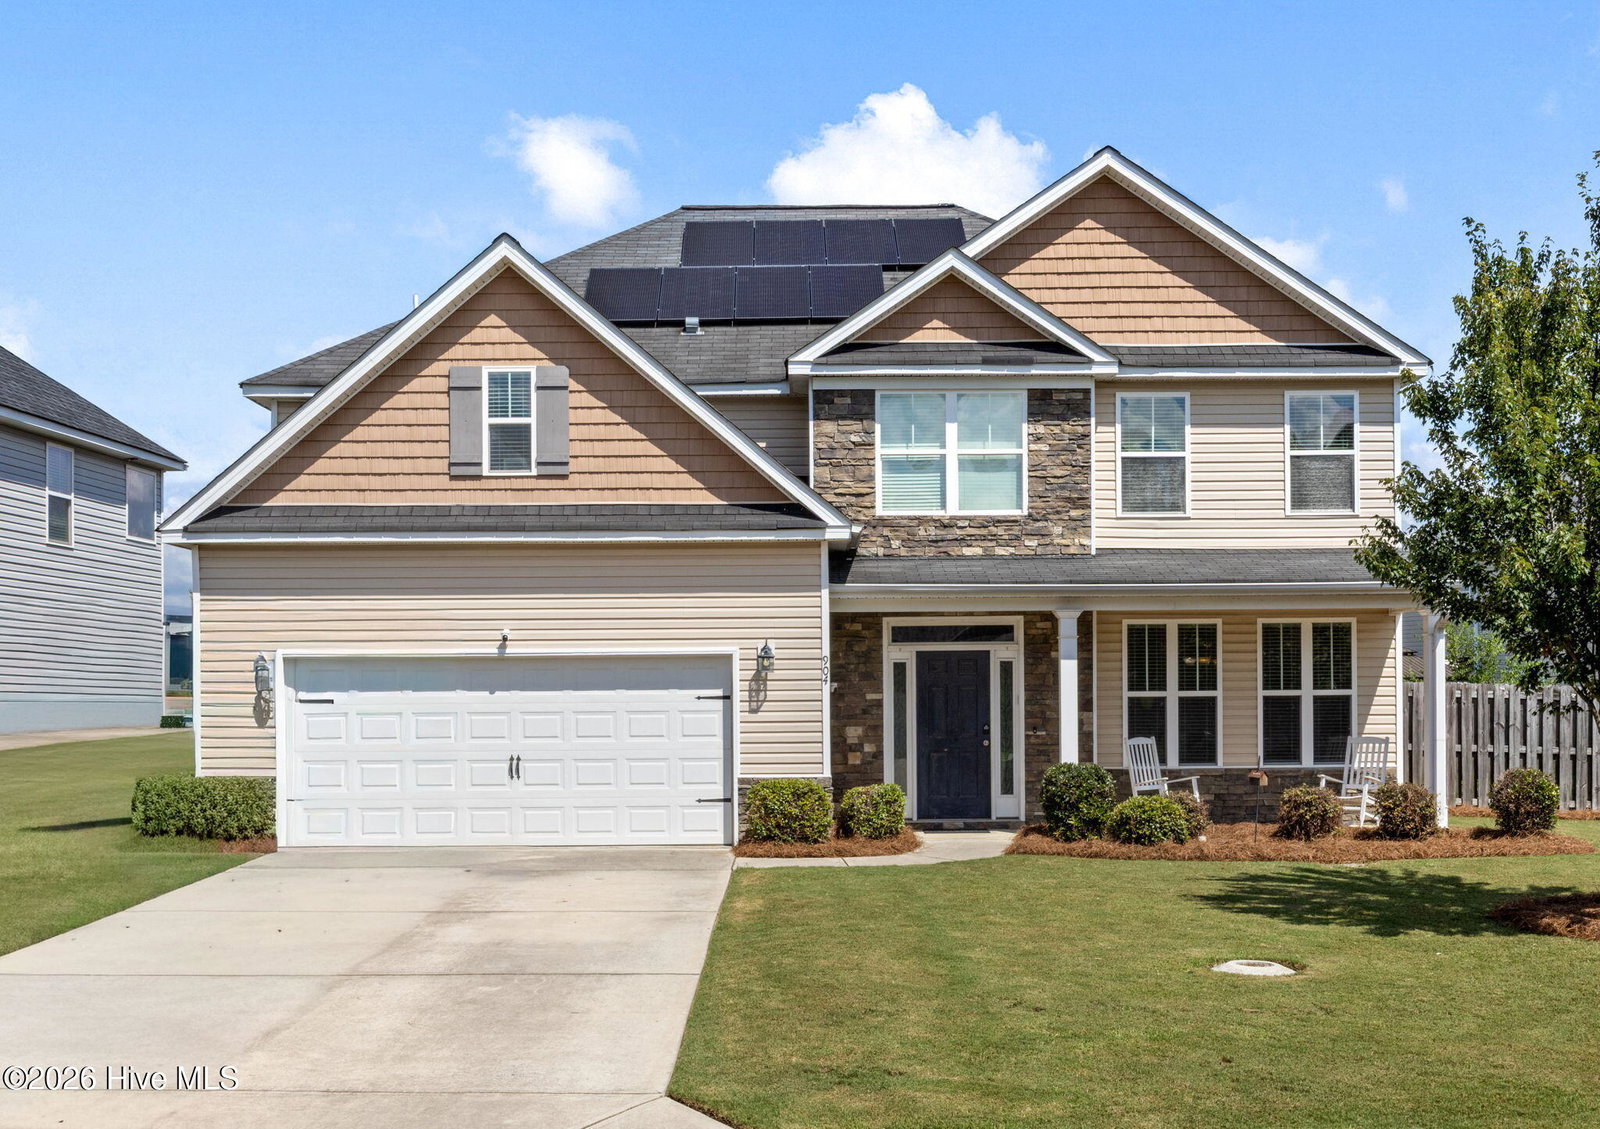
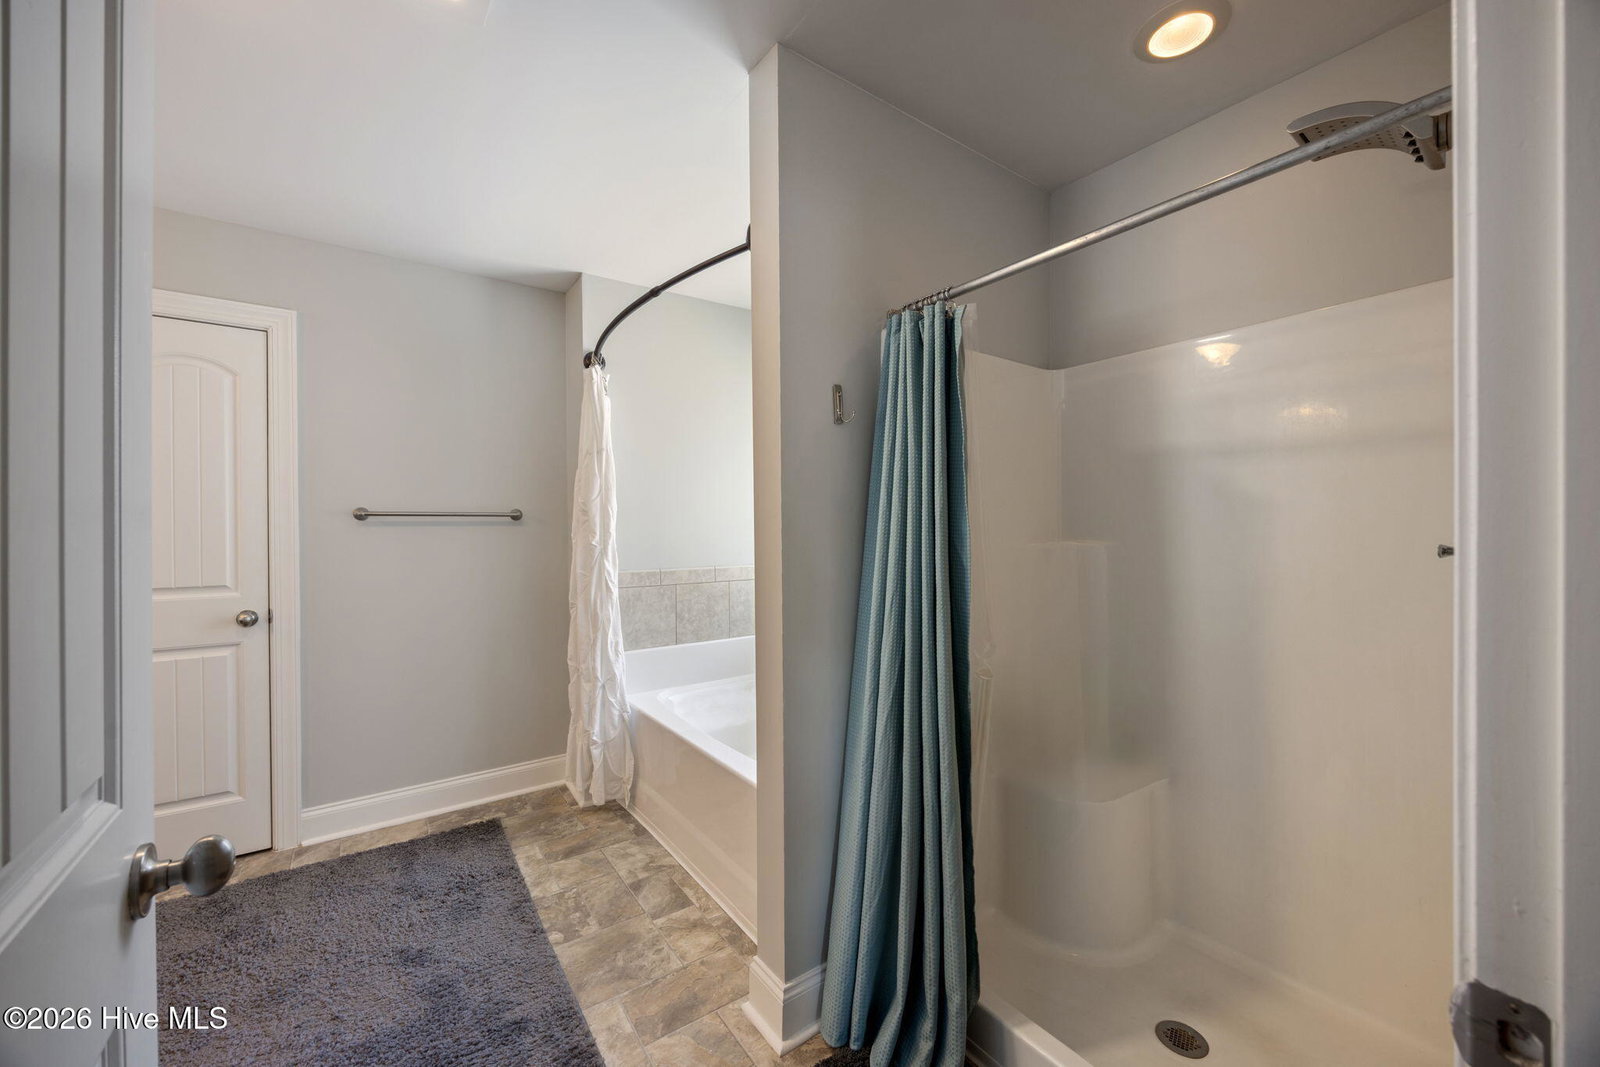
Welcome to McCoy's Creek! This home has 5-bedroom, 3-bath home offers a great family-friendly floor plan with smart home features and over 3,100 square feet to make it your own. This home also features solar panels, adding energy-conscious future for the next home owner. The main level features a spacious family room with a fireplace, a formal dining room, and a bedroom with a full bath. The main-level bedroom is a versatile flex space that is currently being used as a guest room but could easily be converted back to a theater room. The kitchen features granite countertops, stainless steel appliances, a tiled backsplash, and plenty of cabinet and counter space, making it a great spot for everyday meals and entertaining. Upstairs, you'll find four additional bedrooms, including a spacious owner's suite with a large walk-in closet and private bathroom featuring a dual vanity, garden tub, and separate shower. The laundry room is conveniently located upstairs. Fresh interior paint gives the home a clean and welcoming feel. Outside, the large backyard offers plenty of room for kids to play, pets to enjoy, or friends and family to gather. The covered front and back porches provide additional space and shade. IT Features that this home has to offer are: Network room in Laundry CAT 6A Ethernet to every room NVR-ready PoE camera system 4x commercial-grade PoE Wi-fi Access Point Located with convenient access to Fort Gordon, shopping, dining, and more. Seller is offering a carpet allowance. 2.25% Assumable VA Loan
Additional Information
- HOA (annual)
- $200
- Available Amenities
- Street Lights
- Appliances
- Vented Exhaust Fan, Gas Oven, Electric Oven, Refrigerator, Disposal, Dishwasher, Cooktop
- Interior Features
- Walk-In Closet(s), Entrance Foyer, Drapes/Blinds, Eat-In Kitchen, Walk-In Closet(s)
- Cooling
- Central Air, Ceiling Fan(s)
- Heating
- Fireplace, Electric, Forced Air
- Foundation
- Slab
- Roof
- Composition
- Lot Information
- Landscaped
- Utilities
- Cable Available
- Lot Water Features
- Other
- Water
- Public
- Elementary School
- Bel Air
- Middle School
- Belair K
- High School
- Westside Comp. High
Mortgage Calculator
Listing courtesy of Meybohm Real Estate - Evans.

Copyright 2026 NCRMLS. All rights reserved. North Carolina Regional Multiple Listing Service, (NCRMLS), provides content displayed here (“provided content”) on an “as is” basis and makes no representations or warranties regarding the provided content, including, but not limited to those of non-infringement, timeliness, accuracy, or completeness. Individuals and companies using information presented are responsible for verification and validation of information they utilize and present to their customers and clients. NCRMLS will not be liable for any damage or loss resulting from use of the provided content or the products available through Portals, IDX, VOW, and/or Syndication. Recipients of this information shall not resell, redistribute, reproduce, modify, or otherwise copy any portion thereof without the expressed written consent of NCRMLS.