Share this with your friends


+17068040124
The Bradley Real Estate Group
744 Lancaster Rd, Augusta, GA 30909
- $309,900
- 5
- BD
- 3
- BA
- 2,158
- SqFt




- List Price
- $309,900
- Status
- ACTIVE
- Days on Market
- 41
- Price Change
- ▼ $40,000 1789421585
- MLS#
- 100582607
- Subtype
- Residential
- Year Built
- 1962
- Bedrooms
- 5
- Bathrooms
- 3
- Full Baths
- 2
- Half Baths
- 1
- Living Area
- 2,158
- Lot Size
- 18,731
- Acres
- 0.43
- Subdivision
- Westwick
- Neighborhood
- Westwick
Property Description
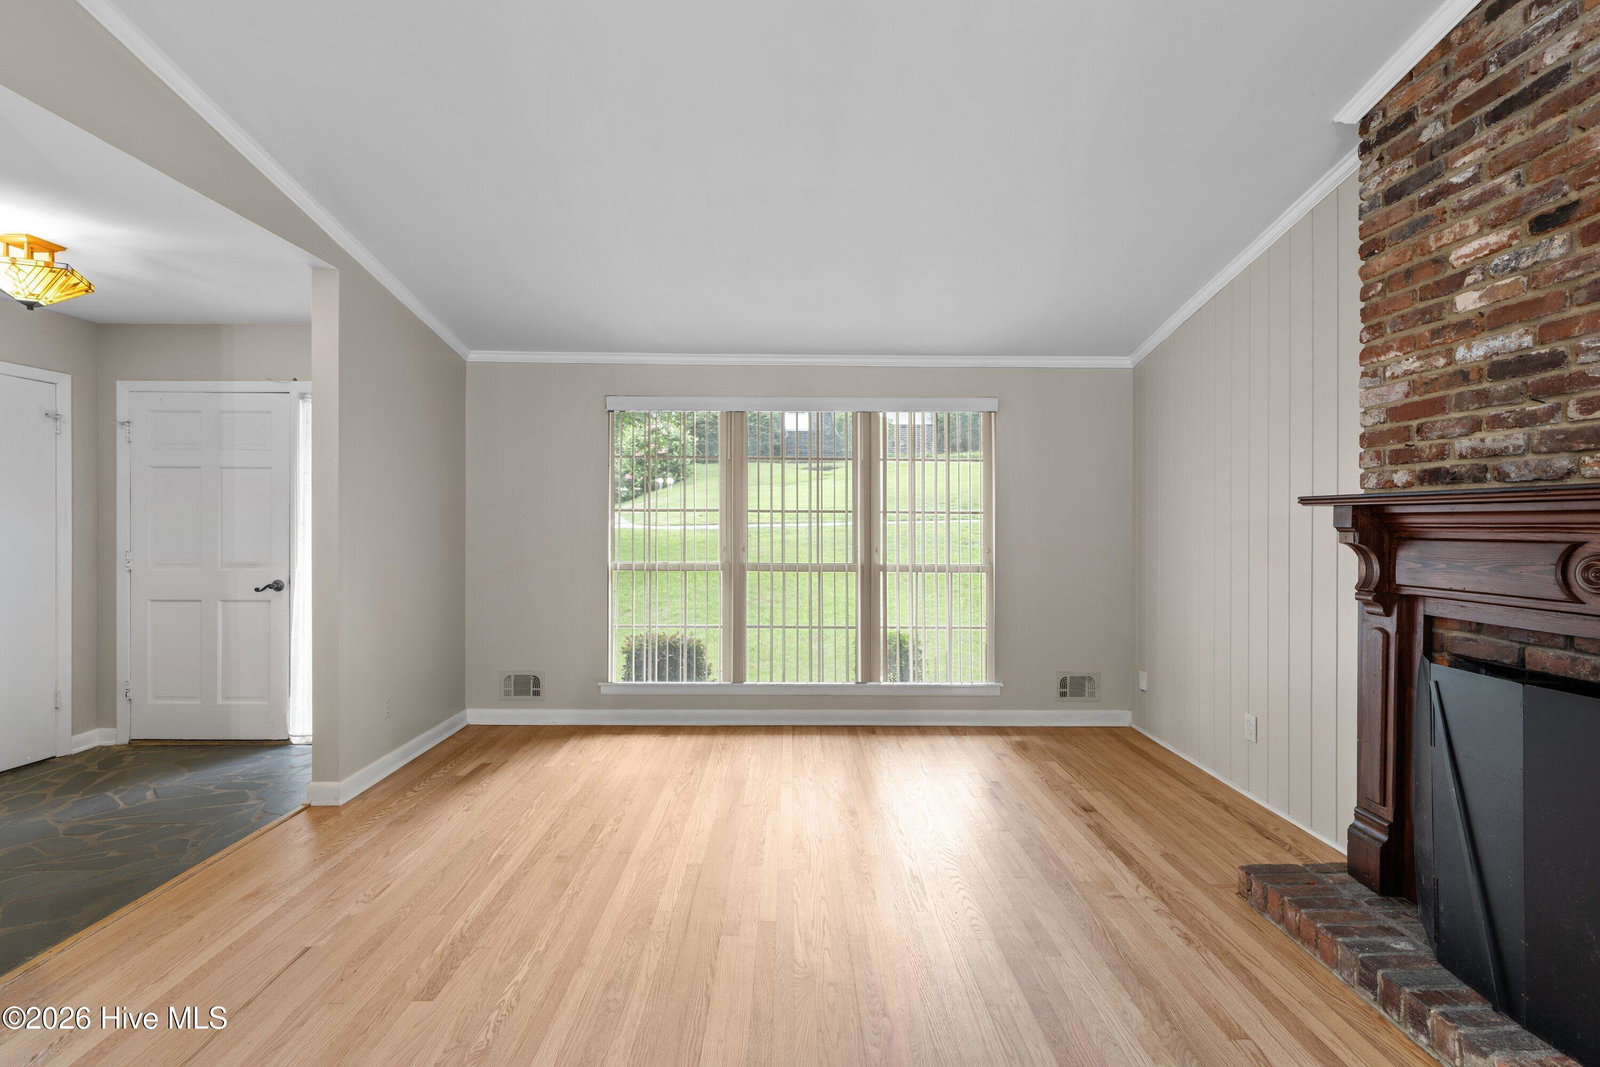
$70,000 PRICE IMPROVEMENT! Roof is 1 year old. HVAC is 8 years old. Location, space, and income potential all come together in this Augusta gem. Conveniently located just minutes from downtown Augusta, the medical district, I 20, and the Augusta National, this 5 bedroom, 2.5 bath home has excellent Masters rental potential. With such a significant price improvement, this property is now being offered AS IS. Inside, a charming brick fireplace welcomes you into the living room, where beautiful hardwood floors flow seamlessly into the dining area, creating the perfect space for entertaining. The kitchen features granite countertops, a gas range, and stainless steel appliances. Just beyond, you'll find a spacious family room with built ins and new carpet. The owner's suite offers two closets and an updated bath complete with a custom tile walk in shower and bench. Three additional generously sized bedrooms provide plenty of space for family and guests. Hardwood floors continue throughout all bedrooms, adding warmth and character throughout. Step outside to your own backyard retreat featuring a large pool surrounded by charming brick pavers that add timeless appeal. A pool house with electricity offers endless possibilities for storage and entertaining. Completing the property is an attached two car carport for added convenience. With the new price, this property offers an attractive opportunity for a primary residence, investment property, or Masters rental.
Additional Information
- Interior Features
- Master Downstairs, Entrance Foyer, Bookcases, Ceiling Fans, Walk-In Shower
- Zoning
- R
- Flooring
- Carpet, Tile, Hardwood
- Appliances
- Built-In Microwave, Gas Oven, Washer, Self Cleaning Oven, Refrigerator, Dryer, Dishwasher, Convection Oven, Gas Range
- Heating
- Heat Pump, Natural Gas
- Air Conditioning
- Central Air, Ceiling Fan(s)
- Levels
- One
- Roof
- Composition
- Foundation
- Crawl Space
- Parking Features
- Attached, Covered, Paved, Paved
- Elementary School
- Lake Forest Elementary School
- Middle School
- Langford
- High School
- Richmond Academy
- View
- Other
Mortgage Calculator
Courtesy of EXP Realty, LLC

Copyright 2026 NCRMLS. All rights reserved. North Carolina Regional Multiple Listing Service, (NCRMLS), provides content displayed here (“provided content”) on an “as is” basis and makes no representations or warranties regarding the provided content, including, but not limited to those of non-infringement, timeliness, accuracy, or completeness. Individuals and companies using information presented are responsible for verification and validation of information they utilize and present to their customers and clients. NCRMLS will not be liable for any damage or loss resulting from use of the provided content or the products available through Portals, IDX, VOW, and/or Syndication. Recipients of this information shall not resell, redistribute, reproduce, modify, or otherwise copy any portion thereof without the expressed written consent of NCRMLS.