746 Woodvine Dr Unit Tp176, Grovetown, GA 30813
- $320,000
- 3
- BD
- 2
- BA
- 1,575
- SqFt




- Sold Price
- $320,000
- List Price
- $320,000
- Status
- CLOSED
- MLS#
- 98195801
- Closing Date
- Oct 14, 2025
- Days on Market
- 242
- Year Built
- 2025
- Levels
- One
- Bedrooms
- 3
- Bathrooms
- 2
- Full-baths
- 2
- Living Area
- 1,575
- Acres
- 0.17
- Neighborhood
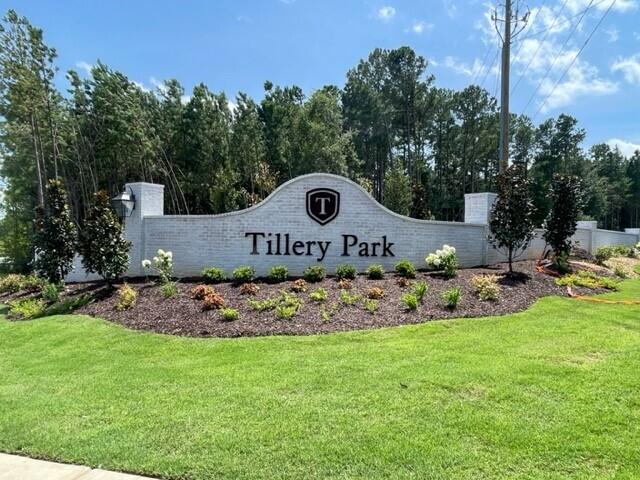
- Tillery Park
Property Description
The 1575 Plan by Ivey Homes is a spacious 3 bedroom sought after ranch style plan. The open floor plan of the living room, café, and kitchen allows for great shared family time. The kitchen includes an island with sink, stainless steel appliances, tile backsplash, custom cabinets with soft close doors and delta faucets. The master bedroom featuring a tray ceiling is nestled in the back of the home for added privacy including a Master Bath with customizing options. An additional 2 bedrooms provides plenty of space. This home also has an additional flex room that can be used as a formal dining, playroom or study. Finishing off this home is a 2 car garage and partially floored attic for additional storage
Additional Information
- HOA (annual)
- $575
- Available Amenities
- Clubhouse, Community Pool, Park, Playground, Sidewalks, Street Lights
- Appliances
- Vented Exhaust Fan, Built-In Microwave, Range, Disposal, Dishwasher
- Interior Features
- Walk-In Closet(s), Entrance Foyer, Kitchen Island, Pantry, Eat-In Kitchen, Walk-In Closet(s), Wired for Data
- Cooling
- Central Air, Ceiling Fan(s)
- Heating
- Forced Air, Heat Pump
- Foundation
- Slab
- Roof
- Composition
- Exterior Features
- Insulated Doors
- Lot Information
- Landscaped, Sprinkler System-Yard, Sprinkler System-Yard
- Water
- Public
- Elementary School
- Euchee Creek
- Middle School
- Harlem
- High School
- Harlem
Mortgage Calculator
Listing courtesy of Ivey Realty Associates, Llc. Selling Office: Keller Williams Realty Augusta Partners.

Copyright 2026 NCRMLS. All rights reserved. North Carolina Regional Multiple Listing Service, (NCRMLS), provides content displayed here (“provided content”) on an “as is” basis and makes no representations or warranties regarding the provided content, including, but not limited to those of non-infringement, timeliness, accuracy, or completeness. Individuals and companies using information presented are responsible for verification and validation of information they utilize and present to their customers and clients. NCRMLS will not be liable for any damage or loss resulting from use of the provided content or the products available through Portals, IDX, VOW, and/or Syndication. Recipients of this information shall not resell, redistribute, reproduce, modify, or otherwise copy any portion thereof without the expressed written consent of NCRMLS.