Share this with your friends


+17068040124
The Bradley Real Estate Group
159 Bridgeport Dr, Sneads Ferry, NC 28460
- $395,000
- 4
- BD
- 3
- BA
- 2,149
- SqFt






- Sold Price
- $395,000
- List Price
- $395,000
- Status
- CLOSED
- Days on Market
- 2
- Closing Date
- Jul 10, 2026
- MLS#
- 100577544
- Subtype
- Residential
- Year Built
- 2016
- Bedrooms
- 4
- Bathrooms
- 3
- Full Baths
- 2
- Half Baths
- 1
- Living Area
- 2,149
- Lot Size
- 16,117
- Acres
- 0.37
- Subdivision
- Bridgeport
- Neighborhood
- Bridgeport
Property Description
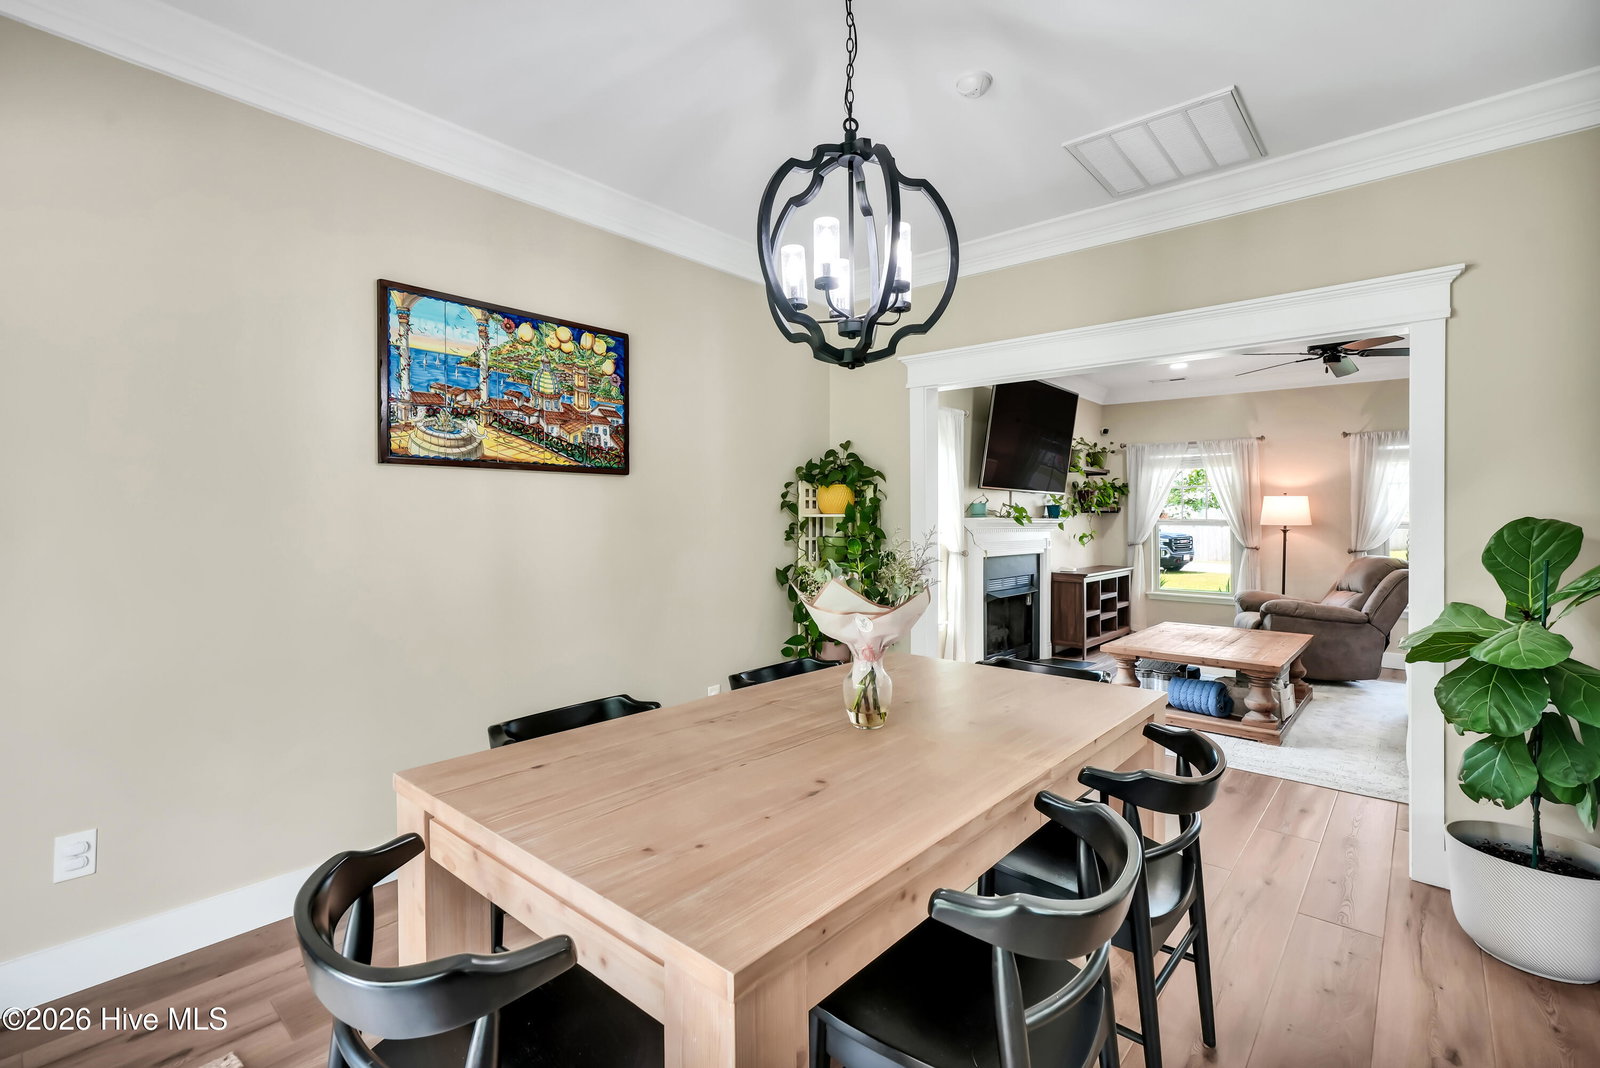
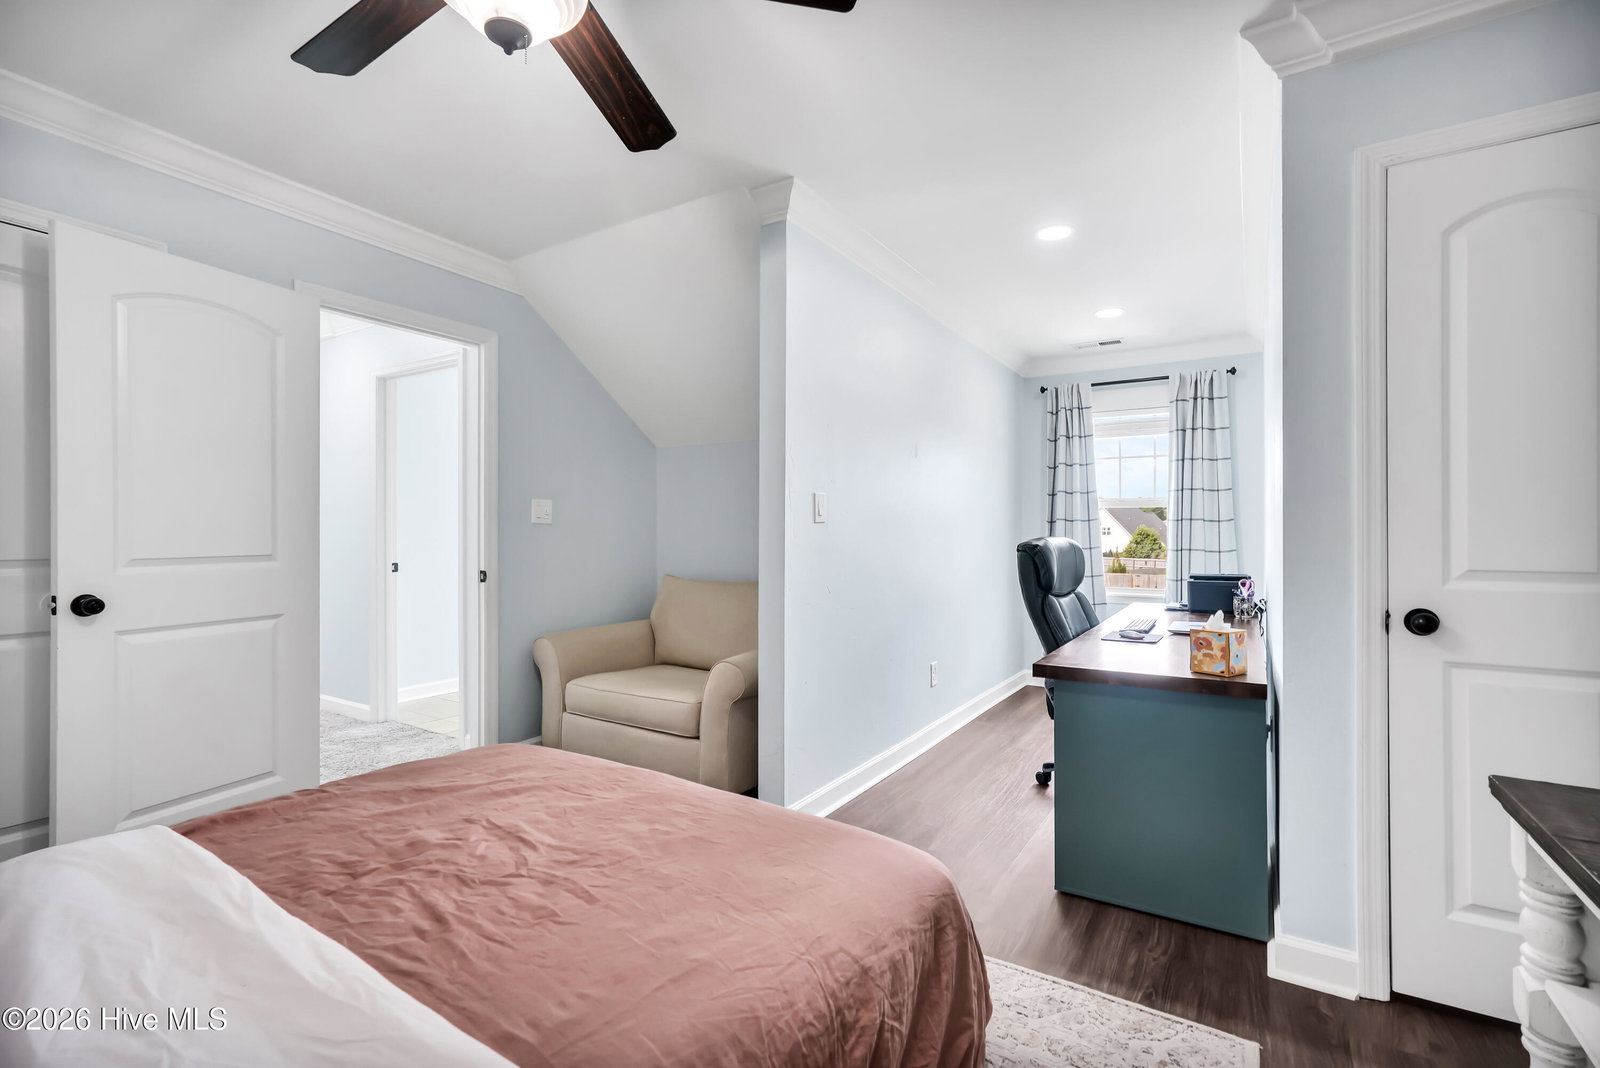
Located in the highly desirable Bridgeport community, this beautifully maintained and improved 4-bedroom home offers the perfect combination of comfort, convenience, and coastal living. Ideally situated just minutes from the beaches of Topsail Island, MARSOC, and the back gate of Camp Lejeune, with easy access to both Jacksonville and Wilmington, this home places you close to everything Eastern North Carolina has to offer. Step onto the inviting front porch and into an elegant foyer that opens to a spacious and thoughtfully designed floor plan. The large living room is perfect for relaxing year-round, featuring a cozy propane fireplace for cooler evenings and ample space for gathering with family and friends. The spacious kitchen is a standout feature, complete with granite countertops, stylish backsplash accents, under-cabinet lighting, a functional center island, dedicated office nook, and two pantries for exceptional storage. The adjoining dining area is ideal for entertaining and includes a custom-built coffee bar that adds both charm and convenience. Upstairs, you'll find four generously sized bedrooms, and a master bedroom featuring dual walk-in closets and a spacious en-suite bath with a garden tub, tiled backsplash, and separate shower. Outdoor living is equally impressive with one of the generously sized fenced-in backyard, with additional privacy thanks to the tree-lined rear boundary. The backyard also includes a storage shed and extended concrete patio offering plenty of room for entertaining, pets, or play. Bridgeport community amenities include a pool and picnic area, all with a low annual HOA fee. This move-in-ready home combines updated interior features, a prime location, and sought-after neighborhood amenities--making it a must-see opportunity near the coast. *Sellers are offering $5,000 towards closing!!*
Additional Information
- Amenities
- Community Pool, Maintenance Common Areas, Management, Picnic Area, Playground, Taxes
- Interior Features
- Walk-In Closet(s), Tray Ceiling(s), Entrance Foyer, Kitchen Island, Ceiling Fans, Pantry, Walk-In Closet(s)
- Exterior Features
- Cluster Mailboxes
- HOA Fee
- $225
- Zoning
- RA
- Flooring
- Carpet, Tile, Vinyl
- Appliances
- Electric Oven, Refrigerator
- Heating
- Electric, Heat Pump
- Air Conditioning
- Central Air
- Levels
- Two
- Roof
- Architectural
- Foundation
- Slab
- Parking Features
- Garage Faces Front, Paved, Garage
- Garage Spaces
- 2
- School District
- Onslow
- Elementary School
- Dixon
- Middle School
- Dixon
- High School
- Dixon
- View
- Other
Mortgage Calculator
Courtesy of United Real Estate East Carolina
Selling Office: Better Homes and Gardens Real Estate Treasure 4.
Copyright 2026 NCRMLS. All rights reserved. North Carolina Regional Multiple Listing Service, (NCRMLS), provides content displayed here (“provided content”) on an “as is” basis and makes no representations or warranties regarding the provided content, including, but not limited to those of non-infringement, timeliness, accuracy, or completeness. Individuals and companies using information presented are responsible for verification and validation of information they utilize and present to their customers and clients. NCRMLS will not be liable for any damage or loss resulting from use of the provided content or the products available through Portals, IDX, VOW, and/or Syndication. Recipients of this information shall not resell, redistribute, reproduce, modify, or otherwise copy any portion thereof without the expressed written consent of NCRMLS.