608 Lina Dr, Grovetown, GA 30813
- $425,248
- 5
- BD
- 5
- BA
- 3,481
- SqFt




- Sold Price
- $425,248
- List Price
- $425,248
- Status
- CLOSED
- MLS#
- 98254038
- Closing Date
- Jun 10, 2026
- Days on Market
- 0
- Year Built
- 2026
- Levels
- Two
- Bedrooms
- 5
- Bathrooms
- 5
- Half-baths
- 1
- Full-baths
- 4
- Living Area
- 3,481
- Acres
- 0.28
- Neighborhood
- The Estates At Deer Hollow
Property Description
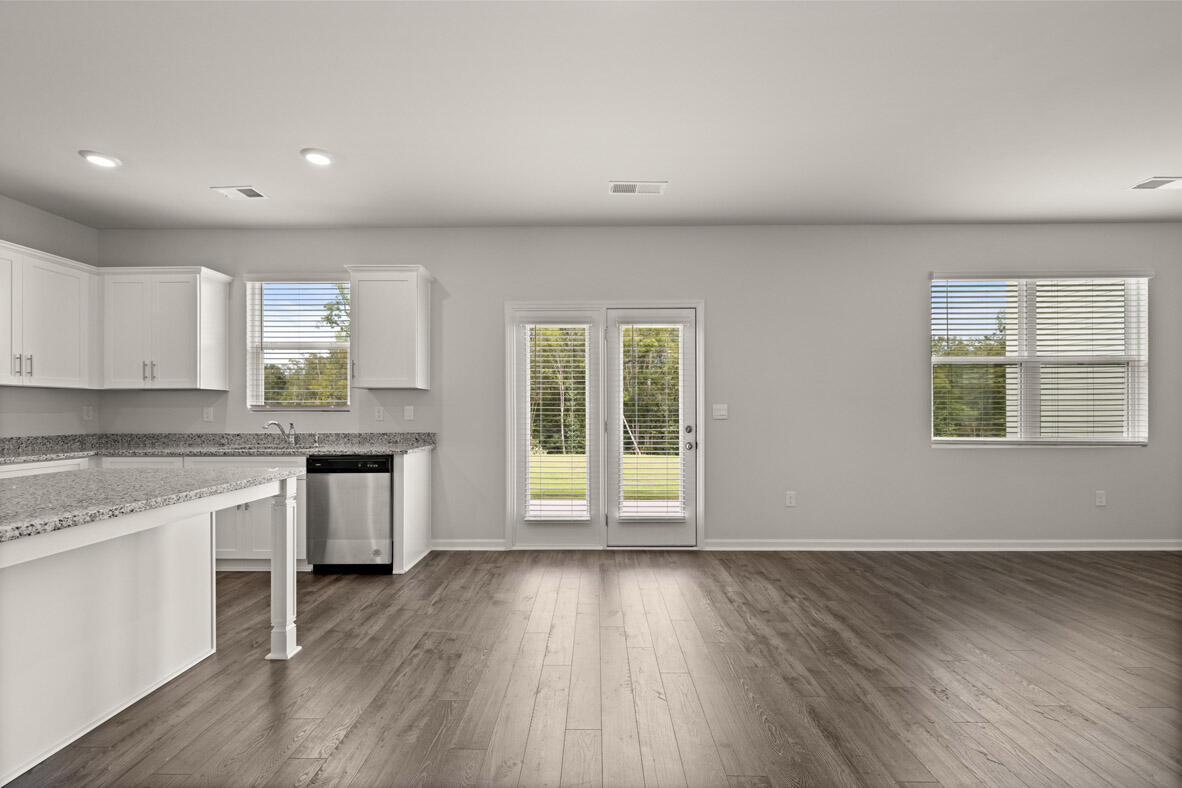
Take advantage of up to 6000 toward your closing costs and other special promotions through preferred lender! Get the space you need in the location you want in the Final Phase 4 of The Estates at Deer Hollow, an incredible swim community mins to Fort Eisenhower. The Mansfield offers 5 bedrooms, 4 1/2 bathrooms, a bonus media room, and a 3-car garage. Open the door to formal living & dining room - perfect for hosting. At the heart of this home, the kitchen opens to a spacious breakfast area & family room. You're sure to feel well equipped when preparing meals at home in your kitchen featuring a massive 9-foot island, and space for seating and storage. A guest suite on the main level offers the perfect retreat for visitors and for guests not sleeping over, there is a convenient powder room conveniently placed downstairs near the dining room. Upstairs includes a versatile media room for recreation or additional casual living space. Three large secondary bedrooms offer room for guests, family, or activities. Completing the second level is a large private bedroom suite with spa-like bath and tray ceiling. Gas appliances include 5 burner gas stove, gas fireplace, gas furnace and an energy efficient tankless hot water heater. Two-inch faux-wood white blinds included on all windows, gutters on all sides, irrigation system and a covered patio porch are included at no additional cost. You will never be too far from home with Home Is Connected. Your new home is built with an industry leading suite of smart home products that keep you connected with the people & place you value most. Photos used for illustrative purposes & do not depict actual home. Completion estimated for May/June 2026.
Additional Information
- HOA (annual)
- $500
- Available Amenities
- Community Pool, Pickleball, Playground, Sidewalks, Street Lights, Trail(s), See Remarks
- Appliances
- Built-In Microwave, Range, Disposal
- Interior Features
- Walk-In Closet(s), Kitchen Island, Pantry, Drapes/Blinds, Eat-In Kitchen, In-Law Arrangement, Walk-In Closet(s), Wired for Data
- Cooling
- Central Air, Ceiling Fan(s), Multi Units
- Heating
- Fireplace, Natural Gas
- Foundation
- Slab
- Roof
- Composition
- Lot Information
- Sprinkler System-Yard, Sprinkler System-Yard
- Water
- Public
- Elementary School
- Euchee Creek
- Middle School
- Harlem
- High School
- Harlem
Mortgage Calculator
Listing courtesy of D.R. Horton Realty of Georgia, Inc.. Selling Office: Berkshire Hathaway HomeServices Beazley Realtors.

Copyright 2026 NCRMLS. All rights reserved. North Carolina Regional Multiple Listing Service, (NCRMLS), provides content displayed here (“provided content”) on an “as is” basis and makes no representations or warranties regarding the provided content, including, but not limited to those of non-infringement, timeliness, accuracy, or completeness. Individuals and companies using information presented are responsible for verification and validation of information they utilize and present to their customers and clients. NCRMLS will not be liable for any damage or loss resulting from use of the provided content or the products available through Portals, IDX, VOW, and/or Syndication. Recipients of this information shall not resell, redistribute, reproduce, modify, or otherwise copy any portion thereof without the expressed written consent of NCRMLS.