Share this with your friends


+17068040124
The Bradley Real Estate Group
3524 Stevens Way, Martinez, GA 30907
- $615,000
- 5
- BD
- 4
- BA
- 3,489
- SqFt






- Sold Price
- $615,000
- List Price
- $619,900
- Status
- CLOSED
- Days on Market
- 7
- Closing Date
- Sep 25, 2026
- MLS#
- 100597208
- Subtype
- Residential
- Year Built
- 1989
- Bedrooms
- 5
- Bathrooms
- 4
- Full Baths
- 3
- Half Baths
- 1
- Living Area
- 3,489
- Lot Size
- 29,185
- Acres
- 0.67
- Subdivision
- Stevens Point
- Neighborhood
- Stevens Point
Property Description
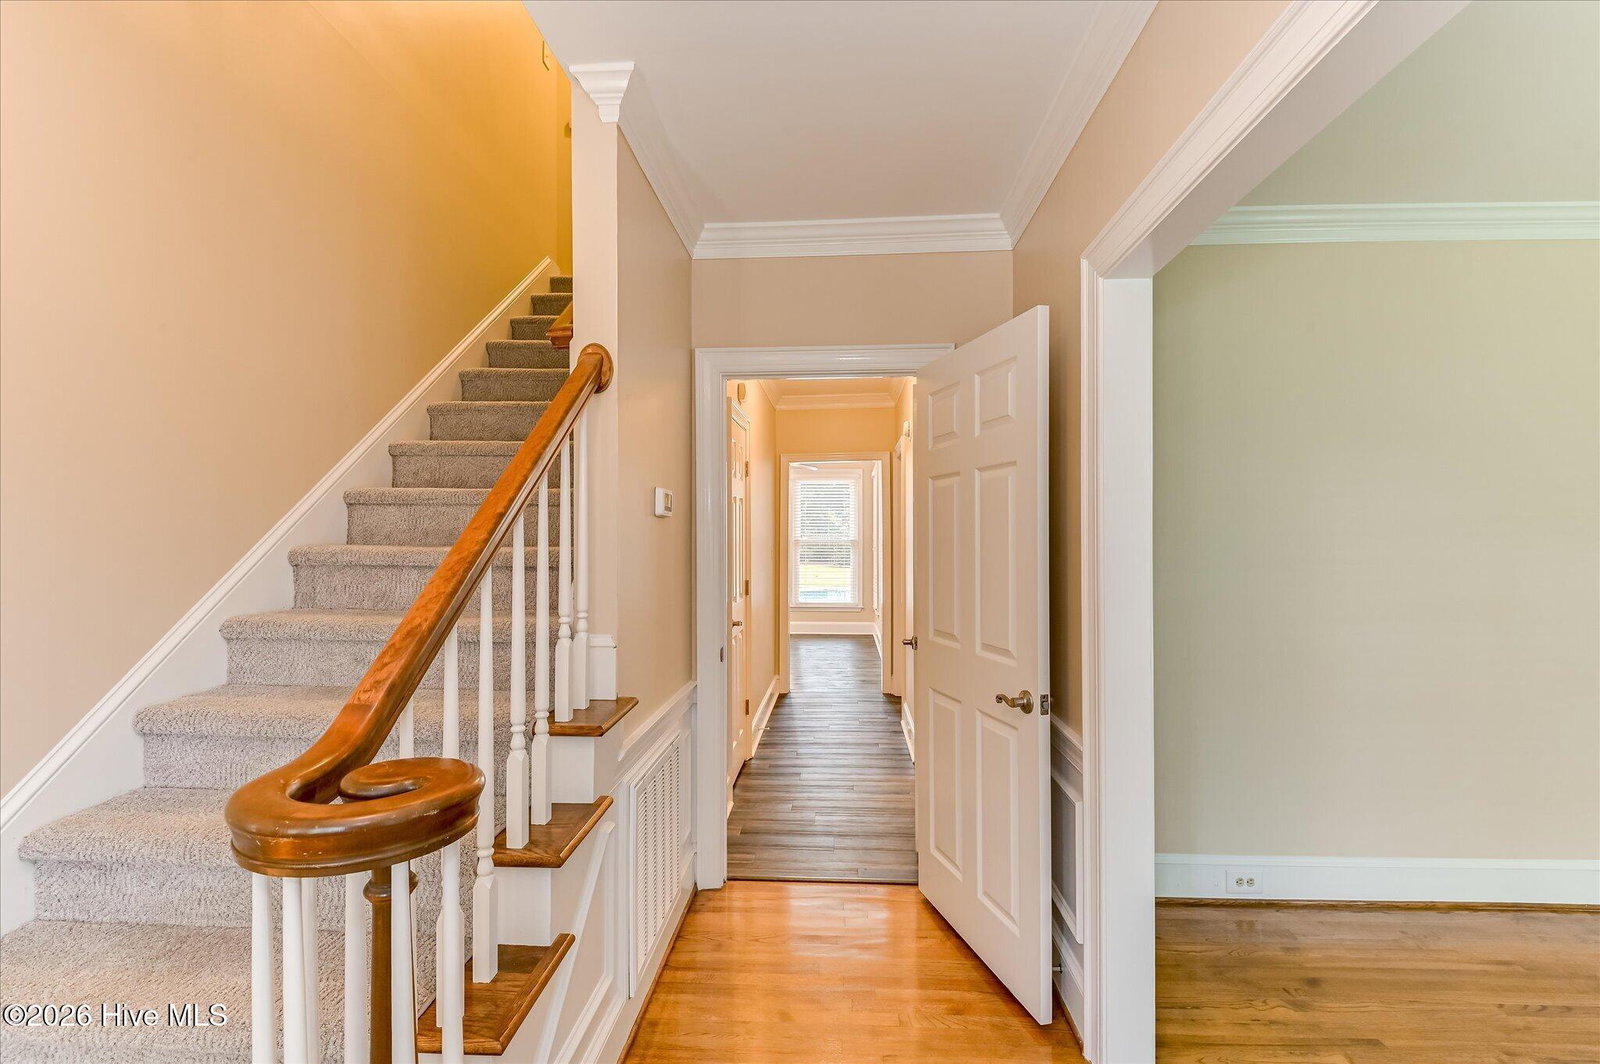
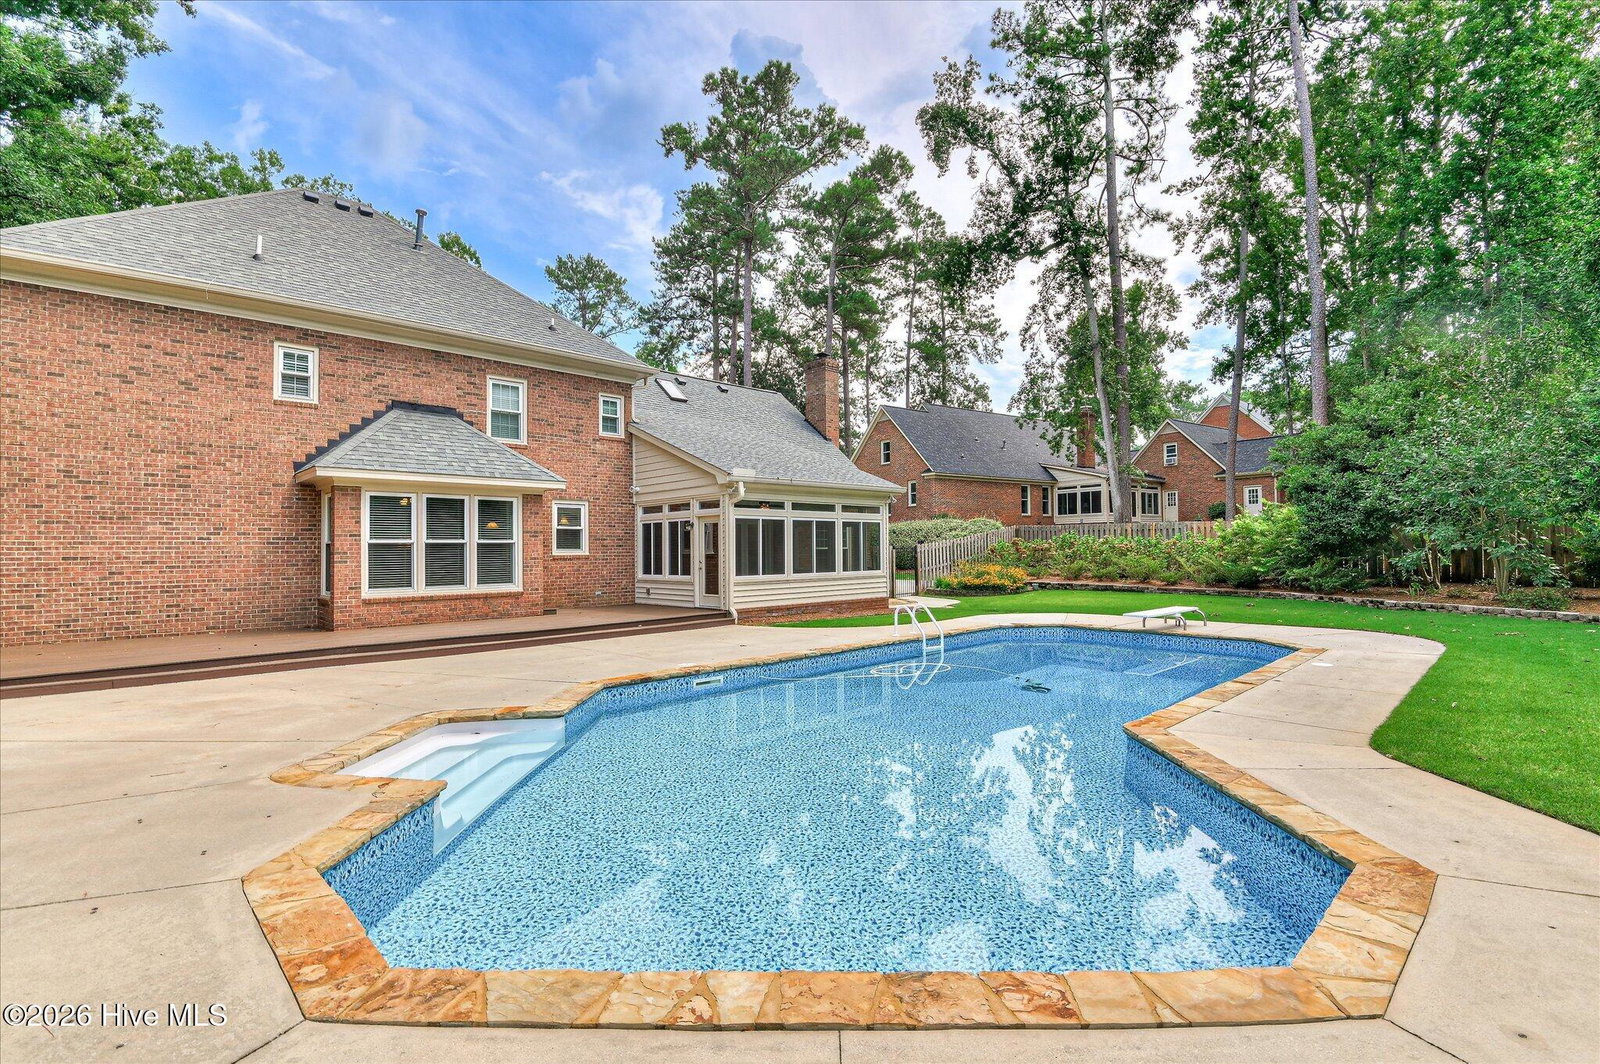
Welcome to 3524 Stevens Way, a spacious brick home in Martinez offering an incredibly versatile floor plan, generous living spaces, abundant storage, and a backyard built for enjoying the outdoors. The main level welcomes you with a traditional foyer flanked by a formal dining room and a separate office or flex space. At the heart of the home is an expansive family room with fireplace, opening to a large kitchen with abundant cabinetry, generous counter space, center island, stainless steel appliances, pantry, and adjoining breakfast area. Just beyond, a large bonus room provides even more space for entertaining, a playroom, game room, or additional living area. A main-level bedroom and nearby baths provide added flexibility for guests or multigenerational living. The first floor also includes a dedicated laundry room, additional utility and storage space, and an oversized garage. Upstairs, you'll find an exceptionally spacious layout with multiple bedrooms, additional bathrooms, another office/flex space, and an impressive amount of closet and unfinished attic storage. The generous primary suite offers plenty of room to unwind along with a private bath featuring dual vanities, a soaking tub, separate shower, and large closet. Outside is where this home really shines. Enjoy a large back deck, mature trees, a spacious yard, and your own in-ground swimming pool surrounded by an expansive pool deck--an ideal setting for summer days, entertaining, or simply relaxing at home. With multiple living areas, work-from-home options, flexible bedroom space, extensive storage, an oversized garage, and a private backyard with a pool, 3524 Stevens Way offers the space and versatility that can be difficult to find in the heart of Martinez.
Additional Information
- Interior Features
- Walk-In Closet(s), Entrance Foyer, Bookcases, Kitchen Island, Ceiling Fans, Pantry, Walk-In Shower, Drapes/Blinds, Eat-In Kitchen, Walk-In Closet(s)
- HOA Fee
- $350
- Zoning
- R-3
- Flooring
- Tile, Hardwood
- Appliances
- Electric Oven, Refrigerator, Disposal, Dishwasher, Cooktop
- Heating
- Electric, Forced Air
- Air Conditioning
- Central Air, Ceiling Fan(s)
- Levels
- Two
- Roof
- Composition
- Foundation
- Crawl Space
- Parking Features
- Paved
- Garage Spaces
- 2
- Elementary School
- Stevens Creek
- Middle School
- Stallings Island
- High School
- Lakeside
Mortgage Calculator
Courtesy of RE/MAX Reinvented
Selling Office: Blanchard & Calhoun - Evans.
Copyright 2026 NCRMLS. All rights reserved. North Carolina Regional Multiple Listing Service, (NCRMLS), provides content displayed here (“provided content”) on an “as is” basis and makes no representations or warranties regarding the provided content, including, but not limited to those of non-infringement, timeliness, accuracy, or completeness. Individuals and companies using information presented are responsible for verification and validation of information they utilize and present to their customers and clients. NCRMLS will not be liable for any damage or loss resulting from use of the provided content or the products available through Portals, IDX, VOW, and/or Syndication. Recipients of this information shall not resell, redistribute, reproduce, modify, or otherwise copy any portion thereof without the expressed written consent of NCRMLS.