Share this with your friends


+17068040124
The Bradley Real Estate Group
144 Canton Park Ave, Evans, GA 30809
- $270,000
- 3
- BD
- 3
- BA
- 1,540
- SqFt




- List Price
- $270,000
- Status
- ACTIVE
- Days on Market
- 63
- Price Change
- ▼ $5,000 1790123716
- MLS#
- 100592734
- Subtype
- Residential
- Year Built
- 2020
- Bedrooms
- 3
- Bathrooms
- 3
- Full Baths
- 2
- Half Baths
- 1
- Living Area
- 1,540
- Lot Size
- 0
- Subdivision
- Canton Park
- Neighborhood
- Canton Park
Property Description
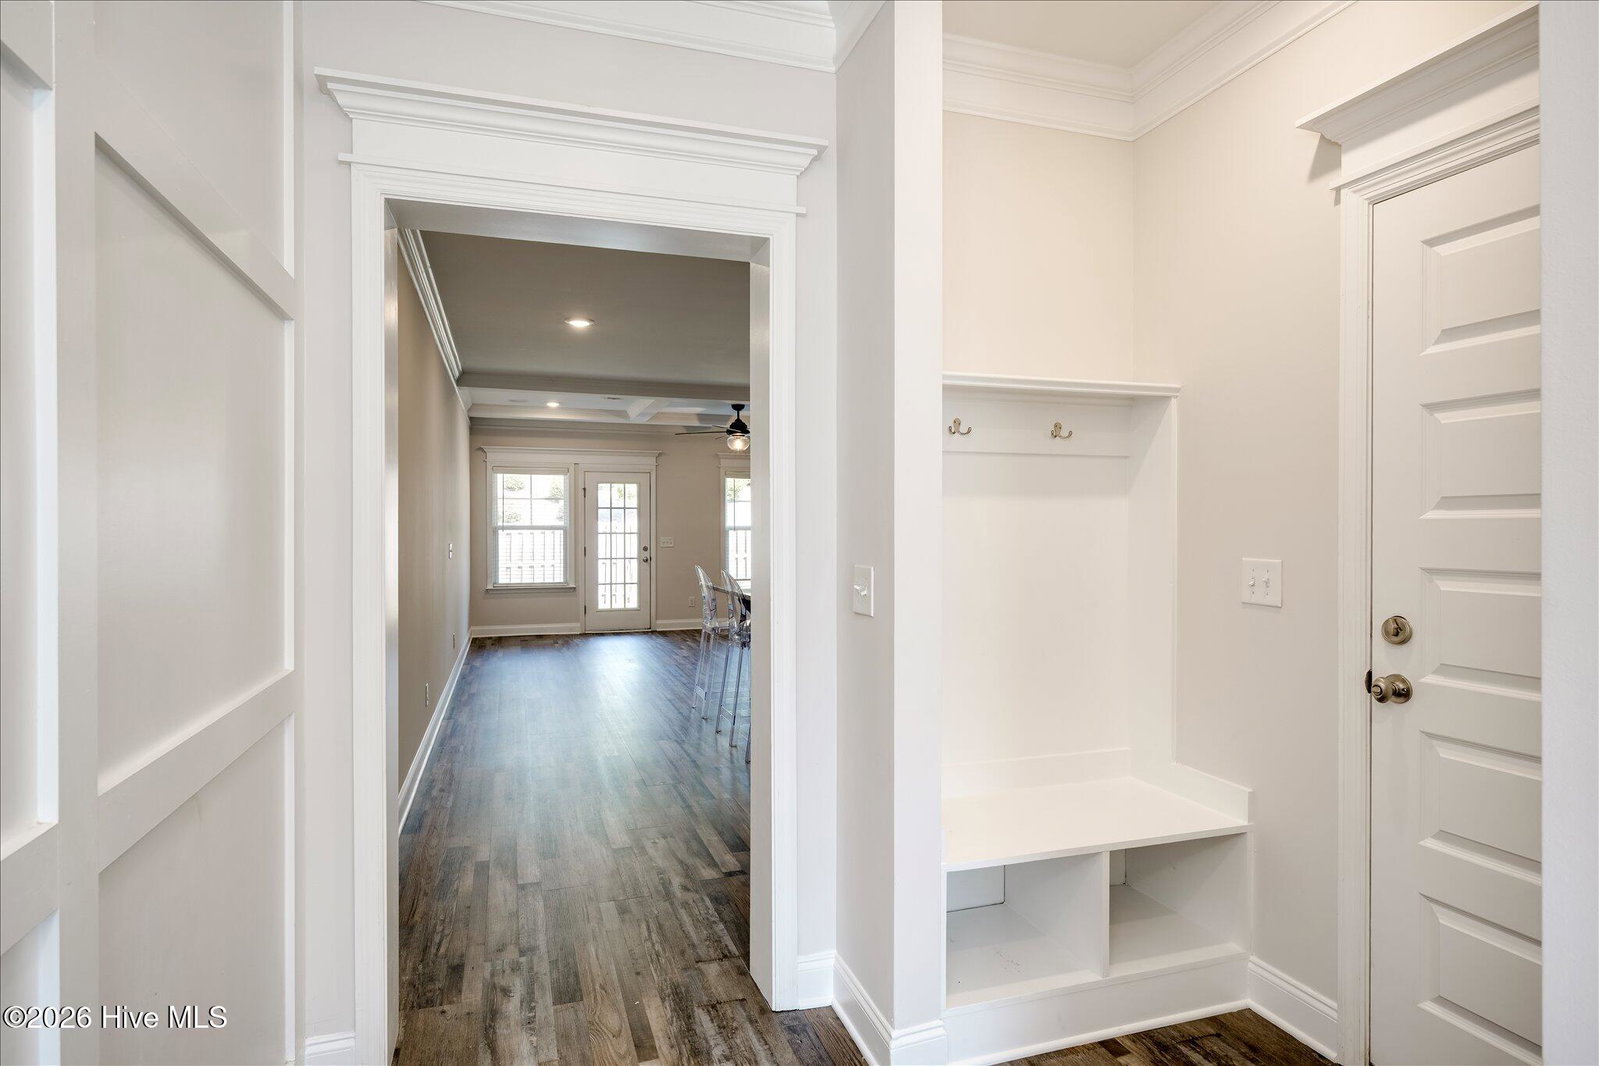
Welcome to 144 Canton Park Ave--where convenience meets comfort in the heart of Canton Park. This beautifully maintained 3 bedroom, 2.5 bathroom townhome offers the perfect blend of style and simplicity, ideal for buyers seeking a low-maintenance lifestyle in a gated community. Step inside to discover luxury vinyl flooring throughout the entire home--no carpet anywhere--creating a clean, modern feel that's both stylish and easy to maintain. The well-appointed kitchen is designed to impress, featuring granite countertops, a tile backsplash, stainless steel appliances, and a large walk-in pantry with custom wood shelving for exceptional storage. The open-concept living space is filled with natural light and enhanced by surround sound and a custom brick accent wall, creating a warm and inviting atmosphere perfect for relaxing or entertaining. Upstairs, the spacious owner's suite offers vaulted ceilings and a private retreat feel, complete with a luxurious en suite bath featuring dual vanities, a large tile shower, and a massive walk-in closet. The second level also includes two additional bedrooms and a shared hall bathroom with dual sinks, providing plenty of space for family, guests, or a home office setup. Enjoy outdoor living with a private covered patio and fenced rear yard--perfect for unwinding with minimal upkeep. Conveniently located near a variety of restaurants, shopping, and entertainment options, with easy access to Riverwatch Parkway, Bobby Jones Expressway, and I-20, this home truly delivers on both location and lifestyle. If you're looking for low-maintenance living without sacrificing quality or convenience, this is one you won't want to miss. Some pictures have been staged.
Additional Information
- Amenities
- Gated, Maintenance Grounds, Master Insure, Picnic Area, Street Lights
- Interior Features
- Walk-In Closet(s), Entrance Foyer, Kitchen Island, Pantry, Eat-In Kitchen, Walk-In Closet(s)
- HOA Fee
- $2,100
- Zoning
- T-R
- Flooring
- Vinyl, Other
- Appliances
- Built-In Microwave, Range, Disposal, Dishwasher
- Heating
- Electric, Forced Air, Heat Pump
- Air Conditioning
- Central Air, Ceiling Fan(s)
- Levels
- Two
- Roof
- Composition
- Foundation
- Slab
- Parking Features
- Attached, Paved, Garage
- Garage Spaces
- 1
- Elementary School
- Blue Ridge
- Middle School
- Lakeside
- High School
- Lakeside
Mortgage Calculator
Courtesy of Meybohm Real Estate - Evans

Copyright 2026 NCRMLS. All rights reserved. North Carolina Regional Multiple Listing Service, (NCRMLS), provides content displayed here (“provided content”) on an “as is” basis and makes no representations or warranties regarding the provided content, including, but not limited to those of non-infringement, timeliness, accuracy, or completeness. Individuals and companies using information presented are responsible for verification and validation of information they utilize and present to their customers and clients. NCRMLS will not be liable for any damage or loss resulting from use of the provided content or the products available through Portals, IDX, VOW, and/or Syndication. Recipients of this information shall not resell, redistribute, reproduce, modify, or otherwise copy any portion thereof without the expressed written consent of NCRMLS.