Share this with your friends


+17068040124
The Bradley Real Estate Group
175 Cherry Bark Loop, Clayton, NC 27527
- $405,000
- 5
- BD
- 3
- BA
- 2,833
- SqFt






- List Price
- $405,000
- Status
- ACTIVE
- Days on Market
- 1
- Price Change
- ▼ $15,000 1791608184
- MLS#
- 100598376
- Subtype
- Residential
- Year Built
- 2016
- Bedrooms
- 5
- Bathrooms
- 3
- Full Baths
- 3
- Living Area
- 2,833
- Lot Size
- 10,019
- Acres
- 0.23
- Subdivision
- Other
- Neighborhood
- Other
Property Description
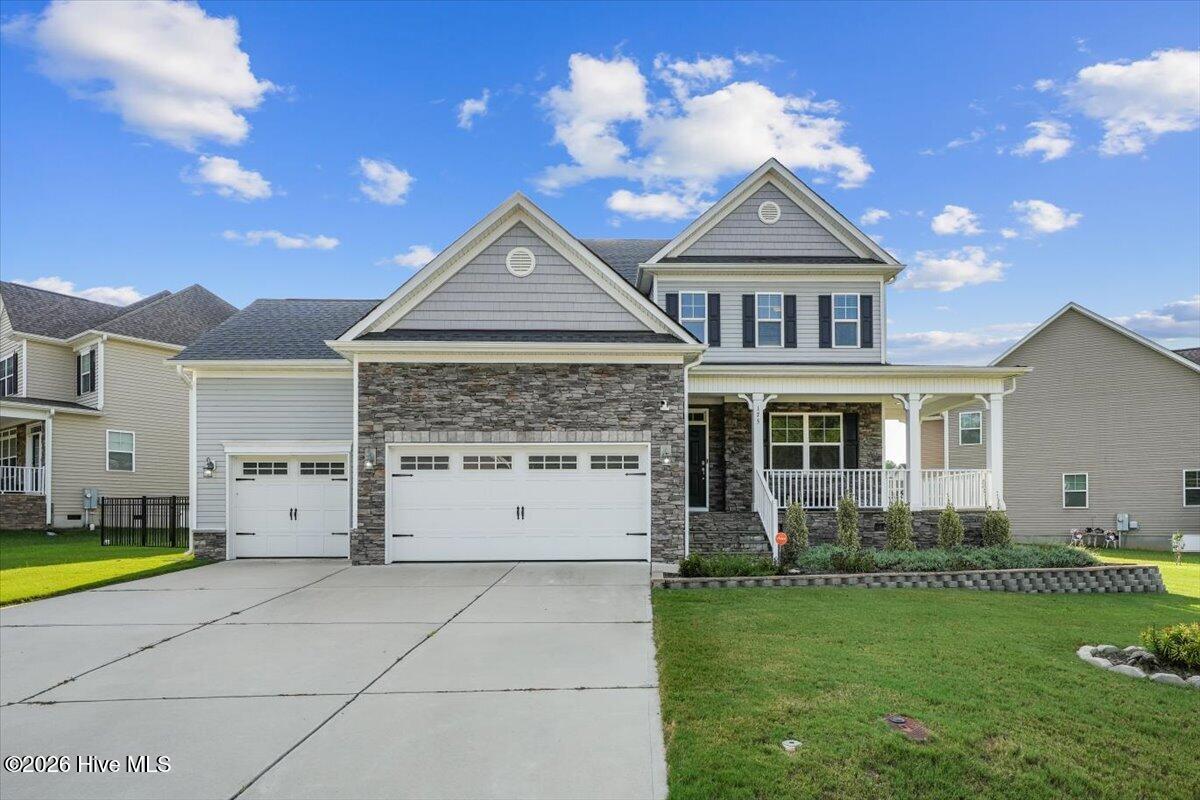
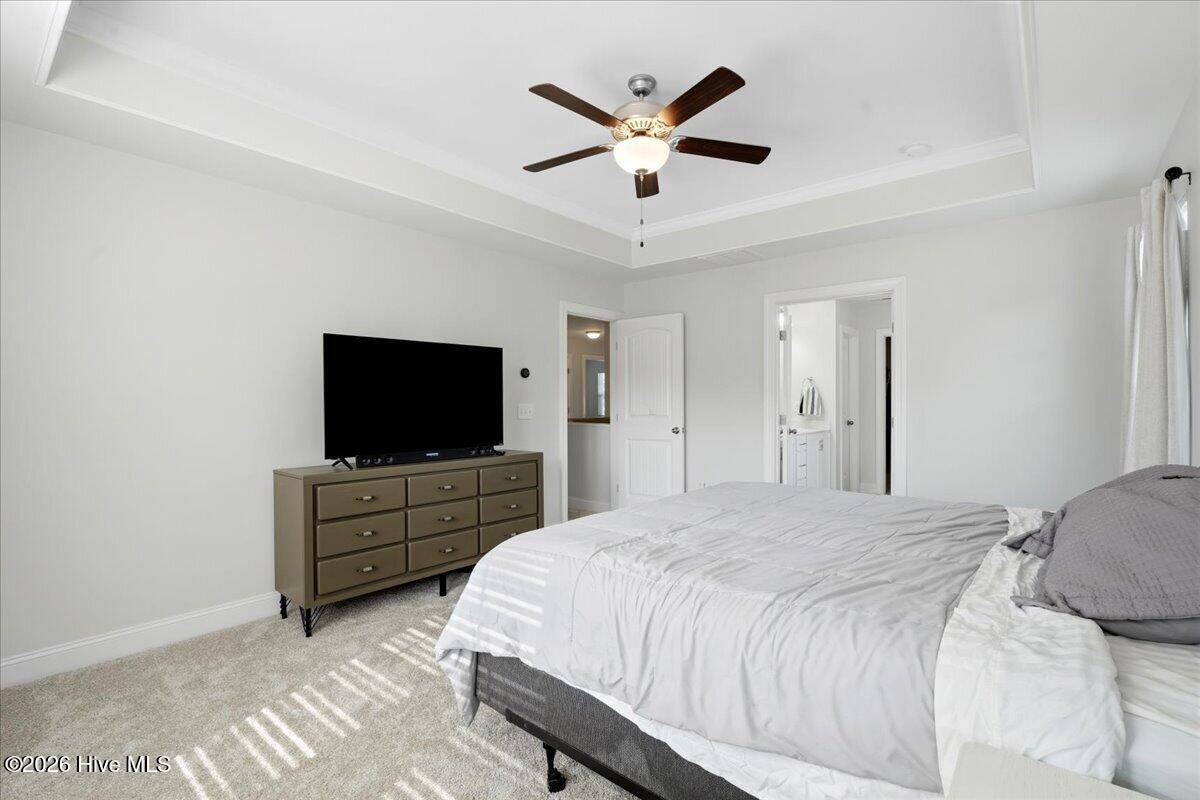
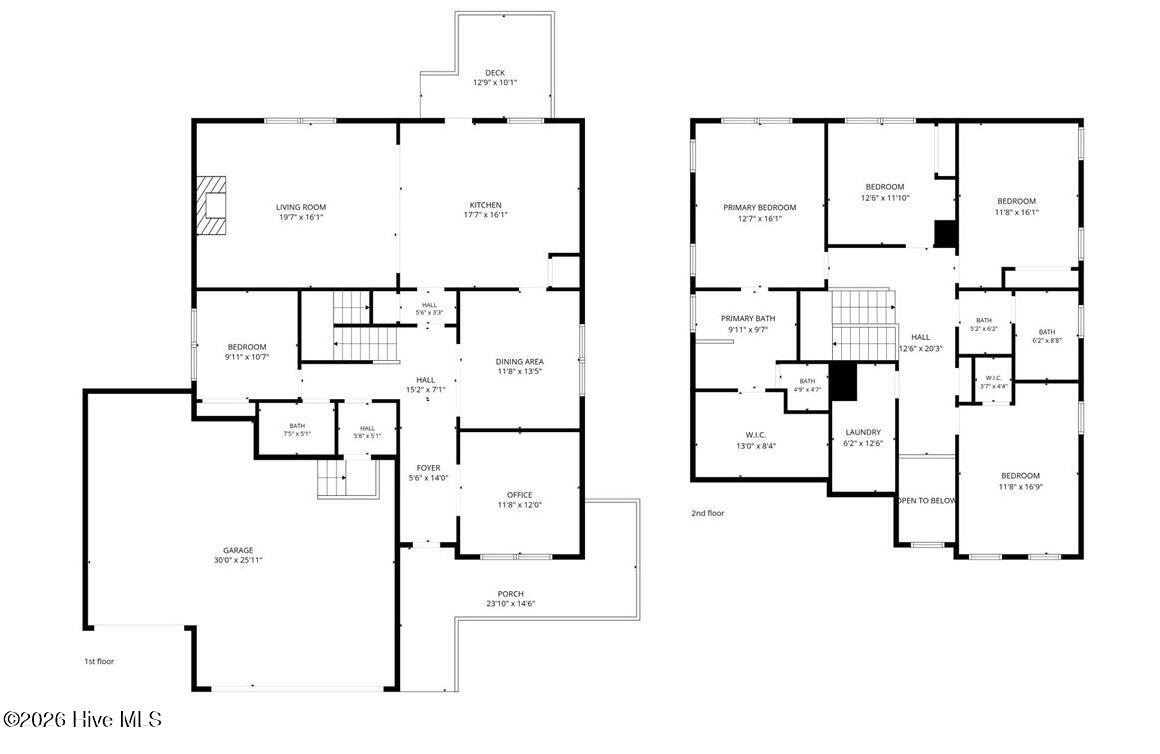
NEW PRICE: $405,000! More space, more flexibility, and more possibilities await at 175 Cherry Bark Loop in Clayton, NC! Offering 2,833 square feet, 5 bedrooms, 3 full baths, and a 3 car garage, this home delivers the room you've been searching for at a newly improved price. Imagine mornings gathered around the kitchen, evenings relaxing by the fireplace, and weekends welcoming friends without feeling short on space. The open kitchen and living area make everyday living and entertaining feel effortless, while a dedicated study provides the perfect place to work from home without sacrificing a bedroom. A first floor bedroom and full bath offer added flexibility for overnight guests or a private retreat. Upstairs, spacious bedrooms provide room to unwind, pursue hobbies, create a fitness space, or simply enjoy a little extra breathing room. Step outside to a fenced backyard and deck, ready for morning coffee, outdoor dining, or relaxing Carolina evenings. The 3 car garage adds valuable space for vehicles, storage, and weekend projects. Located in The Orchards at Summerlyn in Clayton's desirable 27527 area, enjoy convenient access to shopping, dining, recreation, and the greater Raleigh area. With its thoughtful layout, versatile living spaces, and new $405,000 price, 175 Cherry Bark Loop offers room for the life you want to live. Come explore the possibilities!
Additional Information
- Amenities
- Community Pool, Maintenance Common Areas
- Interior Features
- Walk-In Closet(s), High Ceilings, Kitchen Island, Walk-In Closet(s)
- HOA Fee
- $680
- Zoning
- RAG
- Appliances
- Washer, Refrigerator, Dryer, Dishwasher, Gas Range
- Heating
- Forced Air, Natural Gas
- Air Conditioning
- Central Air
- Levels
- Two
- Roof
- Shingle
- Foundation
- Crawl Space
- Parking Features
- Paved, Garage Door Opener, Garage
- Garage Spaces
- 3
- Elementary School
- Powhatan Elementary School
- Middle School
- Riverwood Middle School
- High School
- Clayton
Mortgage Calculator
Courtesy of Coldwell Banker HPW

Copyright 2026 NCRMLS. All rights reserved. North Carolina Regional Multiple Listing Service, (NCRMLS), provides content displayed here (“provided content”) on an “as is” basis and makes no representations or warranties regarding the provided content, including, but not limited to those of non-infringement, timeliness, accuracy, or completeness. Individuals and companies using information presented are responsible for verification and validation of information they utilize and present to their customers and clients. NCRMLS will not be liable for any damage or loss resulting from use of the provided content or the products available through Portals, IDX, VOW, and/or Syndication. Recipients of this information shall not resell, redistribute, reproduce, modify, or otherwise copy any portion thereof without the expressed written consent of NCRMLS.