1062 Emerald, Evans, GA Not Provided
- $655,000
- 4
- BD
- 4
- BA
- 3,200
- SqFt




- Sold Price
- $655,000
- List Price
- $689,900
- Status
- CLOSED
- MLS#
- 98201119
- Closing Date
- Mar 04, 2026
- Days on Market
- 85
- Year Built
- 2005
- Levels
- One and One Half
- Bedrooms
- 4
- Bathrooms
- 4
- Half-baths
- 1
- Full-baths
- 3
- Living Area
- 3,200
- Acres
- 0.32
- Neighborhood
- Jones Creek Plantation
Property Description
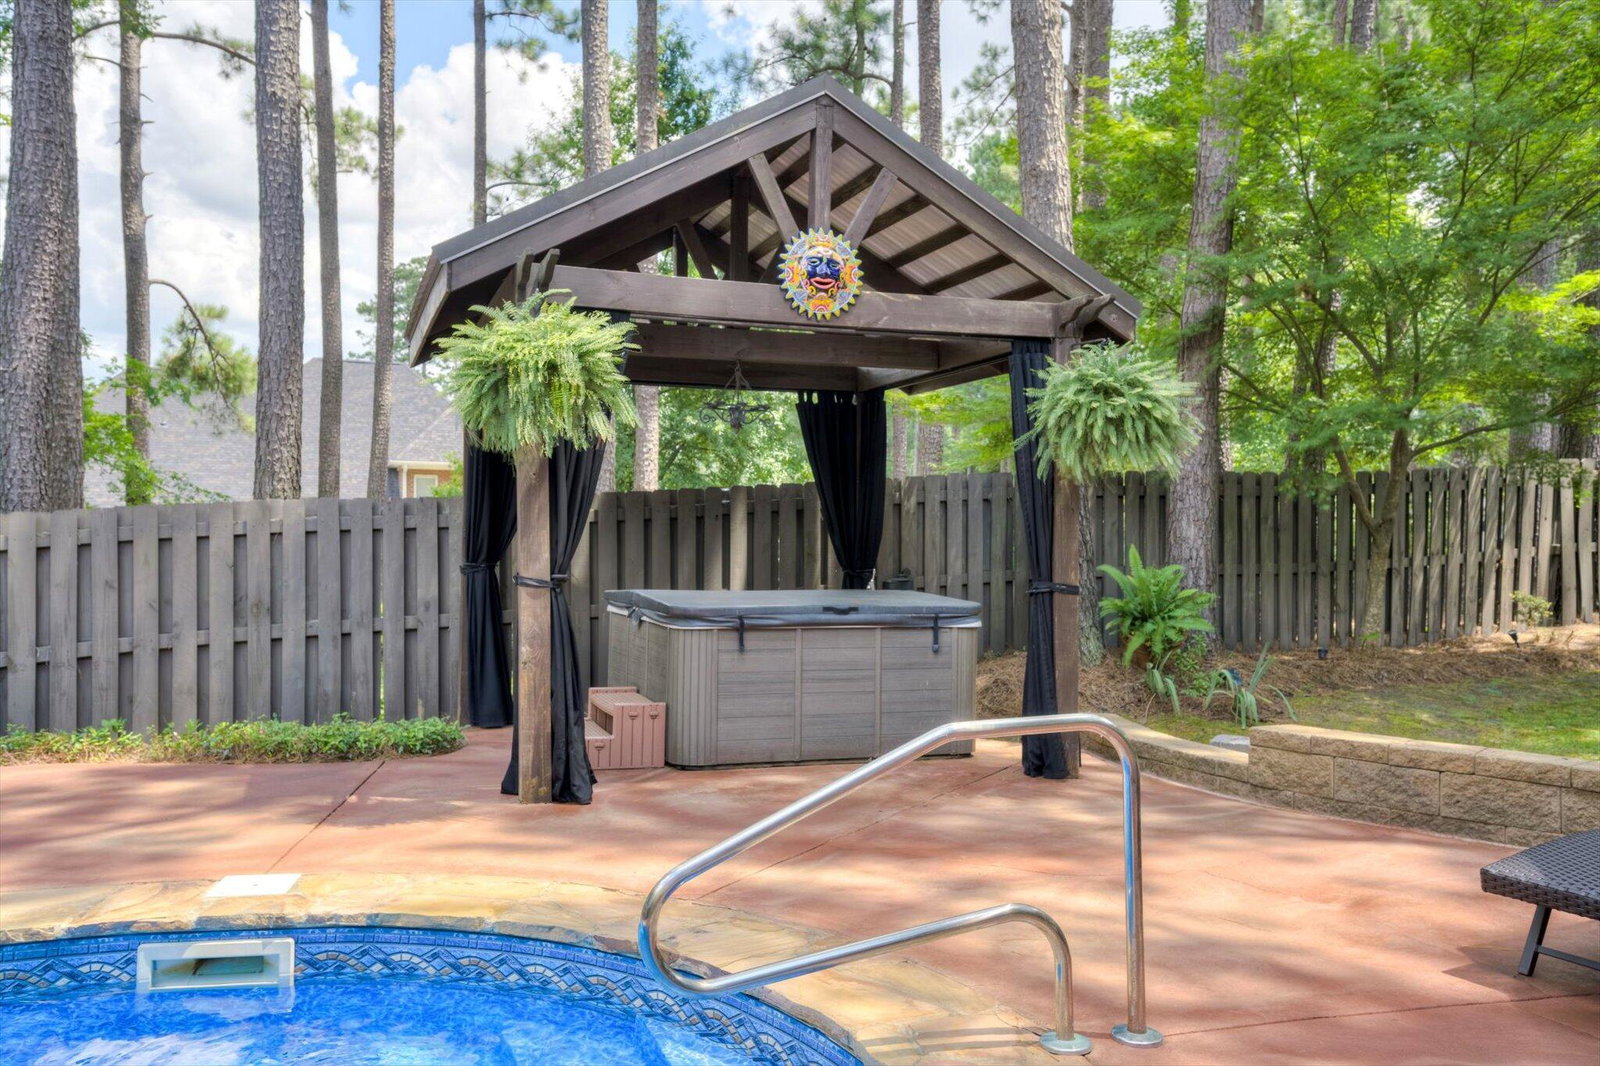
Discover timeless style and comfort in this stunning home located in the exclusive, gated community of Jones Creek Plantation—an intimate luxury neighborhood offering privacy and elegance. The resort-style backyard is a true retreat, featuring a sparkling pool, shaded gazebo, expansive deck, tropical palm trees, and eye-catching details—perfect for relaxing or entertaining. The well-designed floor plan offers the owner's suite and two additional bedrooms on the main level, creating both function and flexibility. The owner's retreat features a wet bar, soaking tub, tiled walk-in shower, split double vanities, and dual walk-in closets. The interior is filled with elegant details and inviting spaces, including a formal dining room with wainscot paneling, a formal sitting room that could serve as a home office or library, and a bright kitchen with a breakfast nook. Just off the kitchen, the keeping room offers a cozy spot to relax with a fireplace, wainscot paneling and vaulted ceiling, while the great room features its own fireplace framed by a striking coffered ceiling, creating a beautiful focal point for gatherings. Newly refinished hardwood floors extend through the main living areas, with plush carpet in the bedrooms. Upstairs, a private bedroom and full bath offer an ideal guest suite or quiet getaway, along with easy access to generous walk-in attic storage. From the gated entrance to the peaceful backyard, this home is a rare opportunity to enjoy luxury living in one of Columbia County's most sought-after neighborhoods.
Additional Information
- HOA (annual)
- $975
- Available Amenities
- Gated, Street Lights, Trail(s)
- Appliances
- Built-In Microwave, Refrigerator, Range, Dishwasher
- Interior Features
- Walk-In Closet(s), Pantry, Eat-In Kitchen, Walk-In Closet(s)
- Cooling
- Ceiling Fan(s), Multi Units
- Heating
- Fireplace, Forced Air
- Foundation
- Crawl Space
- Roof
- Composition
- Utilities
- Cable Available
- Water
- Public
- Elementary School
- River Ridge
- Middle School
- Stallings Island
- High School
- Lakeside
Mortgage Calculator
Listing courtesy of Meybohm Real Estate - Evans. Selling Office: Southeastern Residential, LLC.

Copyright 2026 NCRMLS. All rights reserved. North Carolina Regional Multiple Listing Service, (NCRMLS), provides content displayed here (“provided content”) on an “as is” basis and makes no representations or warranties regarding the provided content, including, but not limited to those of non-infringement, timeliness, accuracy, or completeness. Individuals and companies using information presented are responsible for verification and validation of information they utilize and present to their customers and clients. NCRMLS will not be liable for any damage or loss resulting from use of the provided content or the products available through Portals, IDX, VOW, and/or Syndication. Recipients of this information shall not resell, redistribute, reproduce, modify, or otherwise copy any portion thereof without the expressed written consent of NCRMLS.