Share this with your friends


+17068040124
The Bradley Real Estate Group
936 Deercrest Cir, Evans, GA 30809
- $374,900
- 5
- BD
- 4
- BA
- 3,160
- SqFt









- List Price
- $374,900
- Status
- ACTIVE UNDER CONTRACT
- Days on Market
- 115
- Price Change
- ▼ $25,000 1788548655
- MLS#
- 100578481
- Subtype
- Residential
- Year Built
- 1987
- Bedrooms
- 5
- Bathrooms
- 4
- Full Baths
- 3
- Half Baths
- 1
- Living Area
- 3,160
- Lot Size
- 21,780
- Acres
- 0.50
- Subdivision
- Deerwood Estates
- Neighborhood
- Deerwood Estates
Property Description
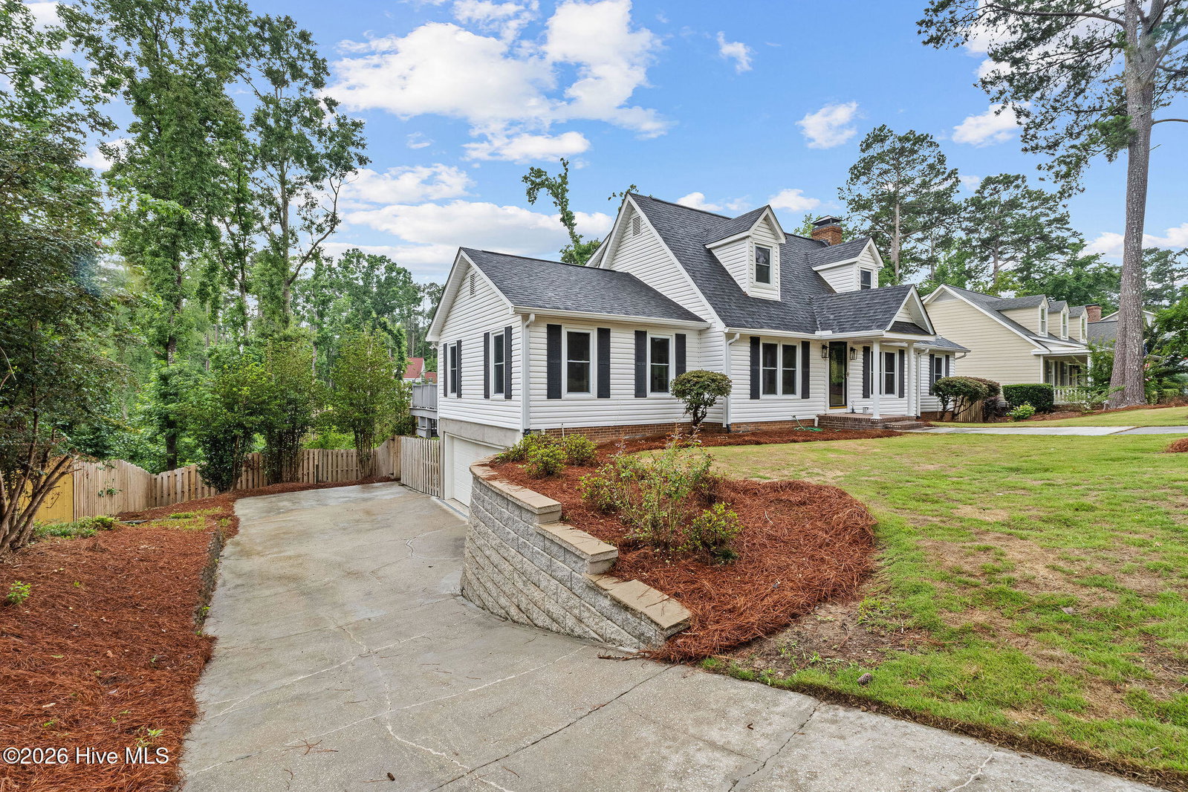
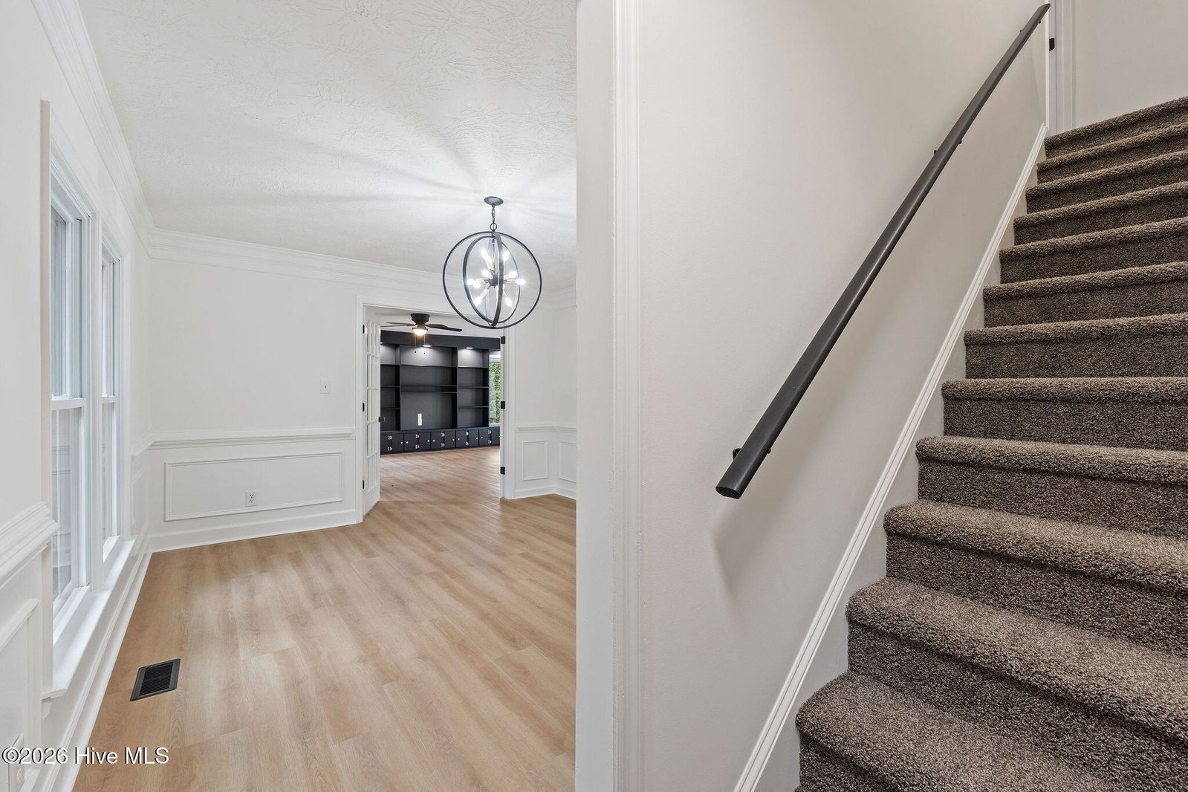
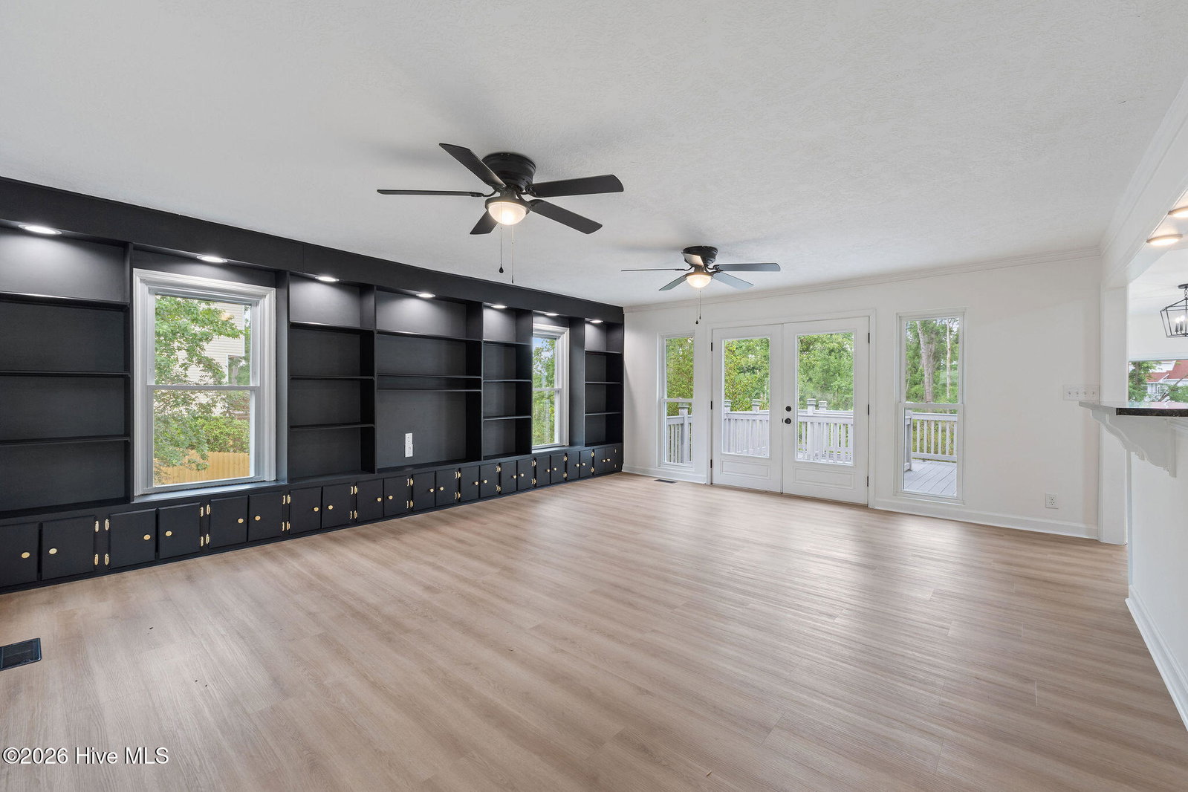
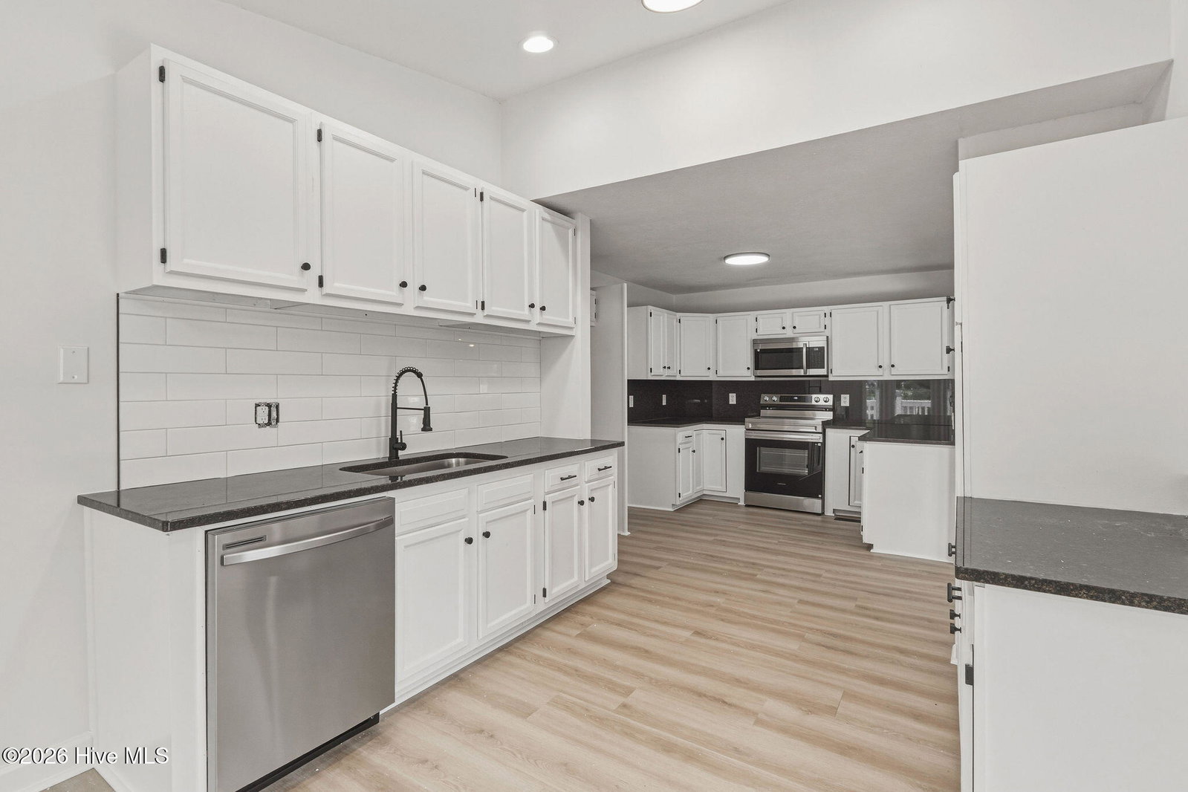
Welcome to this beautifully refreshed 5-bedroom Cape Cod in the highly desirable Deerwood Estates, situated on a spacious .49-acre lot. Featuring brand-new flooring and fresh paint throughout, this home offers a clean, modern feel while maintaining its timeless charm. The main-level primary suite provides comfort and privacy, while multiple living areas--including a bright and inviting sunroom--offer plenty of space for relaxing and entertaining. The kitchen flows seamlessly into the dining and family rooms, creating the perfect setting for gatherings with family and friends. The lower-level basement adds incredible flexibility with an unfinished workshop and utility room, along with a large finished space ideal for a home office, gym, media room, or recreation area. Recent improvements and energy-efficient features include double-hung windows, insulated doors, polar vinyl siding, and a newer roof, helping provide comfort and long-term value. Conveniently located in the heart of Evans, you'll enjoy easy access to shopping, dining, entertainment, Lady A Pavilion, the Performing Arts Center, and a quick commute to Fort Eisenhower. With its spacious layout, fresh updates, and prime location, this move-in-ready home offers an exceptional opportunity for families seeking room to live, work, and grow.
Additional Information
- Amenities
- Street Lights
- Interior Features
- Walk-In Closet(s), Entrance Foyer, Kitchen Island, Pantry, Drapes/Blinds, Walk-In Closet(s)
- Zoning
- r1
- Flooring
- Carpet, Vinyl, Wood, Tile
- Appliances
- Built-In Microwave, Washer, Refrigerator, Range, Dryer, Disposal, Dishwasher
- Heating
- Fireplace, Forced Air, Natural Gas
- Air Conditioning
- Central Air, Ceiling Fan(s), Multi Units
- Levels
- Three Or More
- Roof
- Composition
- Foundation
- Other
- Parking Features
- Attached, Paved, Garage
- Garage Spaces
- 2
- Elementary School
- River Ridge
- Middle School
- Riverside
- High School
- Lakeside
- View
- Other
Mortgage Calculator
Courtesy of Meybohm Real Estate - Evans

Copyright 2026 NCRMLS. All rights reserved. North Carolina Regional Multiple Listing Service, (NCRMLS), provides content displayed here (“provided content”) on an “as is” basis and makes no representations or warranties regarding the provided content, including, but not limited to those of non-infringement, timeliness, accuracy, or completeness. Individuals and companies using information presented are responsible for verification and validation of information they utilize and present to their customers and clients. NCRMLS will not be liable for any damage or loss resulting from use of the provided content or the products available through Portals, IDX, VOW, and/or Syndication. Recipients of this information shall not resell, redistribute, reproduce, modify, or otherwise copy any portion thereof without the expressed written consent of NCRMLS.