134 Ellerston Dr, Evans, GA 30809
- $409,040
- 5
- BD
- 3
- BA






- Sold Price
- $409,040
- List Price
- $409,040
- Status
- CLOSED
- MLS#
- 543605
- Closing Date
- Oct 23, 2025
- Days on Market
- 48
- Year Built
- 2025
- Levels
- Two
- Bedrooms
- 5
- Bathrooms
- 3
- Full-baths
- 3
- Region
- Columbia (2CO)
- Neighborhood
- Southwind Village
Property Description
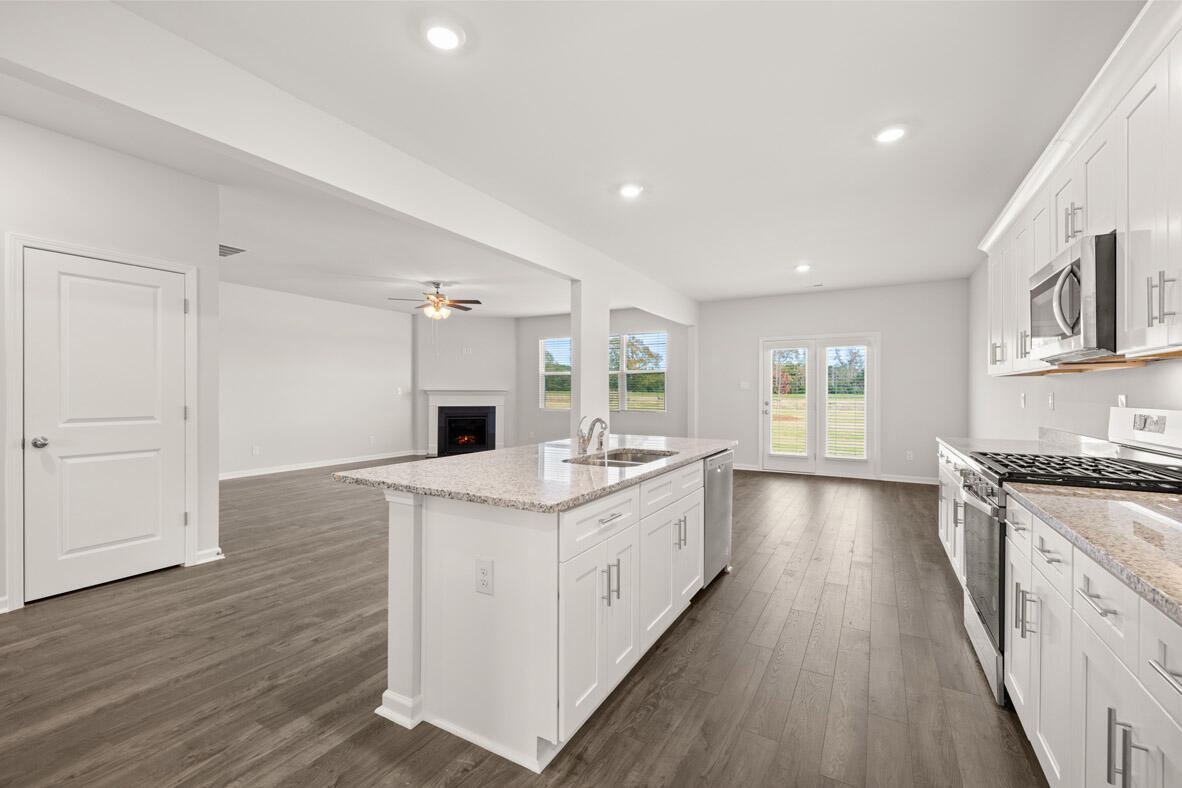
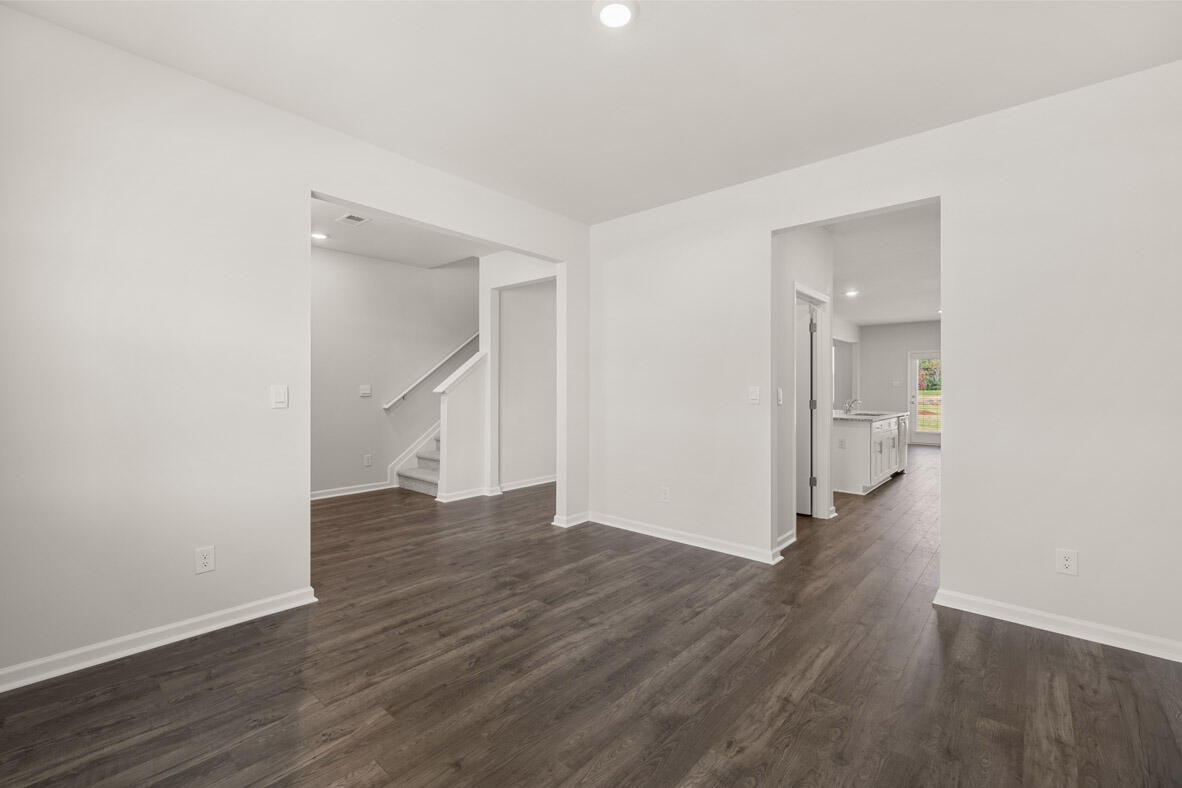
Step into luxury in this Halton plan that offers 5-bedroom, 3-bathroom Halton plan, offering 3,209 sq. of potential. A covered front porch and 2-car garage welcome you inside, where the spacious kitchen features ample storage, a walk-in pantry, and a gas range, flowing into the open great room with a cozy fireplace. A main-level guest bedroom and full bath add flexibility. Upstairs, the huge owner's suite boasts a private sitting area and dual walk-in closets. A versatile loft, three additional bedrooms, and a shared bath complete the second floor. This home comes fully equipped with a smart home package, a gas tankless water heater, blinds throughout, gutters, and a 3-zone sprinkler system. Plus, enjoy peace of mind with a home warranty. Relax on the covered back porch and take advantage of the community pool in this sought-after Evans swim community. Don't miss this incredible home with modern conveniences and room to grow! PHOTOS ARE OF LIKE HOME. ESTIMATED COMPLETION IS LATE OCTOBER 2025. Home and community information, including pricing, included features, terms, availability and amenities, are subject to change and prior sale at any time without notice or obligation. Square footages are approximate. Pictures, photographs, colors, features, and sizes are for illustration purposes only and will vary from the homes as built. D.R. Horton is an equal housing opportunity builder.
Additional Information
- HOA (annual)
- $550
- Appliances
- Built-In Microwave, Dishwasher, Disposal, Gas Range, LP Gas Water Heater, Water Heater
- Interior Features
- Drapes/Blinds, Eat-In Kitchen, Garden Tub, In-Law Arrangement, Kitchen Island, Pantry, Smoke Detectors, Split Bedroom, Walk-In Closet(s), Washer Hookup, Electric Dryer Hookup
- Cooling
- Ceiling Fan(s), Central Air
- Heating
- Fireplace, Forced Air, Natural Gas
- Fireplaces
- 1
- Foundation
- Slab
- Roof
- Composition
- Exterior Features
- Insulated Windows
- Lot Information
- Sprinkler System-Yard, Sprinkler System-Yard, Wooded
- Water
- Public
- Elementary School
- Lewiston Elementary
- Middle School
- Evans
- High School
- Evans
Mortgage Calculator
Listing courtesy of D.R. Horton Realty of Georgia, Inc.. Selling Office: Realty One Group Visionaries.

Copyright 2026 NCRMLS. All rights reserved. North Carolina Regional Multiple Listing Service, (NCRMLS), provides content displayed here (“provided content”) on an “as is” basis and makes no representations or warranties regarding the provided content, including, but not limited to those of non-infringement, timeliness, accuracy, or completeness. Individuals and companies using information presented are responsible for verification and validation of information they utilize and present to their customers and clients. NCRMLS will not be liable for any damage or loss resulting from use of the provided content or the products available through Portals, IDX, VOW, and/or Syndication. Recipients of this information shall not resell, redistribute, reproduce, modify, or otherwise copy any portion thereof without the expressed written consent of NCRMLS.