410 Lemonade Ln, Grimesland, NC 27837
- $340,800
- 3
- BD
- 2
- BA
- 1,826
- SqFt



- Sold Price
- $340,800
- List Price
- $334,800
- Status
- CLOSED
- MLS#
- 100494712
- Closing Date
- Sep 29, 2025
- Days on Market
- 31
- Year Built
- 2025
- Levels
- One
- Bedrooms
- 3
- Bathrooms
- 2
- Full-baths
- 2
- Living Area
- 1,826
- Acres
- 0.23
- Neighborhood
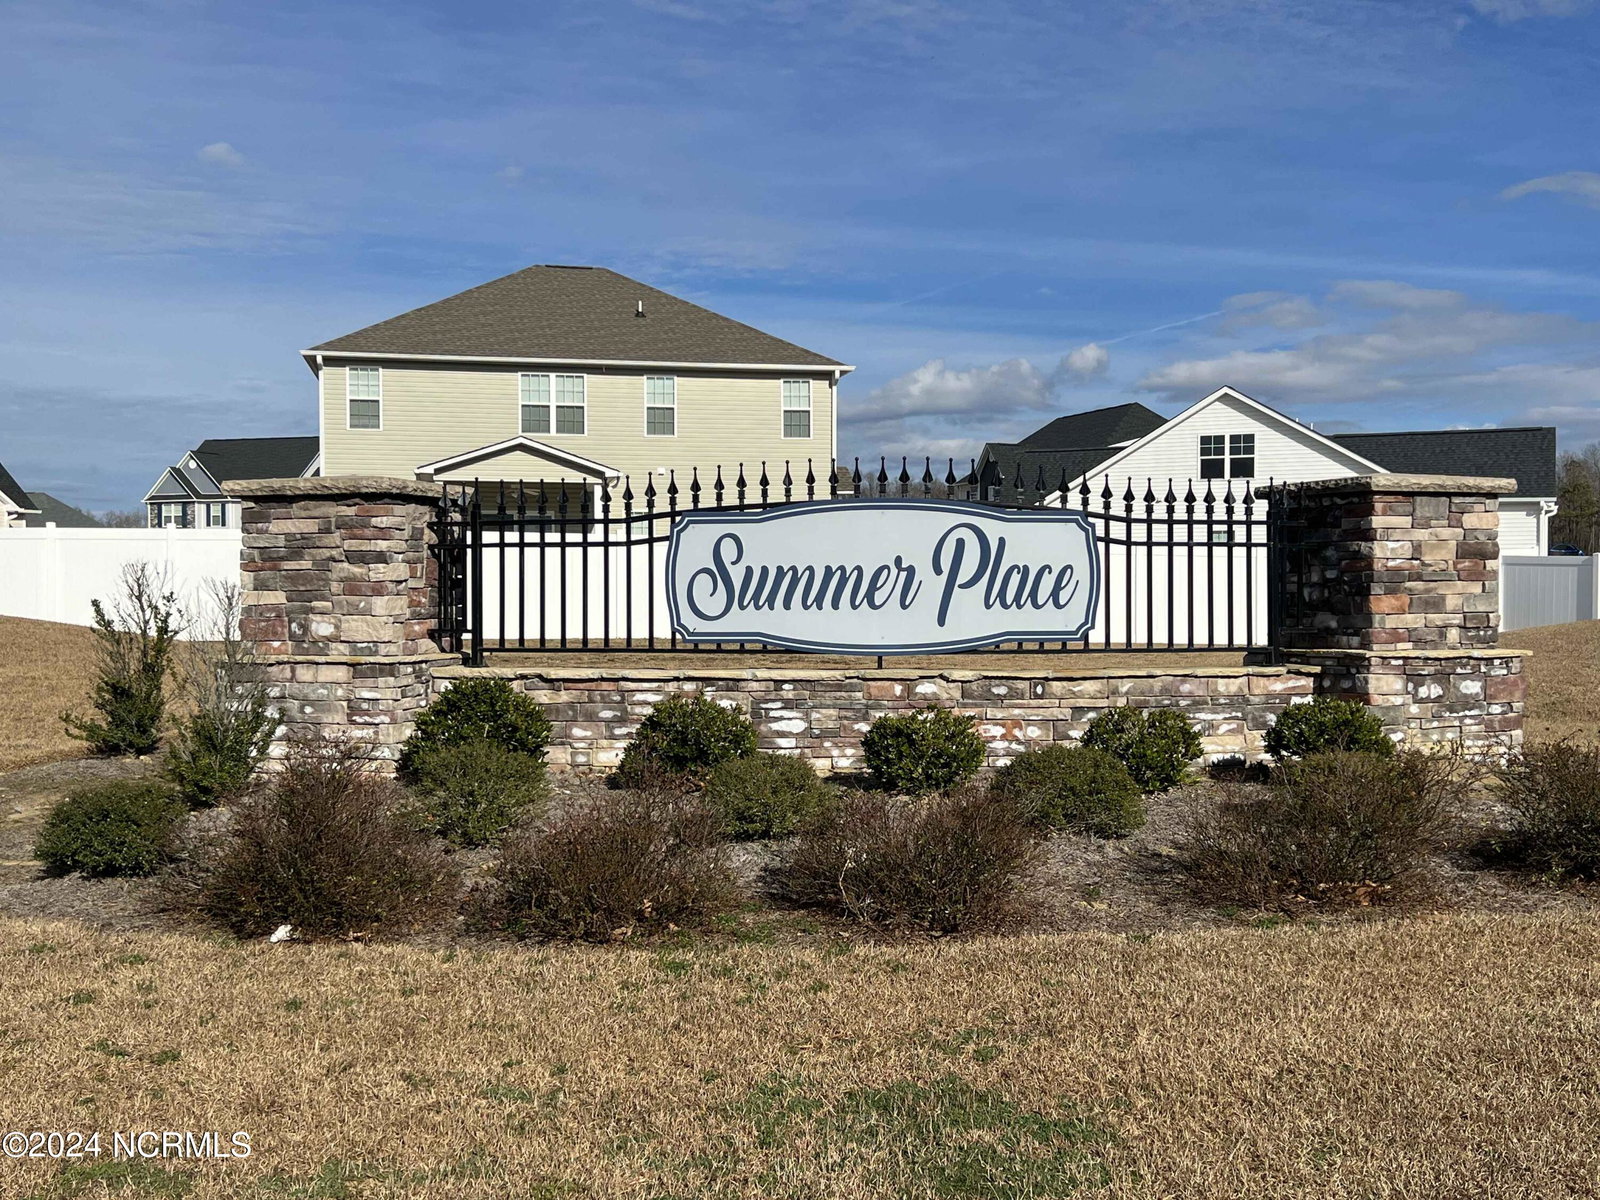
- Summer Place
Property Description
This beautiful 1826 floor plan is a thoughtfully designed single-story home that offers 1,826 square feet of living space. This floor plan features three spacious bedrooms and two full bathrooms, perfect for growing families or those in need of extra space. The open-concept layout includes a welcoming foyer that leads to a large family room, ideal for entertaining or relaxing. The kitchen is centrally located, with ample counter space and island, a pantry, and an adjoining dining area. The owner's suite is positioned for privacy and includes a generous walk-in closet and an ensuite bathroom with dual vanities, a separate 5' fiberglass shower, and a linen closet. Two additional bedrooms share a full bathroom, providing comfort and privacy for family members or guests. Additional highlights of this home, include a convenient laundry room, a two-car garage. The design focuses on functionality and efficiency, making it an excellent choice for those looking for a comfortable and well-organized home. Also, enjoy the back patio that's great for entertaining guests and so much more! Summer Place is close distance to dining, shopping, and entertainment. Only $1000 down to secure this home and financial incentives offered with use of a preferred lender! Ask about our current incentives. Photos are of the same floor plan in a different community and are for layout purposes only. Upgrades, colors and finishes may differ. *Home is currently under construction*
Additional Information
- HOA (annual)
- $289
- Available Amenities
- Clubhouse, Community Pool
- Interior Features
- Master Downstairs, Walk-In Closet(s), Kitchen Island, Ceiling Fans, Pantry, Walk-In Shower, Walk-In Closet(s)
- Cooling
- Central Air
- Heating
- Fireplace, Electric, Forced Air
- Foundation
- Slab
- Roof
- Architectural
- Utilities
- Sewer Available, Water Available
- Water
- Public
- Elementary School
- G.R. Whitfield School K-8
- Middle School
- G. R. Whitfield School K-8
- High School
- D.H. Conley High School
Mortgage Calculator
Listing courtesy of Adams Homes Realty NC. Selling Office: Keller Williams Realty Points East.

Copyright 2026 NCRMLS. All rights reserved. North Carolina Regional Multiple Listing Service, (NCRMLS), provides content displayed here (“provided content”) on an “as is” basis and makes no representations or warranties regarding the provided content, including, but not limited to those of non-infringement, timeliness, accuracy, or completeness. Individuals and companies using information presented are responsible for verification and validation of information they utilize and present to their customers and clients. NCRMLS will not be liable for any damage or loss resulting from use of the provided content or the products available through Portals, IDX, VOW, and/or Syndication. Recipients of this information shall not resell, redistribute, reproduce, modify, or otherwise copy any portion thereof without the expressed written consent of NCRMLS.