Share this with your friends


+17068040124
The Bradley Real Estate Group
50 Northwood Oak Dr, Oxford, GA 30054
- $575,000
- 6
- BD
- 4
- BA
- 3,710
- SqFt








- Sold Price
- $575,000
- List Price
- $589,900
- Status
- CLOSED
- Days on Market
- 143
- Closing Date
- Feb 09, 2026
- MLS#
- CL336939
- Subtype
- Residential
- Style
- Traditional
- Year Built
- 2003
- Bedrooms
- 6
- Bathrooms
- 4
- Full Baths
- 4
- Living Area
- 3,710
- Lot Size
- 94,090
- Acres
- 2.16
- Subdivision
- Northwood
- Neighborhood
- Northwood
Property Description
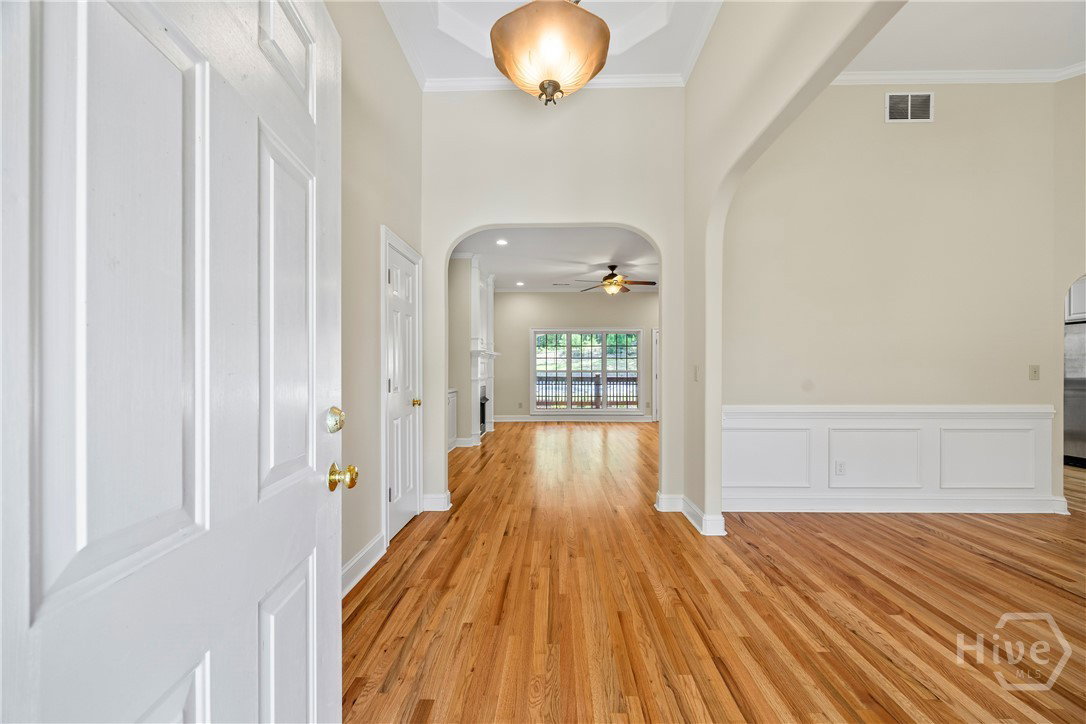
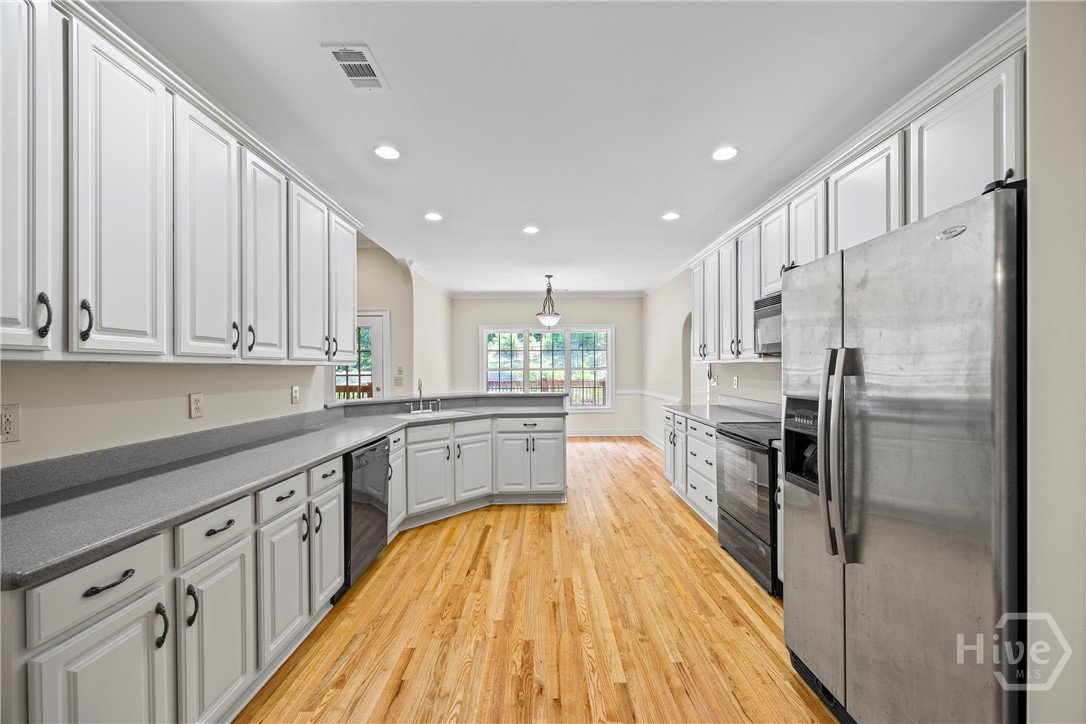
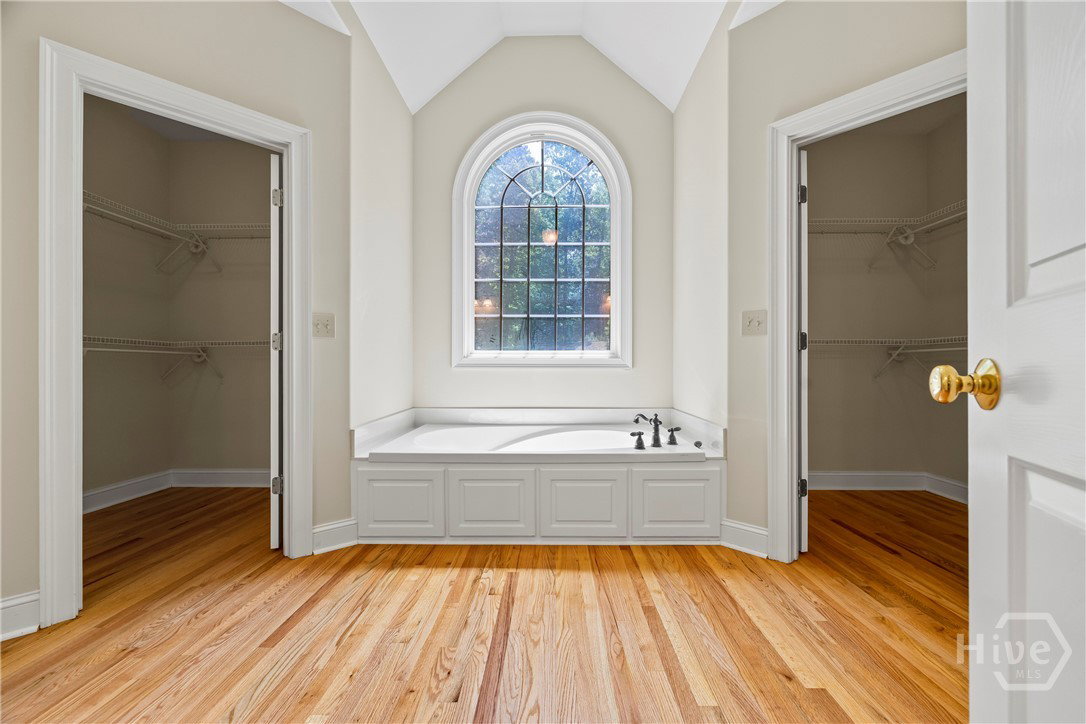
Welcome to your basically brand-new home! This beautifully kept 3-sided brick retreat sits on over 2 acres, offering both privacy and room to spread out. With 6 bedrooms, 4 bathrooms, and updates throughout, it’s the perfect home for entertaining and everyday living. The main level shines with freshly refinished hardwoods and fresh paint throughout the entire home, including the ceilings and garage. The living room is flooded with natural light and features built-in shelving that surrounds a cozy fireplace. The kitchen comes complete with all appliances, recessed lighting, and a breakfast room. Also on this level are 4 spacious bedrooms and 3 full baths. The primary suite is a true retreat, boasting his-and-hers closets and a luxurious soaking tub for unwinding at the end of the day. The partially finished lower level offers 2 more bedrooms, a full bath, brand-new LVP flooring and HVAC unit just replaced! Evenings are made for fun with a custom home theatre featuring acoustic panels and a 120-inch motorized screen, plus a multi-zone speaker system that lets you enjoy music inside or out on the back porch. Step outside to your own backyard oasis with a 27,000-gallon pool (new liner installed just 3 years ago) and a new control panel for the irrigation system to keep the lawn lush. The backyard also includes a relaxing courtyard, perfect for morning coffee or evening gatherings. Additional upgrades include Cat 5 wiring for reliable high-speed internet, an alarm system for peace of mind, and a roof that’s only 2 years old with long lasting 40-year shingles. All of this is tucked inside a quiet, well-cared-for community where neighbors enjoy the pool, tennis courts, and a welcoming atmosphere.
Additional Information
- Interior Features
- Breakfast Area, Breakfast Area, Tray Ceiling(s), Double Vanity, Entrance Foyer, Jetted Tub, Primary Downstairs, Recessed Lighting, Separate Shower, Vaulted/Cathedral Ceilings
- Exterior Features
- Deck, Fire Pit
- HOA Fee
- $400
- Property Description
- Traditional
- Zoning
- R1
- Appliances
- Dryer, Dishwasher, Electric Water Heater, Microwave, Oven, Range, Refrigerator, Washer
- Heating
- Central, Electric
- Air Conditioning
- Central Air, Electric
- Roof
- Composition
- Foundation
- Concrete Perimeter, Slab
- Parking Features
- Attached, Garage, Kitchen Level, Off Street
- Garage Spaces
- 2
- Elementary School
- Flint Hill
- Middle School
- Cousins
- High School
- Newton
Mortgage Calculator
Courtesy of Keller Williams Greater Athens
Selling Office: Keller Williams Greater Athens.
Copyright 2026 NCRMLS. All rights reserved. North Carolina Regional Multiple Listing Service, (NCRMLS), provides content displayed here (“provided content”) on an “as is” basis and makes no representations or warranties regarding the provided content, including, but not limited to those of non-infringement, timeliness, accuracy, or completeness. Individuals and companies using information presented are responsible for verification and validation of information they utilize and present to their customers and clients. NCRMLS will not be liable for any damage or loss resulting from use of the provided content or the products available through Portals, IDX, VOW, and/or Syndication. Recipients of this information shall not resell, redistribute, reproduce, modify, or otherwise copy any portion thereof without the expressed written consent of NCRMLS.