Share this with your friends


+17068040124
The Bradley Real Estate Group
1301 Renee Drive SW, Lilburn, GA 30047
- $340,000
- 3
- BD
- 2
- BA
- 1,882
- SqFt



- Sold Price
- $340,000
- List Price
- $350,000
- Status
- CLOSED
- Days on Market
- 10
- Closing Date
- May 05, 2026
- MLS#
- 10717763
- Subtype
- Residential
- Style
- Brick 4 Side, Ranch
- Year Built
- 1969
- Bedrooms
- 3
- Bathrooms
- 2
- Full Baths
- 2
- Living Area
- 1,882
- Lot Size
- 20,037
- Acres
- 0.46
- Subdivision
- Green Acres
Property Description
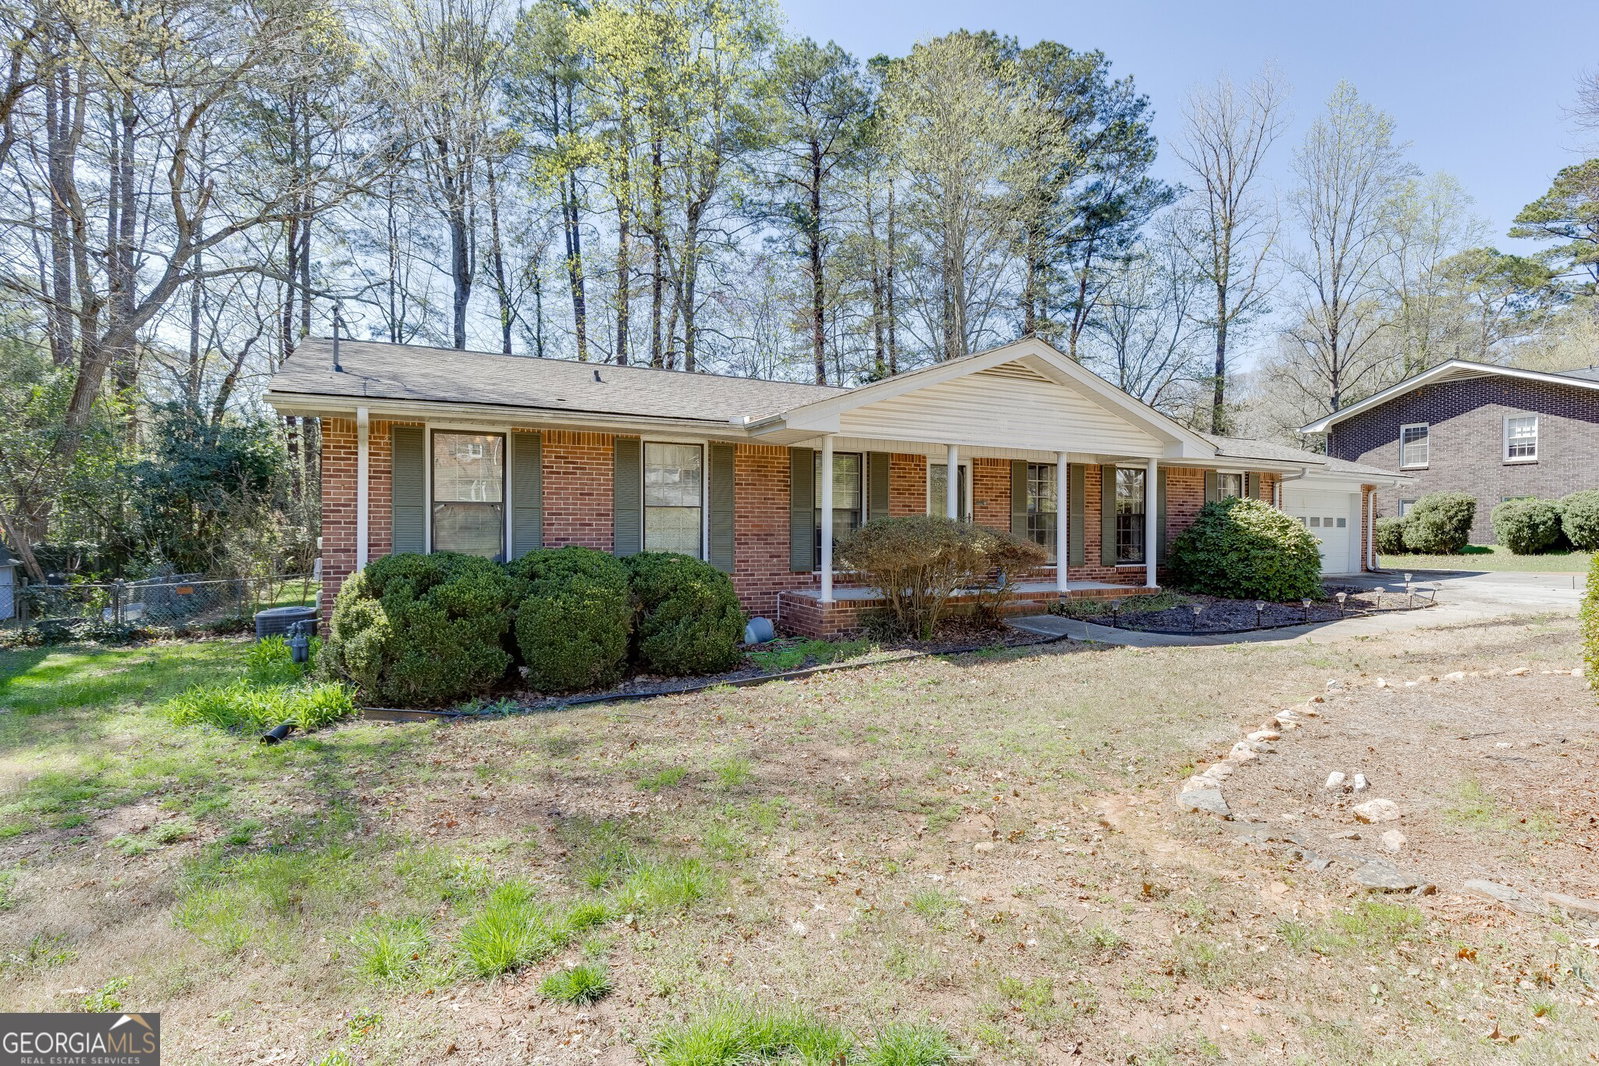
Nestled in the heart of Lilburn, this charming 3-bedroom, 2-bath home sits on a generous .46-acre lot, offering the perfect blend of space, privacy, and timeless character. Built in 1969, this home reflects the solid construction and thoughtful layouts that make classic homes so desirable. Inside, you'll find a warm and inviting floor plan with brand new carpet and comfortable living spaces, ideal for both everyday living and entertaining. The bedrooms are well-sized, and the two full bathrooms provide convenience for family and guests alike. Step outside and enjoy the expansive, nearly half-acre lot perfect for outdoor gatherings, gardening, or simply relaxing in your own private backyard retreat. Mature trees and established surroundings give the property a peaceful, settled feel that's hard to find in newer communities. Located in a well-established neighborhood just minutes from parks, shopping, dining, and Old Town Lilburn, this home offers a quiet suburban lifestyle with easy access to everything you need. Lilburn is known for its small-town charm, walkability, and strong sense of community, all within the greater Atlanta area. Whether you're looking for a move-in-ready home or a property with potential to make your own, this one offers endless possibilities! Home comes with an HVAC membership with 2 additional visits.
Additional Information
- Interior Features
- Double Vanity, Tile Bath
- Exterior Features
- Other
- Property Description
- Brick 4 Side, Ranch
- Flooring
- Carpet, Hardwood, Other
- Appliances
- Dishwasher, Other, Refrigerator
- Heating
- Forced Air, Natural Gas
- Air Conditioning
- Central Air
- Stories
- 1 Story
- Levels
- One
- Parking
- Garage, Kitchen Level
- Elementary School
- Camp Creek
- High School
- Parkview
- View
- Seasonal View
Mortgage Calculator
Courtesy of RE/MAX Center
Selling Office: . © 2026 Georgia MLS. All rights reserved. Information Deemed Reliable But Not Guaranteed.