Share this with your friends


+17068040124
The Bradley Real Estate Group
819 Sparrow Point Ave, Evans, GA 30809
- $624,900
- 4
- BD
- 5
- BA
- 3,372
- SqFt









- List Price
- $624,900
- Status
- ACTIVE
- Days on Market
- 268
- Price Change
- ▼ $10,000 1787009259
- MLS#
- 98251951
- Subtype
- Residential
- New Construction
- Yes
- Year Built
- 2025
- Bedrooms
- 4
- Bathrooms
- 5
- Full Baths
- 4
- Half Baths
- 1
- Living Area
- 3,372
- Lot Size
- 10,890
- Acres
- 0.25
- Subdivision
- Highland Lakes
- Neighborhood
- Highland Lakes
Property Description
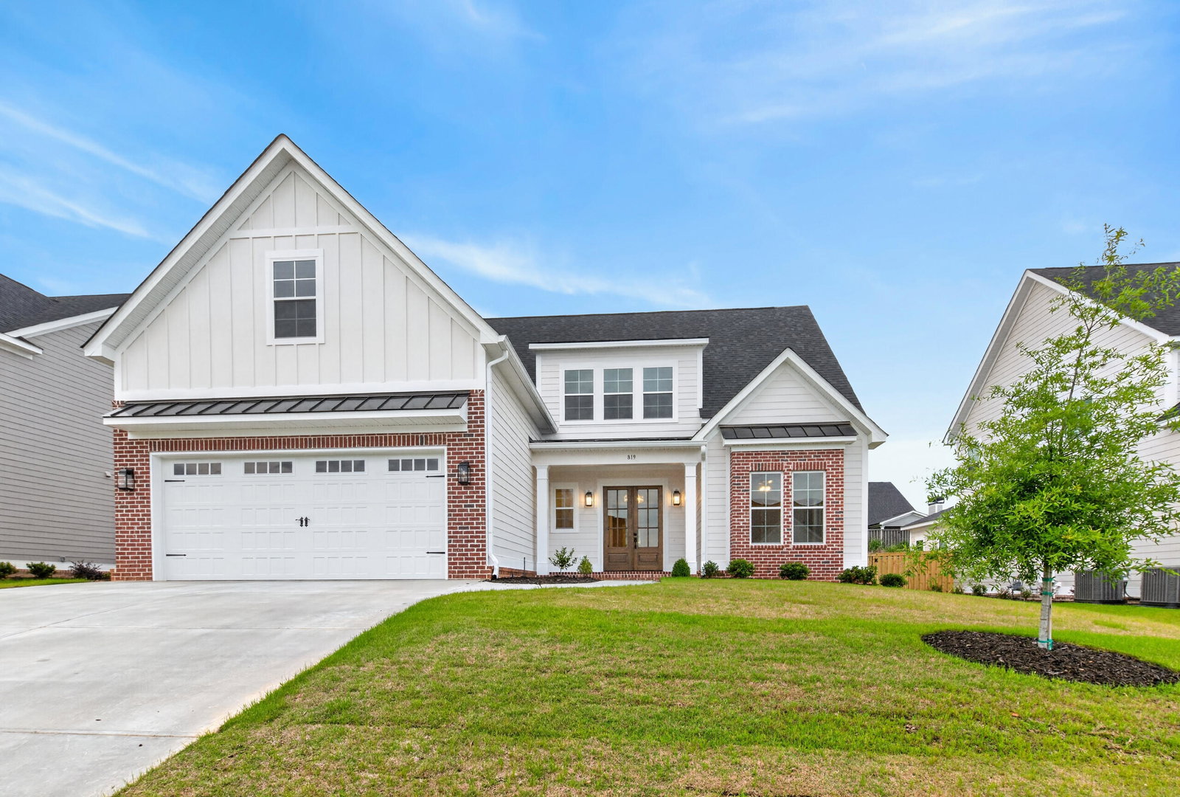
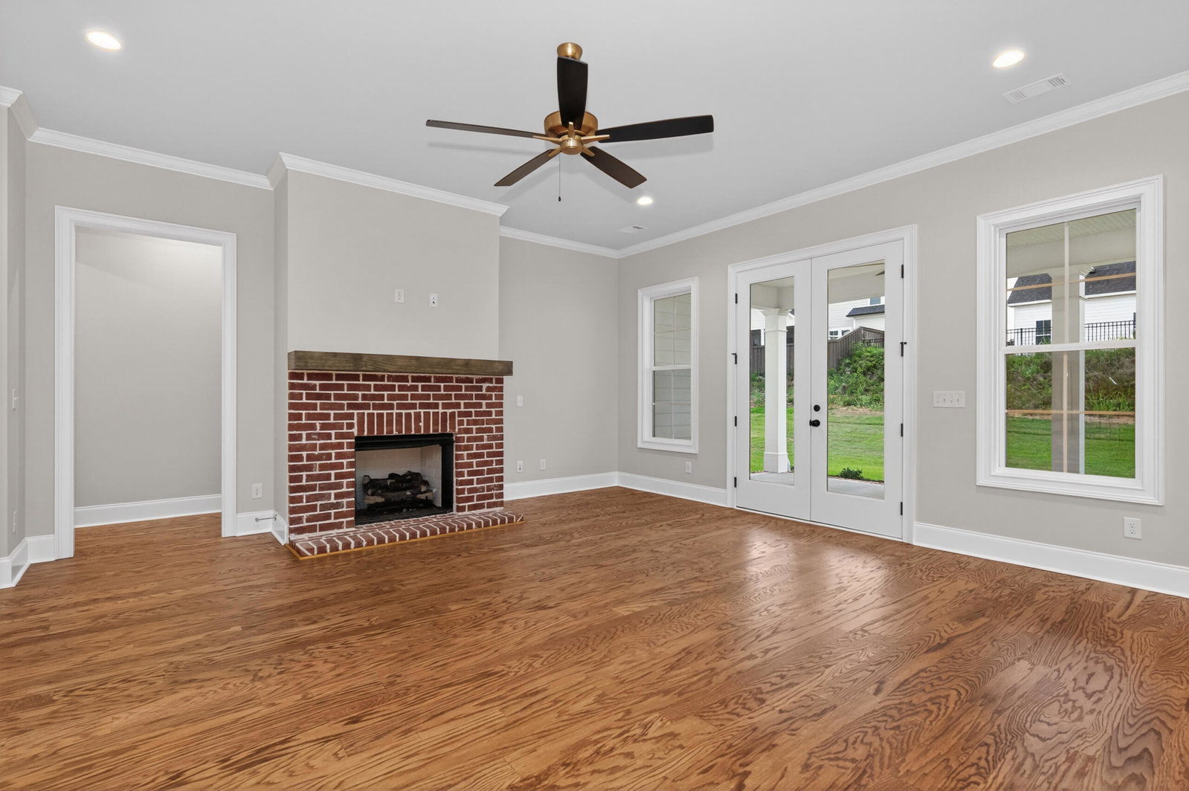
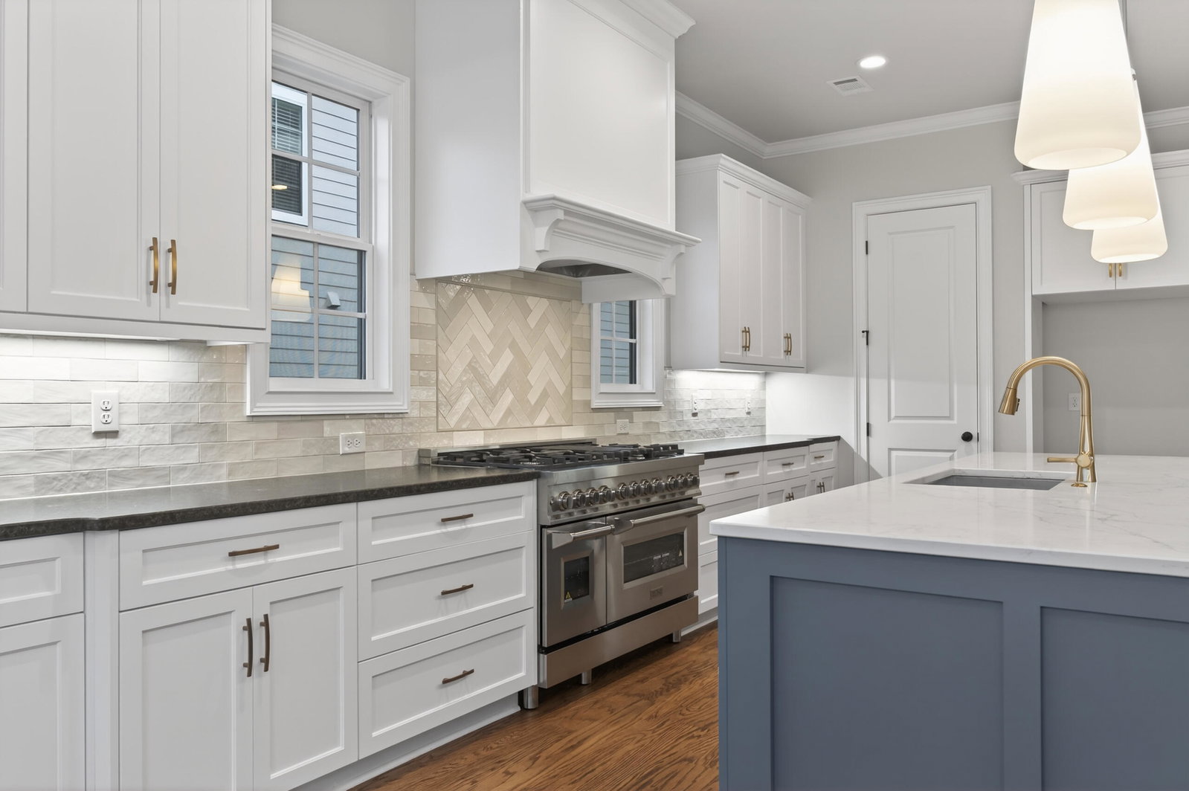
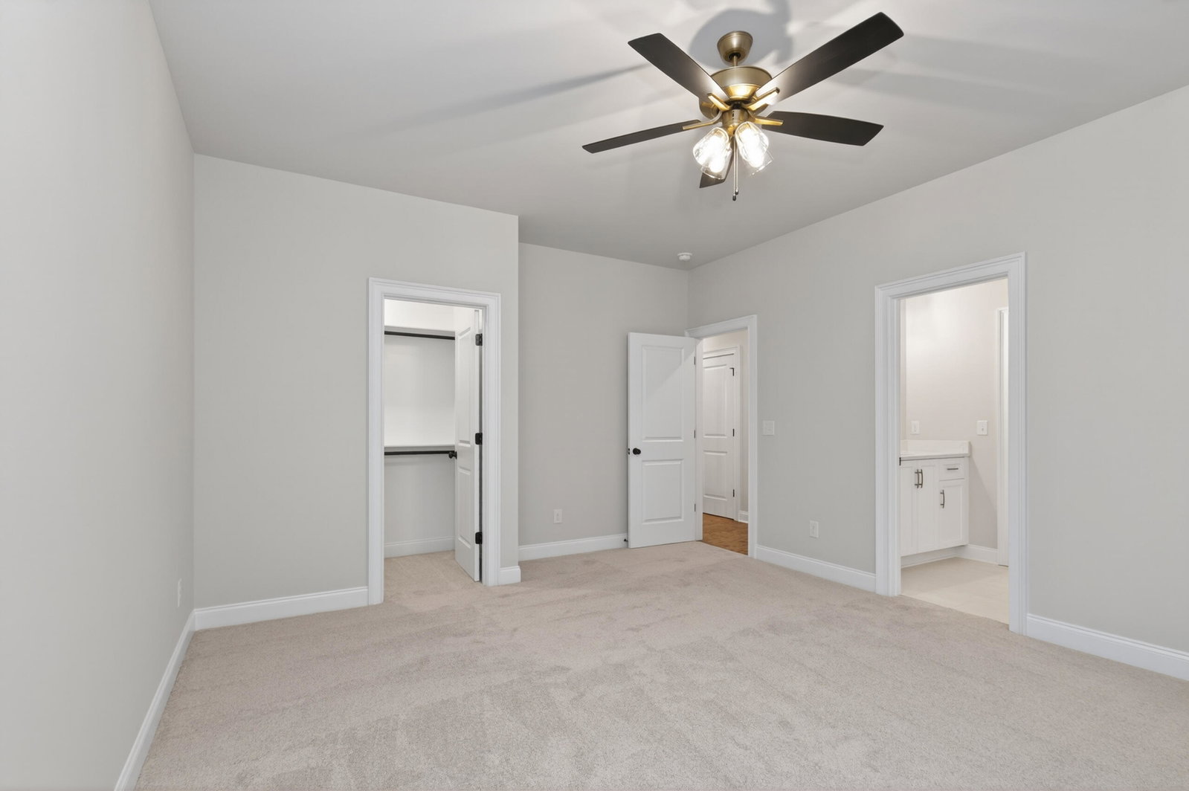
Builder offering 15k incentive.The beautiful Bedford Plan by PDH Builders is an open floor plan with 10 foot ceilings and 8 foot doors. The space is very open to the kitchen, great room and breakfast area. The breakfast area has a very high cathedral ceiling. The kitchen is a chef's dream with a 10 ft island to entertain, 48'' gas oven, tons of counter space and a large pantry. The owners suite has a double trey ceiling with lots of lighting, en suite bathroom with double vanities, large tiled shower, garden tub and huge walk in closet. Laundry is downstairs right outside of owners suite. Plus you have another bedroom, full bath, half bath and mudroom downstairs. Upstairs you'll find a big loft area with tons of natural light, 2 bedrooms and a very large extra room with tons of natural light as well. Don't miss out on the attic space that has a ton of floored storage space. Outside you have 2 covered porches and a beautifully landscaped yard. Conveniently located to shopping, I20 and downtown Evans. Highland Lakes was voted the best amenities with our resort style pool. Fence and blinds included.
Additional Information
- Amenities
- Community Pool, Sidewalks, Street Lights
- Interior Features
- Walk-In Closet(s), Entrance Foyer, Kitchen Island, Pantry, Eat-In Kitchen, Walk-In Closet(s)
- HOA Fee
- $650
- Zoning
- Residential
- Flooring
- Carpet, Tile, Hardwood
- Appliances
- Built-In Microwave, Range, Disposal, Dishwasher
- Heating
- Fireplace, Heat Pump, Natural Gas
- Air Conditioning
- Central Air, Ceiling Fan(s)
- Levels
- Two
- Roof
- Composition
- Foundation
- Slab
- Parking Features
- Paved, Garage Door Opener, Garage
- Garage Spaces
- 2
- Elementary School
- Parkway
- Middle School
- Greenbrier
- High School
- Greenbrier
Mortgage Calculator
Courtesy of Southeastern Residential, LLC

Copyright 2026 NCRMLS. All rights reserved. North Carolina Regional Multiple Listing Service, (NCRMLS), provides content displayed here (“provided content”) on an “as is” basis and makes no representations or warranties regarding the provided content, including, but not limited to those of non-infringement, timeliness, accuracy, or completeness. Individuals and companies using information presented are responsible for verification and validation of information they utilize and present to their customers and clients. NCRMLS will not be liable for any damage or loss resulting from use of the provided content or the products available through Portals, IDX, VOW, and/or Syndication. Recipients of this information shall not resell, redistribute, reproduce, modify, or otherwise copy any portion thereof without the expressed written consent of NCRMLS.