Share this with your friends


+17068040124
The Bradley Real Estate Group
5112 Huntley Trl, Harlem, GA 30814
- $364,900
- 4
- BD
- 4
- BA
- 3,031
- SqFt








- List Price
- $364,900
- Status
- ACTIVE
- Days on Market
- 43
- Price Change
- ▼ $10,100 1790887546
- MLS#
- 100597657
- Subtype
- Residential
- Year Built
- 2020
- Bedrooms
- 4
- Bathrooms
- 4
- Full Baths
- 3
- Half Baths
- 1
- Living Area
- 3,031
- Lot Size
- 8,712
- Acres
- 0.20
- Subdivision
- Greenpoint
- Neighborhood
- Greenpoint
Property Description
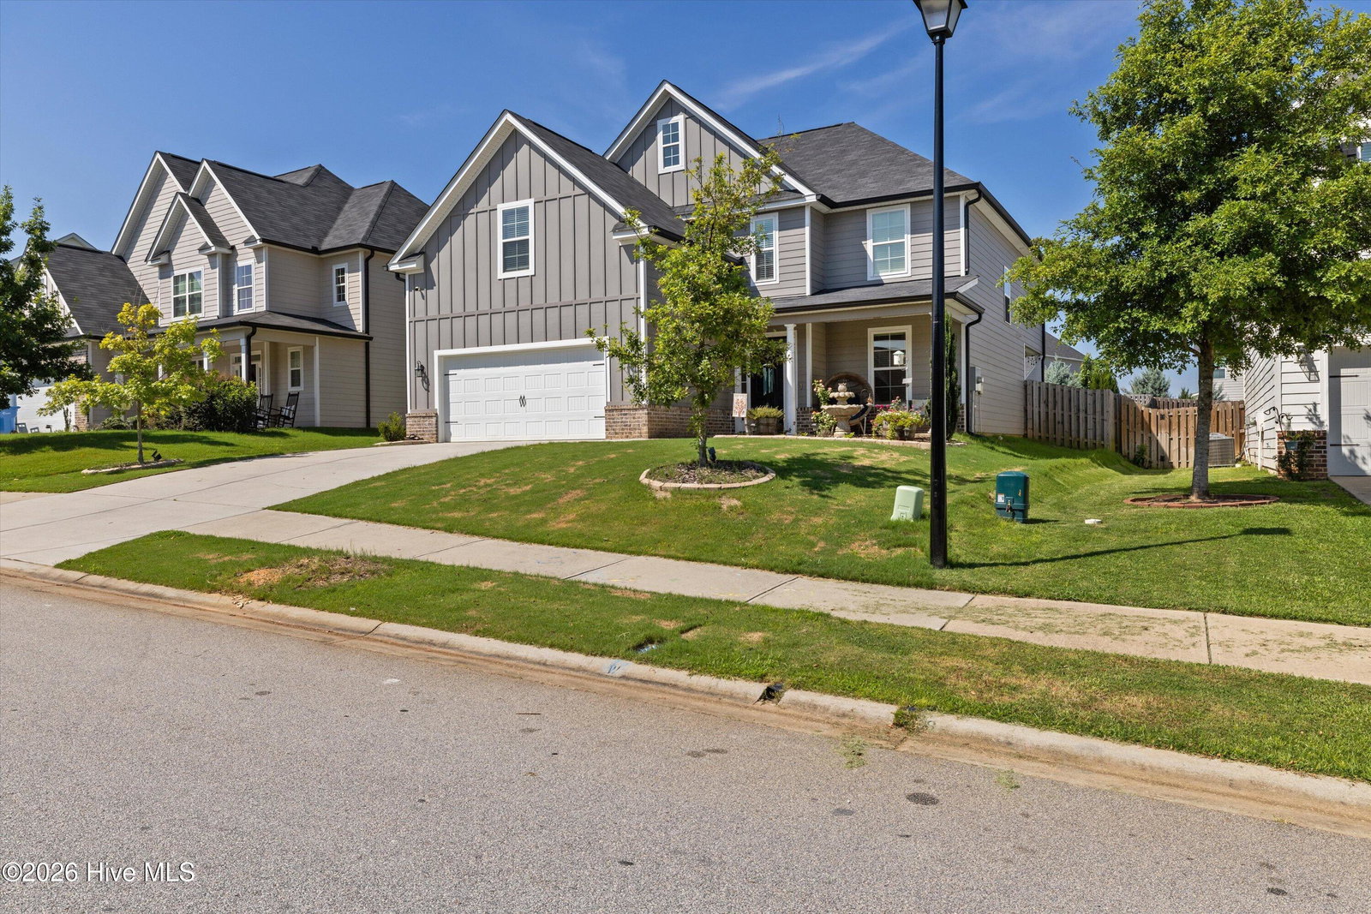
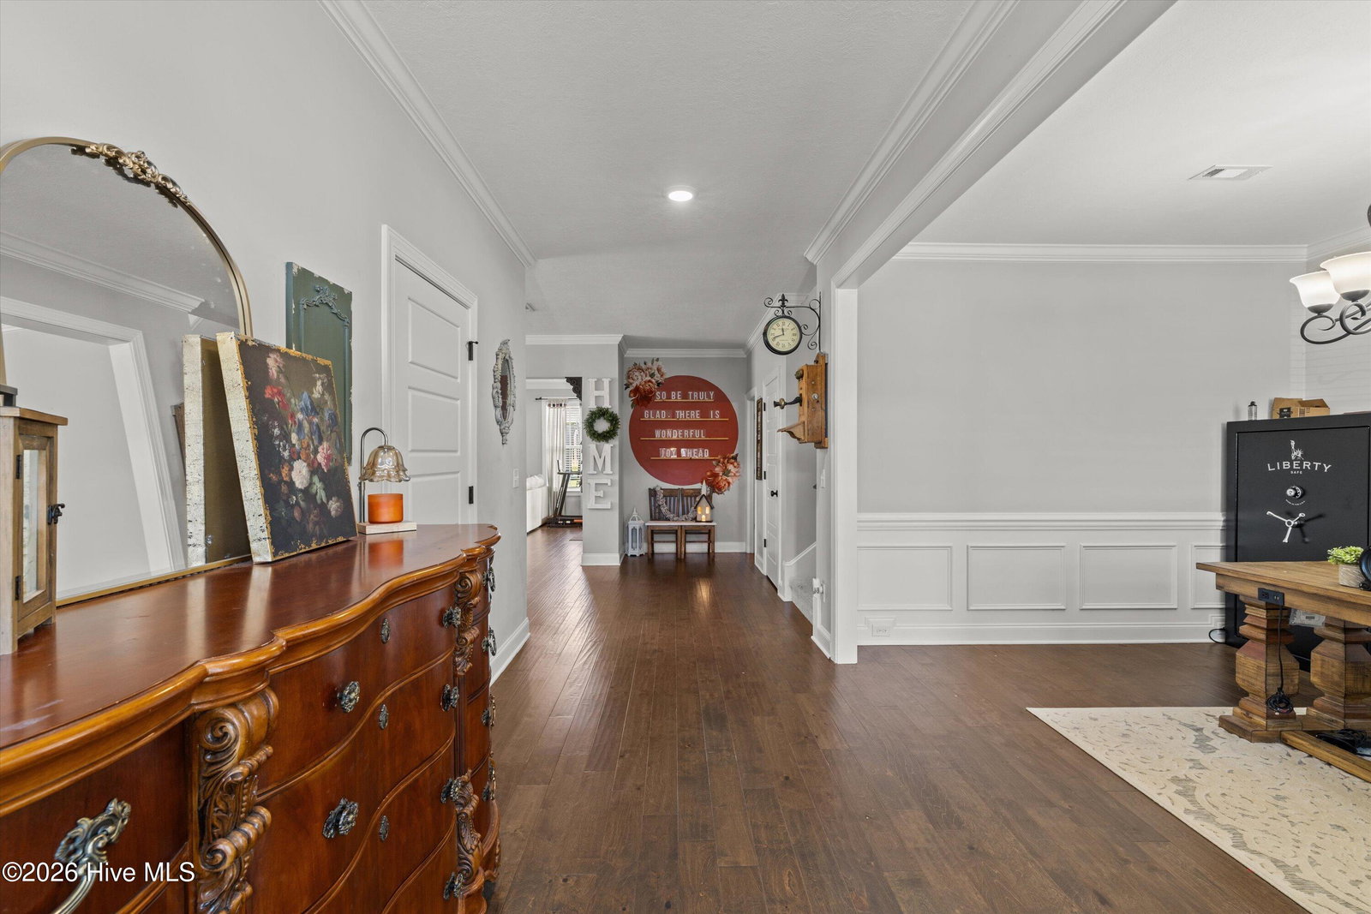
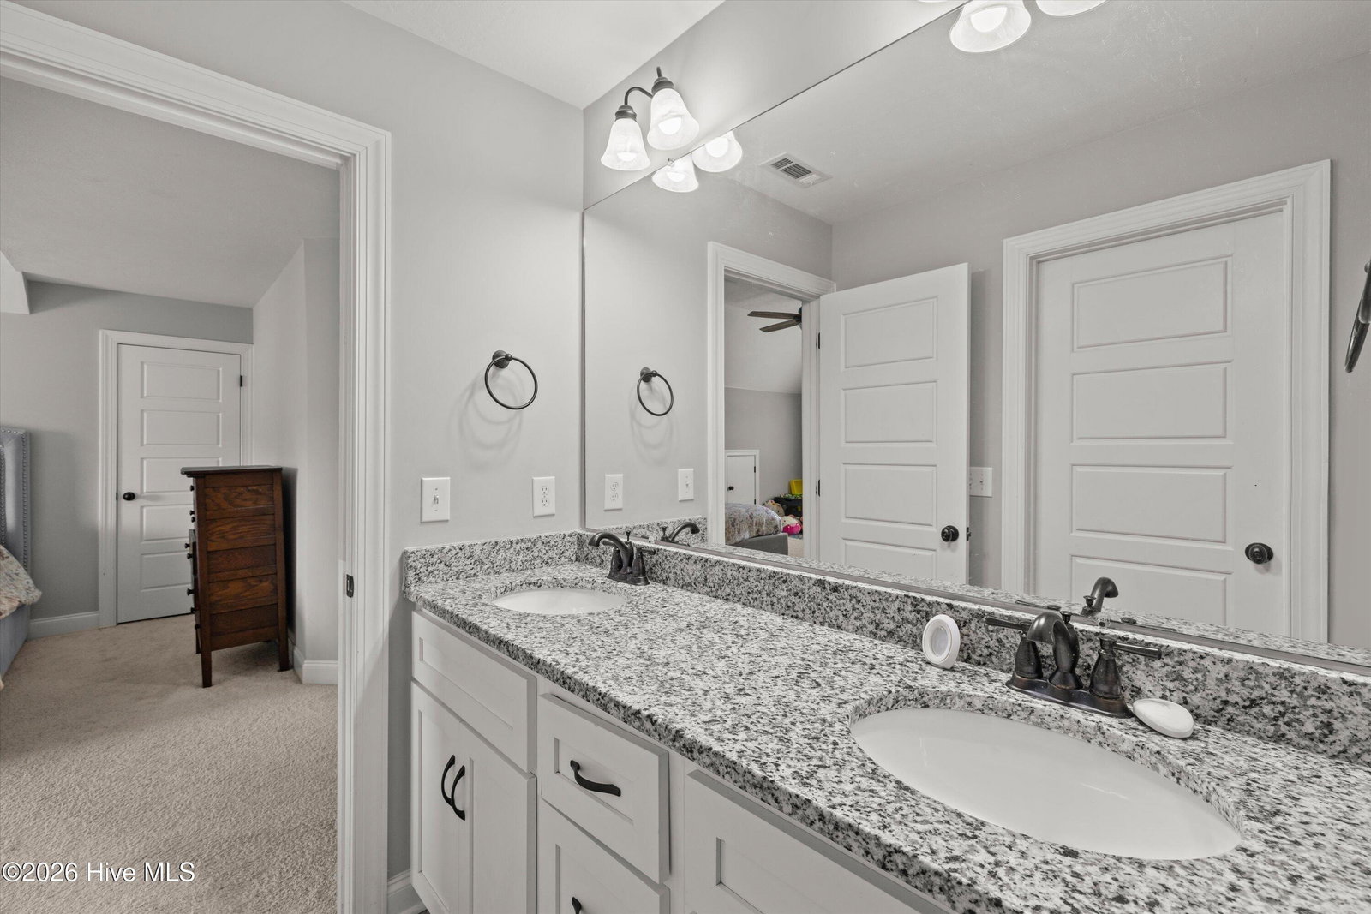
One-of-a-kind in Greenpoint, this beautifully designed 4-bedroom, 3.5-bath home offers over 3,000 square feet and the only floor plan of its kind in the neighborhood. Set in charming Harlem, GA, the home combines generous living spaces, thoughtful details, and a layout designed to make everyday life easier. Step inside to a wide, welcoming foyer that leads to a formal dining room featuring classic wainscoting, with the flexibility to serve as a home office or additional sitting room. The heart of the home is the spacious kitchen, complete with granite countertops, stainless steel appliances, an oversized island with seating for four, a sunny breakfast nook, and not one, but two walk-in pantries. A convenient mudroom sits just off the attached two-car garage for an easy everyday drop zone. The kitchen opens seamlessly into a light-filled living room surrounded by windows overlooking the backyard and anchored by a fireplace. Even the half bath makes a statement with custom beadboard and wallpaper. French doors extend the living space outdoors onto a covered patio and newly expanded deck, creating an ideal setup for entertaining or relaxing. Upstairs, a spacious landing connects all four bedrooms and three full bathrooms. The primary suite offers plenty of room to unwind with a tray ceiling, recessed lighting, double vanities, a separate soaking tub and walk-in tile shower, and a large walk-in closet with custom shelving. For added convenience, the laundry room features two entrances, including direct access to the primary closet. The three additional bedrooms feature vaulted ceilings, including one with its own private ensuite bathroom. The remaining bedrooms share a Jack-and-Jill bath complete with double vanities and granite countertops, giving everyone plenty of functional space. Outside, a covered front porch, board-and-batten siding, new gutters, covered rear patio, and expanded deck complete the home. Beyond your own backyard, Greenpoint offers a community pool, clubhouse, playground, and neighborhood greenspaces, giving you even more ways to enjoy the neighborhood. The home is also within walking distance of Harlem Middle School. And while Greenpoint offers the charm and quieter pace of Harlem living, you're still exceptionally connected -- just 5 minutes from Downtown Harlem, 5 minutes from I-20, 20 minutes from Fort Gordon, and 30 minutes from Augusta's Medical District. With more than 3,000 square feet, a truly unique floor plan, thoughtful upgrades, neighborhood amenities, and a location that balances small-town charm with everyday convenience, this Greenpoint home offers something that's genuinely hard to duplicate. Schedule your private showing today!
Additional Information
- Interior Features
- Walk-In Closet(s), Vaulted/Cathedral Ceilings, Tray Ceiling(s), High Ceilings, Entrance Foyer, Mud Room, Kitchen Island, Ceiling Fans, Pantry, Walk-In Shower, Drapes/Blinds, Eat-In Kitchen, Walk-In Closet(s)
- HOA Fee
- $600
- Zoning
- PRD
- Heating
- Electric, Forced Air
- Air Conditioning
- Central Air
- Levels
- Two
- Roof
- Composition
- Foundation
- Slab
- Parking Features
- Garage Faces Front, Attached, Paved, Garage
- Garage Spaces
- 2
- Elementary School
- North Harlem
- Middle School
- Harlem
- High School
- Harlem
Mortgage Calculator
Courtesy of Keller Williams Realty Augusta Partners

Copyright 2026 NCRMLS. All rights reserved. North Carolina Regional Multiple Listing Service, (NCRMLS), provides content displayed here (“provided content”) on an “as is” basis and makes no representations or warranties regarding the provided content, including, but not limited to those of non-infringement, timeliness, accuracy, or completeness. Individuals and companies using information presented are responsible for verification and validation of information they utilize and present to their customers and clients. NCRMLS will not be liable for any damage or loss resulting from use of the provided content or the products available through Portals, IDX, VOW, and/or Syndication. Recipients of this information shall not resell, redistribute, reproduce, modify, or otherwise copy any portion thereof without the expressed written consent of NCRMLS.