704 Forest Heights Dr, Athens, GA 30606
- $450,000
- 5
- BD
- 3
- BA
- 2,364
- SqFt




- Sold Price
- $450,000
- List Price
- $445,000
- Status
- CLOSED
- MLS#
- CL356723
- Closing Date
- Jun 17, 2026
- Days on Market
- 1
- Year Built
- 1958
- Bedrooms
- 5
- Bathrooms
- 3
- Full-baths
- 3
- Living Area
- 2,364
- Acres
- 0.36
- Neighborhood
- Forest Heights
Property Description
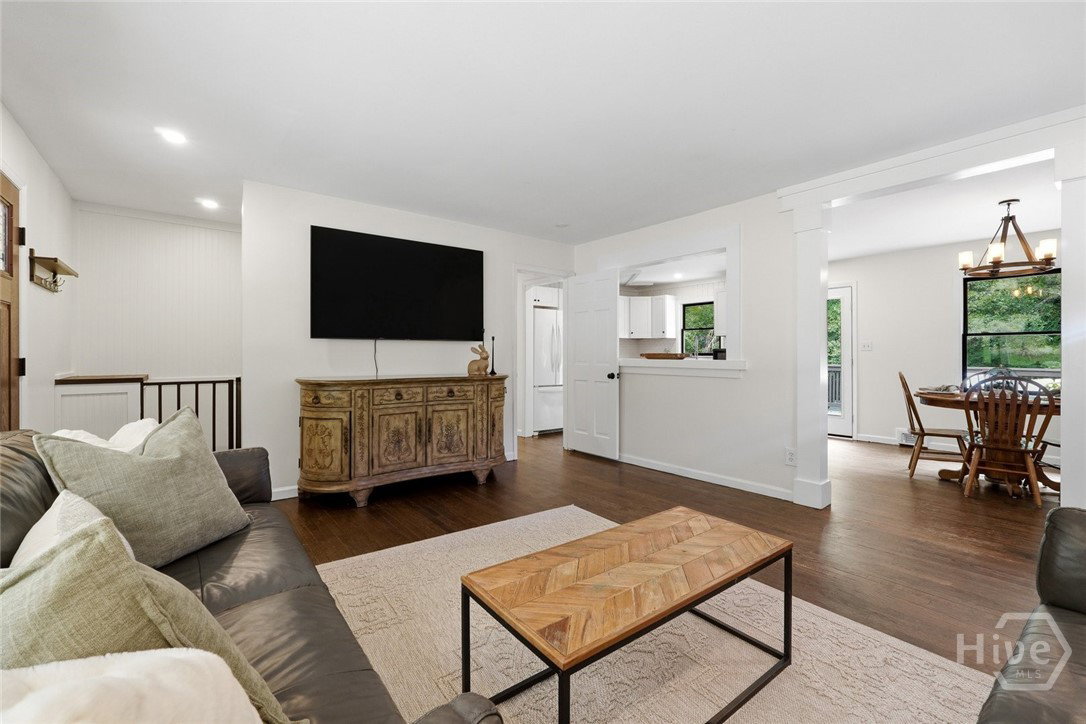
Fantastic layout featuring a total of 5 bedrooms and 3 bathrooms. This home has real hardwood floors and the spacious kitchen has been tastefully updated with granite countertops, subway tiled backsplash, ample cabinet space, and features an open concept breakfast bar offering both style and functionality. The master suite features double doors going out to an expansive deck for you to enjoy morning coffee right outside your bedroom! The master bathroom features tiled floors and a walk-in shower. Completing the main level are an additional 3 bedrooms (and makes a great home office!) and a fully renovated, spacious full bathroom. The basement possibilities are endless! It is finished out with two living spaces, a bedroom and a full bathroom. Two additional unfinished spaces complete the basement and are perfect for seasonal storage, a workshop or a home gym. Outside, you will discover a serene retreat ideal for hosting gatherings, playtime with your kids, or quiet relaxation. The backyard features a detached air-conditioned space making it a perfect man cave or gardening shed! Additional backyard features include a covered sitting area with patio lights and a koi pond. No HOA!
Additional Information
- Appliances
- Some Electric Appliances, Dishwasher, LP Gas Water Heater, Microwave, Oven, Plumbed For Ice Maker, Range, Range Hood, Water Heater, Dryer, Refrigerator, Washer
- Interior Features
- Breakfast Area, Breakfast Area, Ceiling Fans, Primary Downstairs, Primary Suite, Other, Pantry, Attic Stairs Pulldown, Recessed Lighting, Split Bedroom Plan, Separate Shower, Vanity, Instant Hot Water, Programmable Thermostat
- Cooling
- Central Air, Electric
- Heating
- Central, Electric
- Foundation
- Block
- Roof
- Asphalt
- Exterior Features
- Deck
- Lot Information
- Back Yard, Garden, Private, Wooded
- Utilities
- Underground Utilities
- Water
- Public
Mortgage Calculator
Listing courtesy of Broad & Main Real Estate Group. Selling Office: Coldwell Banker Upchurch Realty.

Copyright 2026 NCRMLS. All rights reserved. North Carolina Regional Multiple Listing Service, (NCRMLS), provides content displayed here (“provided content”) on an “as is” basis and makes no representations or warranties regarding the provided content, including, but not limited to those of non-infringement, timeliness, accuracy, or completeness. Individuals and companies using information presented are responsible for verification and validation of information they utilize and present to their customers and clients. NCRMLS will not be liable for any damage or loss resulting from use of the provided content or the products available through Portals, IDX, VOW, and/or Syndication. Recipients of this information shall not resell, redistribute, reproduce, modify, or otherwise copy any portion thereof without the expressed written consent of NCRMLS.