Share this with your friends


+17068040124
The Bradley Real Estate Group
186 Kestwick Dr W, Martinez, GA 30907
- $519,900
- 4
- BD
- 3
- BA
- 3,395
- SqFt






- List Price
- $519,900
- Status
- ACTIVE
- Days on Market
- 22
- Price Change
- ▼ $5,000 1780731950
- MLS#
- 98250740
- Subtype
- Residential
- Year Built
- 1991
- Bedrooms
- 4
- Bathrooms
- 3
- Full Baths
- 2
- Half Baths
- 1
- Living Area
- 3,395
- Lot Size
- 19,602
- Acres
- 0.45
- Subdivision
- Springlakes
- Neighborhood
- Springlakes
Property Description
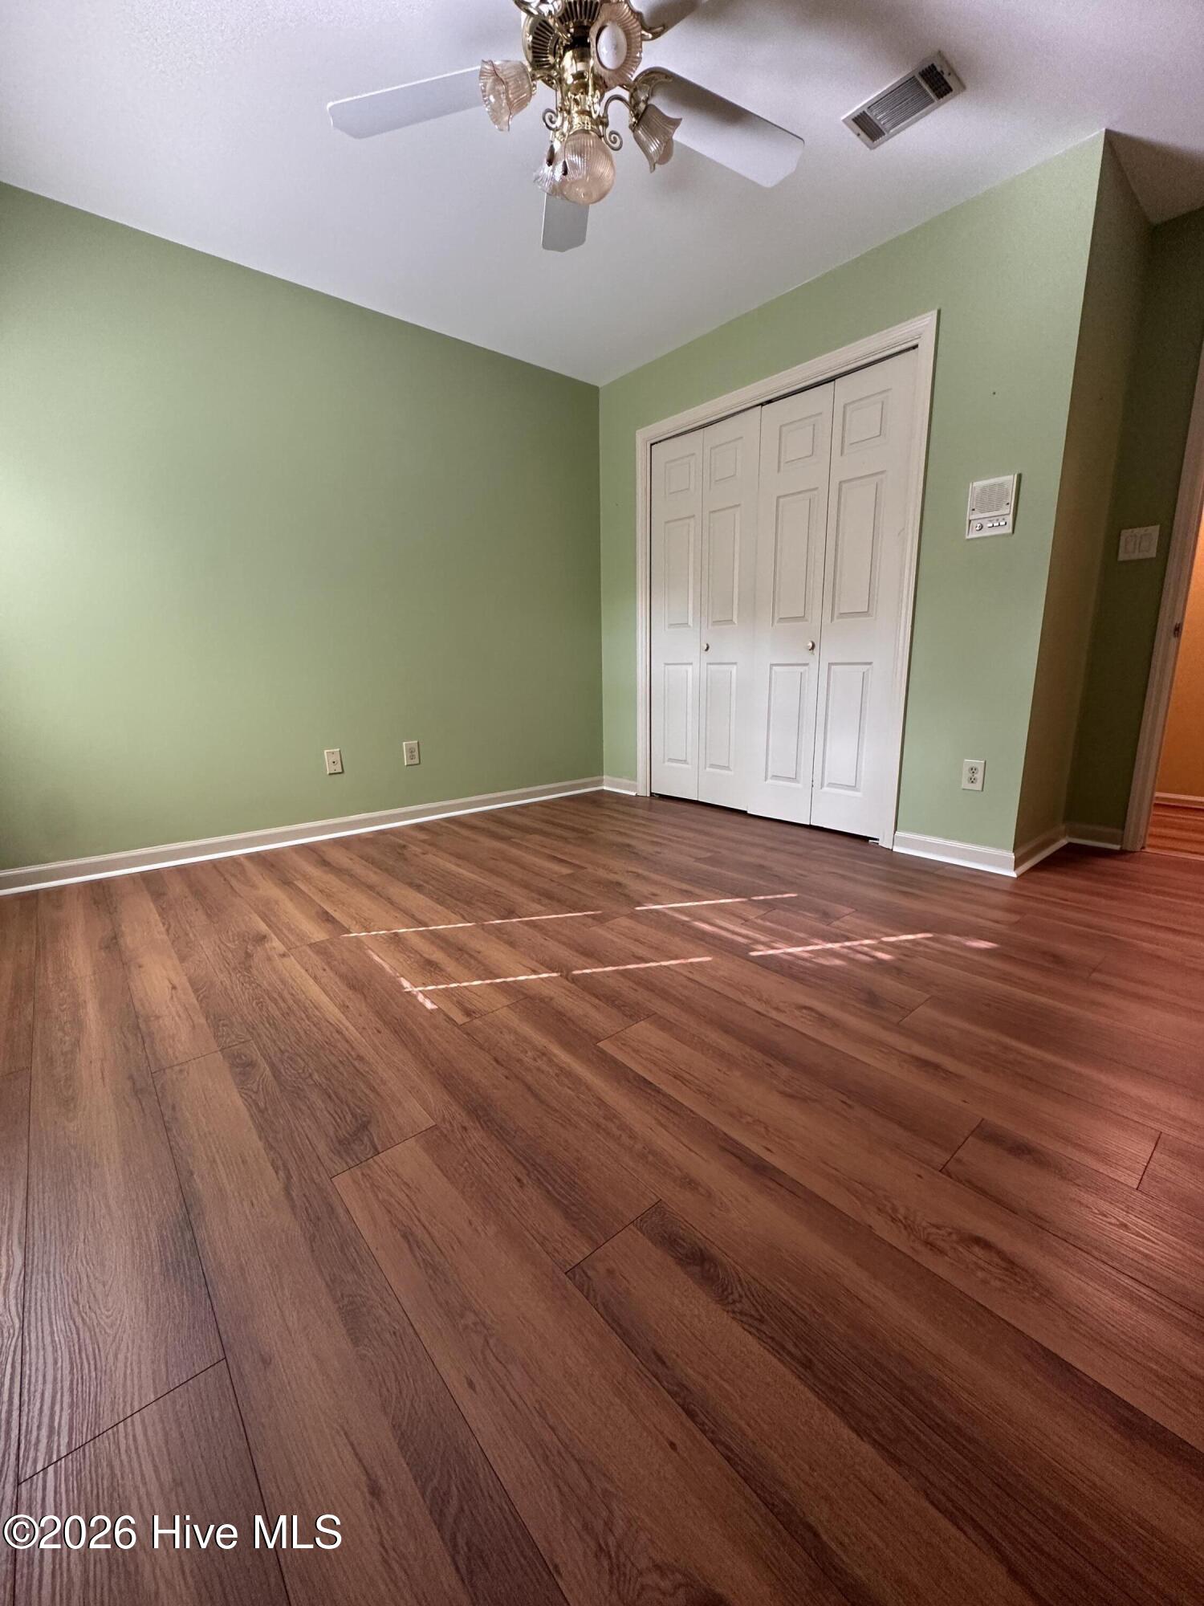
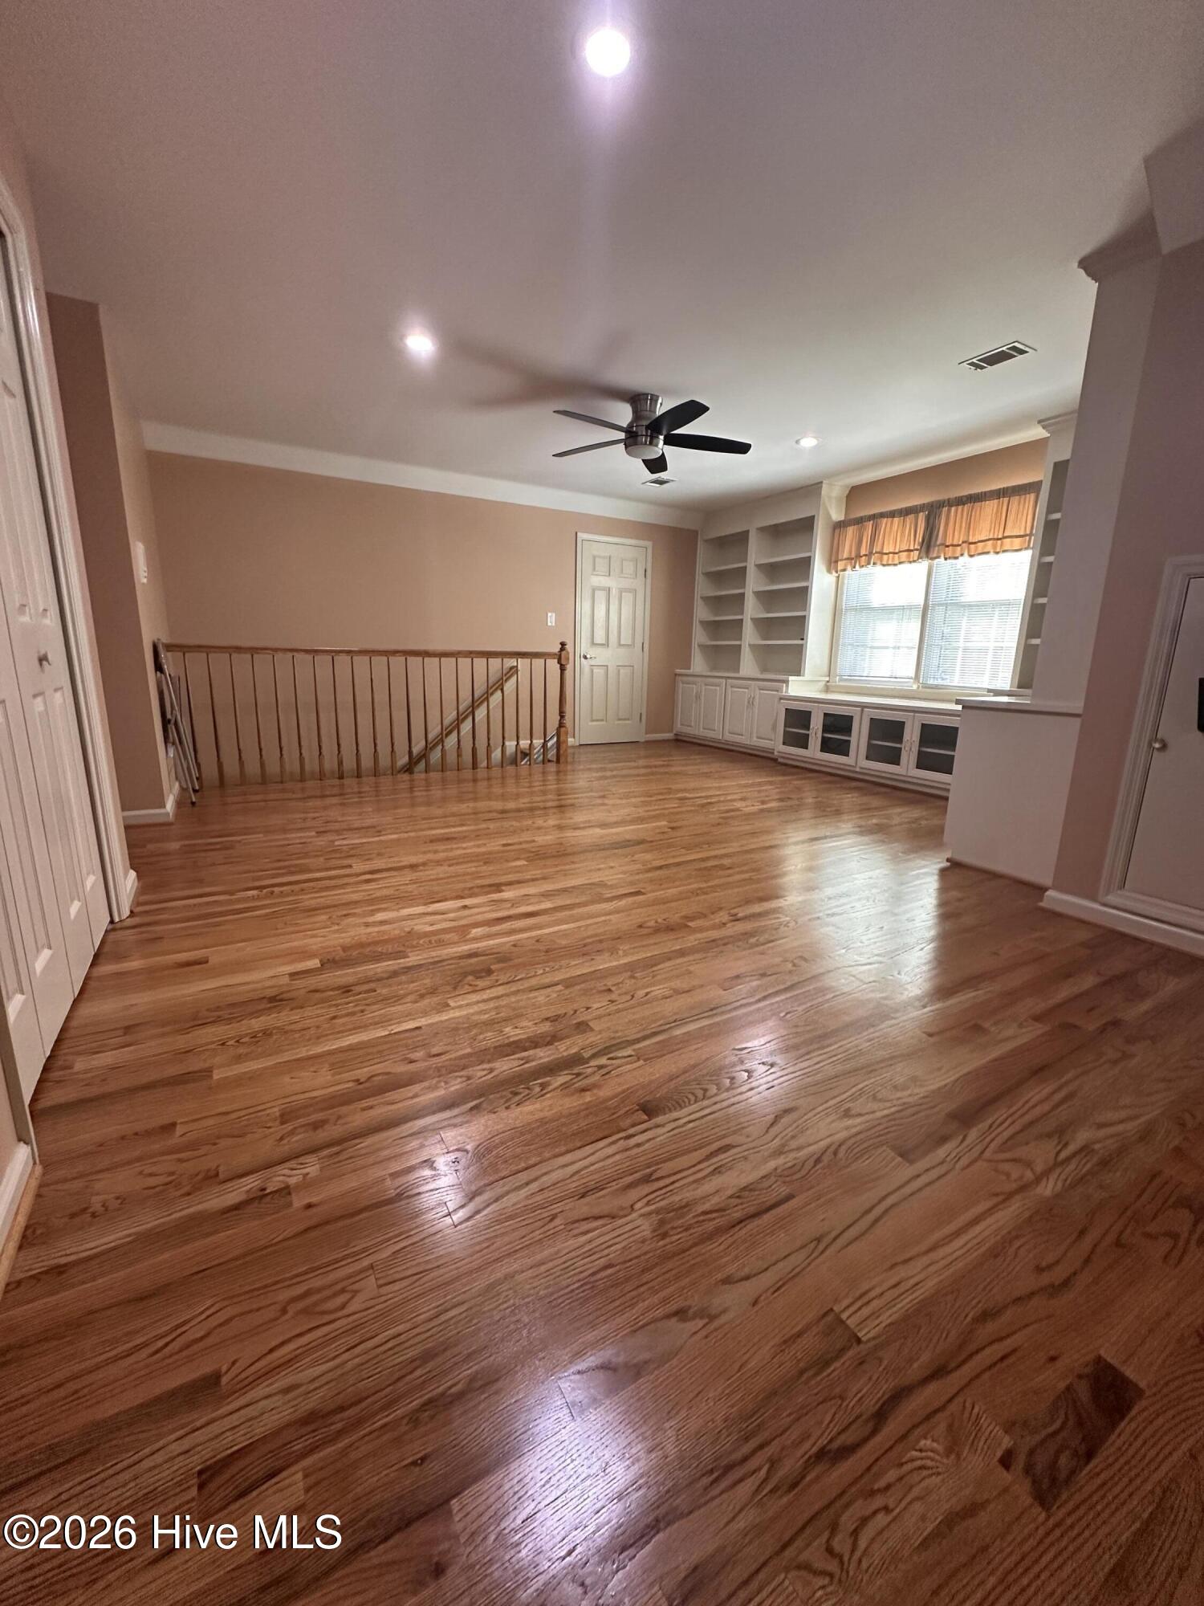
**Classic Brick Home on Nearly Half an Acre in Spring Lake** This well-maintained, one-owner home sits on a spacious corner lot in the desirable Spring Lake subdivision. The classic brick exterior, side-entry two-car garage, and established landscaping create strong curb appeal, and decades of careful ownership are evident throughout. Hardwood flooring runs through the entire home, with no carpet. The main level includes a formal dining room and a flexible room suited to a home office, study, fitness space, or playroom. The family room features a fireplace and custom wood shelving and opens to the kitchen and breakfast area, a layout that works well for both daily living and entertaining. Outside, an oversized private deck with built-in seating overlooks the large yard, providing ample space for outdoor dining and gatherings. The upper level offers four well-proportioned bedrooms, including a spacious primary suite, along with a large bonus room over the garage that can serve as a media room, guest quarters, office, or recreation space. Dual staircases add both convenience and character. The oversized garage accommodates additional storage, hobby space, larger vehicles, or a workshop. Homes in Spring Lake offering this combination of space, versatility, and original-owner care are seldom available. Contact us today to schedule a private showing.
Additional Information
- Amenities
- Clubhouse, Sidewalks
- Interior Features
- Walk-In Closet(s), Kitchen Island, Pantry, Drapes/Blinds, Eat-In Kitchen, Walk-In Closet(s)
- Exterior Features
- Storm Doors
- HOA Fee
- $525
- Zoning
- R-2
- Flooring
- Carpet, Vinyl, Hardwood
- Appliances
- Built-In Microwave, Electric Oven, Refrigerator, Range, Dishwasher
- Heating
- Fireplace, Natural Gas
- Air Conditioning
- Central Air, Ceiling Fan(s)
- Levels
- Two
- Roof
- Composition
- Foundation
- Crawl Space
- Parking Features
- Attached, Parking Pad
- Garage Spaces
- 6
- Elementary School
- Martinez
- Middle School
- Evans
- High School
- Evans
How much is your home worth?
...get instant property value now!
Mortgage Calculator
Courtesy of Berkshire Hathaway HomeServices Beazley Realtors

Copyright 2026 NCRMLS. All rights reserved. North Carolina Regional Multiple Listing Service, (NCRMLS), provides content displayed here (“provided content”) on an “as is” basis and makes no representations or warranties regarding the provided content, including, but not limited to those of non-infringement, timeliness, accuracy, or completeness. Individuals and companies using information presented are responsible for verification and validation of information they utilize and present to their customers and clients. NCRMLS will not be liable for any damage or loss resulting from use of the provided content or the products available through Portals, IDX, VOW, and/or Syndication. Recipients of this information shall not resell, redistribute, reproduce, modify, or otherwise copy any portion thereof without the expressed written consent of NCRMLS.