Share this with your friends


+17068040124
The Bradley Real Estate Group
1572 Driftwood Ln, Grovetown, GA 30813
- $344,900
- 5
- BD
- 3
- BA
- 2,901
- SqFt






- List Price
- $344,900
- Status
- ACTIVE UNDER CONTRACT
- Days on Market
- 21
- Price Change
- ▼ $10,000 1789753670
- MLS#
- 100600064
- Subtype
- Residential
- Year Built
- 2015
- Bedrooms
- 5
- Bathrooms
- 3
- Full Baths
- 3
- Living Area
- 2,901
- Subdivision
- Retreat At Baker Place
- Neighborhood
- Retreat At Baker Place
Property Description
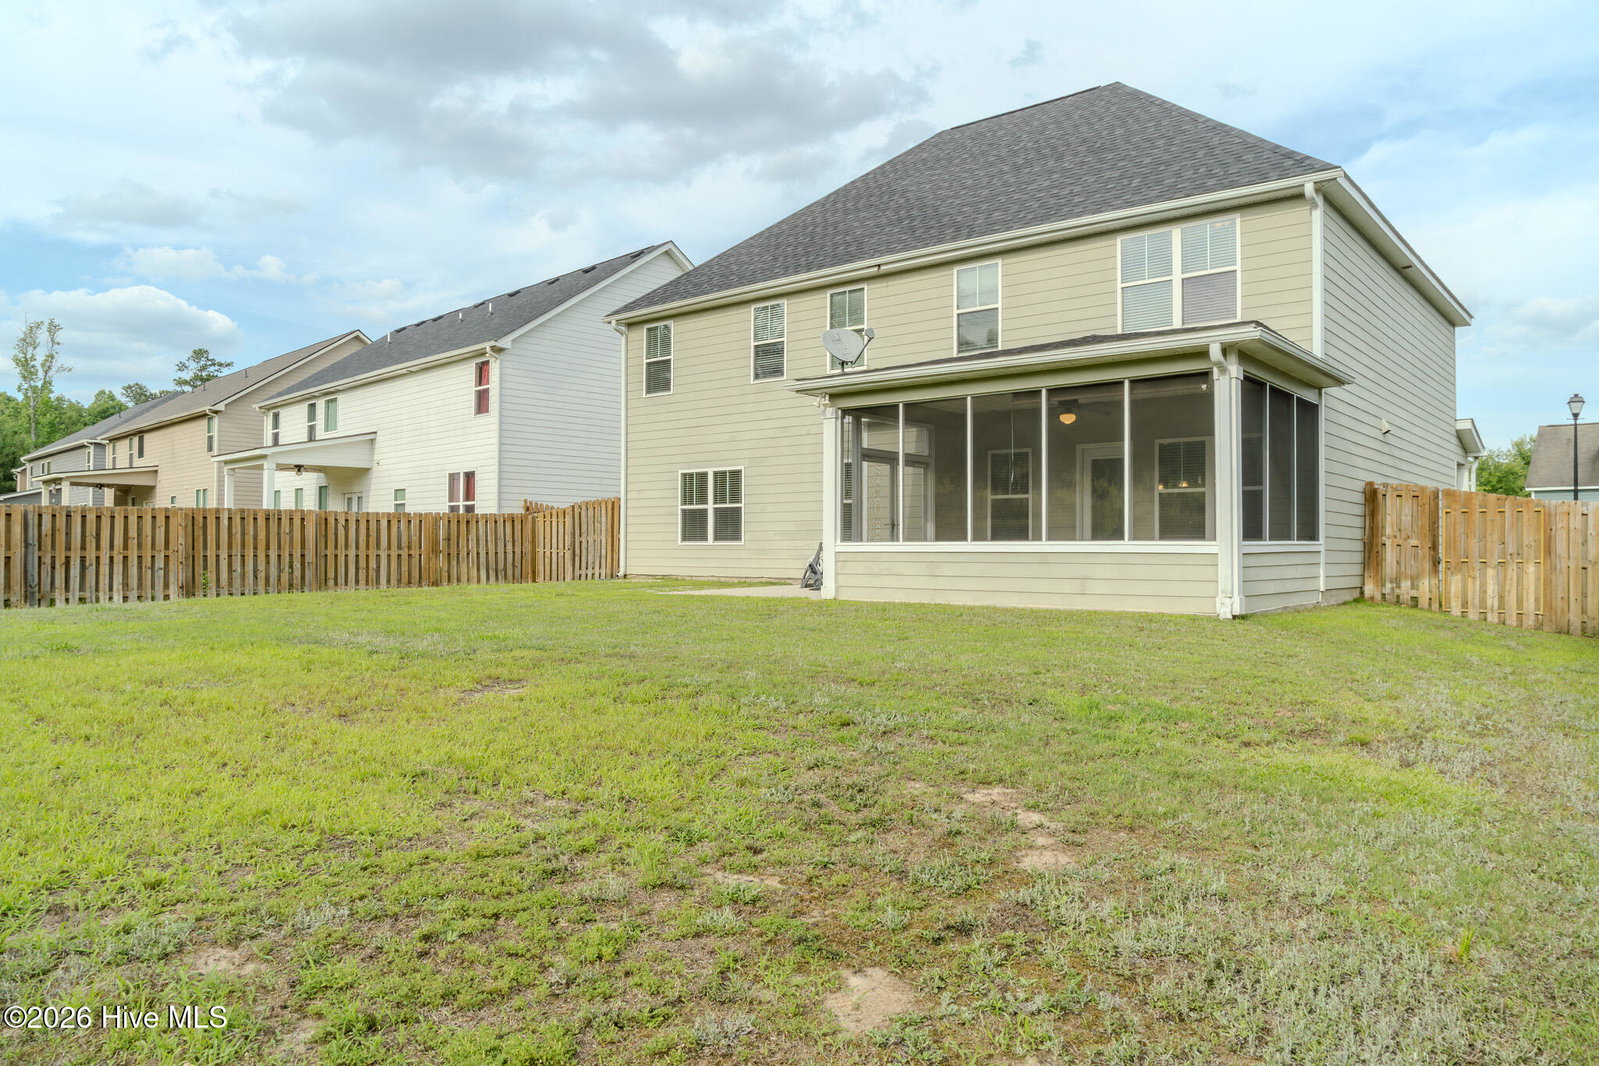
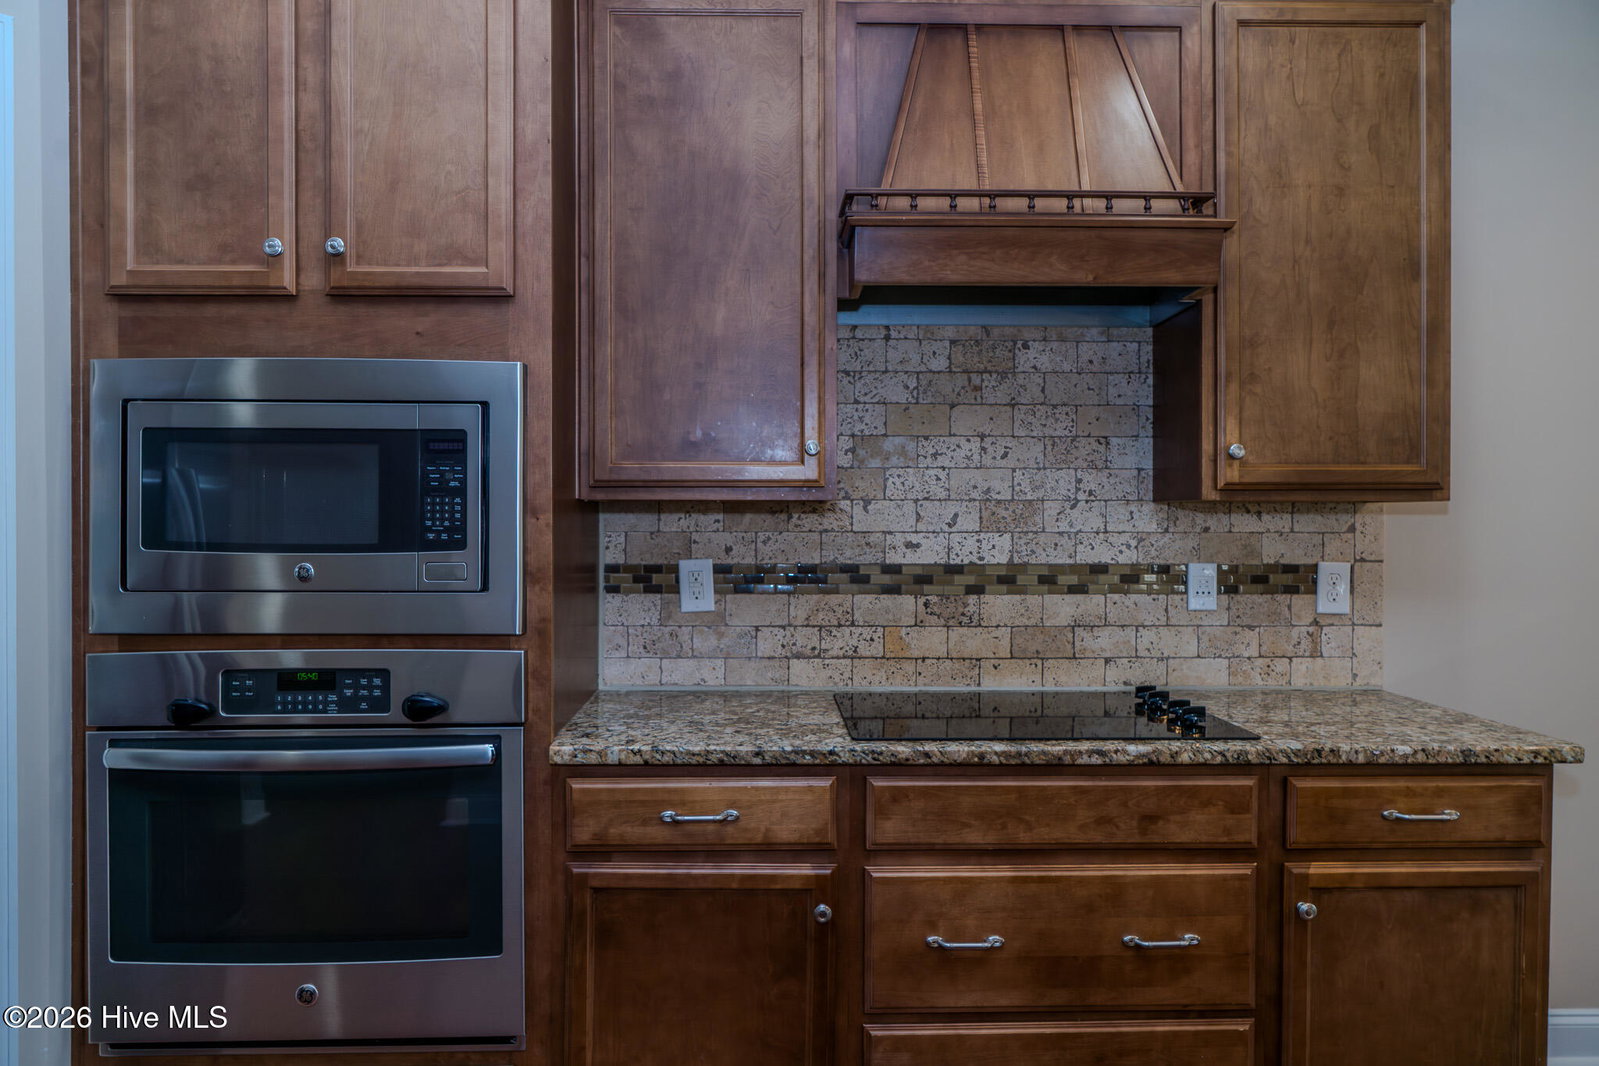
Stop the Scroll Step into luxury and space in this beautifully designed 4-bedroom, 3-bath home featuring a dramatic two-story foyer, elegant trim details, and a private backyard retreat. Welcome home to this beautifully maintained 4-bedroom, 3-bath residence featuring a dramatic two-story foyer and fresh updates including new paint and a brand-new roof. Thoughtfully designed with elegant finishes and spacious living areas, this home offers both comfort and sophistication. The main level showcases distressed hardwood floors and custom wood stair treads, leading to a stunning formal dining room highlighted by coffered ceilings, decorative trim, and custom wall paneling, creating the perfect setting for entertaining guests. The gourmet kitchen is designed for both style and functionality, complete with a smooth cooktop, wall oven, built-in microwave, and ample cabinetry for storage. Retreat to the spacious owner's suite, a private sanctuary featuring a luxurious owner's bath with dual vanities, a relaxing garden tub, a separate glass-enclosed shower, and a large walk-in closet. Upstairs, a versatile loft overlooking the grand foyer provides additional living or flex space and leads to two generously sized bedrooms with a shared hall bath. The main level also includes a large bedroom and full bath, ideal for guests or multi-generational living. Additional highlights include two water heaters, a two-car garage with shelving and storage, remote entry, and a screened-in back porch overlooking the private backyard, offering the perfect space for relaxing or entertaining outdoors. CLOSE PROXIMITY TO SCHOOLS, SHOPPING, FOOD AND PARKS FOR RECREATION. COMMUNITY POOL, SIDEWALKS, STREET LIGHTS This exceptional home combines elegant design, modern updates, and spacious living--making it a must-see.
Additional Information
- Amenities
- Community Pool, Park, Playground, Sidewalks, Street Lights
- Interior Features
- Walk-In Closet(s), Entrance Foyer, Pantry, Drapes/Blinds, Eat-In Kitchen, Walk-In Closet(s)
- Exterior Features
- Storm Doors, Other, See Remarks
- HOA Fee
- $500
- Zoning
- r01
- Flooring
- Carpet, Tile, Hardwood
- Appliances
- Vented Exhaust Fan, Built-In Microwave, Electric Oven, Washer, Refrigerator, Dryer, Disposal, Dishwasher, Cooktop
- Heating
- Heat Pump, Fireplace, Electric, Forced Air
- Air Conditioning
- Central Air, Heat Pump, Multi Units
- Levels
- Two
- Roof
- Other
- Foundation
- Slab
- Parking Features
- Attached, Paved, Garage Door Opener, Garage
- Garage Spaces
- 2
- Elementary School
- Baker Place Elementary
- Middle School
- Columbia
- High School
- Grovetown High
- View
- Other
Mortgage Calculator
Courtesy of Tonya Jones Real Estate, LLC

Copyright 2026 NCRMLS. All rights reserved. North Carolina Regional Multiple Listing Service, (NCRMLS), provides content displayed here (“provided content”) on an “as is” basis and makes no representations or warranties regarding the provided content, including, but not limited to those of non-infringement, timeliness, accuracy, or completeness. Individuals and companies using information presented are responsible for verification and validation of information they utilize and present to their customers and clients. NCRMLS will not be liable for any damage or loss resulting from use of the provided content or the products available through Portals, IDX, VOW, and/or Syndication. Recipients of this information shall not resell, redistribute, reproduce, modify, or otherwise copy any portion thereof without the expressed written consent of NCRMLS.