4036 S Goshen Lake Dr, Augusta, GA 30906
- $275,000
- 3
- BD
- 3
- BA




- Sold Price
- $275,000
- List Price
- $284,900
- Status
- CLOSED
- MLS#
- 548263
- Closing Date
- Feb 19, 2026
- Days on Market
- 109
- Year Built
- 1973
- Levels
- One
- Bedrooms
- 3
- Bathrooms
- 3
- Full-baths
- 3
- Acres
- 0.53
- Region
- Richmond (4RI)
- Neighborhood
- Goshen Plantation
Property Description
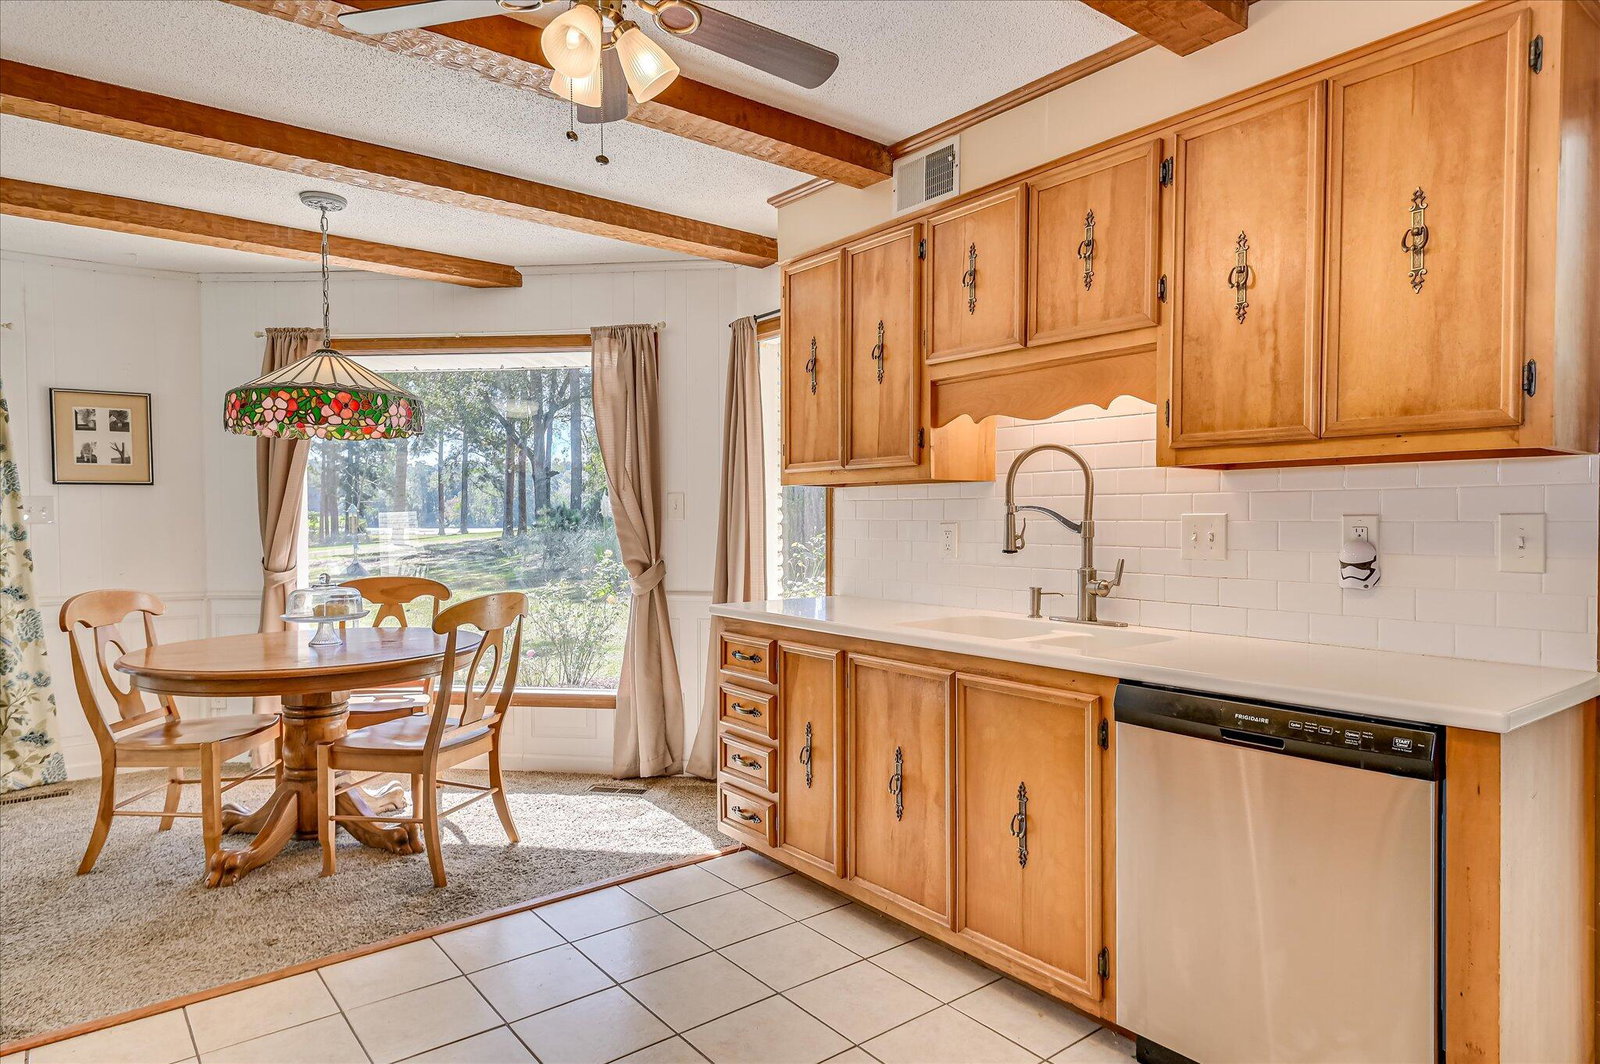
GOLF COURSE & LAKE VIEWS IN GOSHEN PLANTATION! Welcome to this beautiful custom-built mid-century modern ranch situated on over half an acre with unbeatable views of the Goshen Plantation Golf Course and Goshen Lake, overlooking the #3 fairway. This home captures that perfect blend of charm, character, and comfort in a truly serene setting that feels worlds away, yet is close to Plant Vogtle, Fort Gordon, Starbucks Regional Plant, Textron Nutrien, Syensqo Specialty Polymers, shopping, dining, and local schools.Step onto the peaceful covered front porch and into a slate-tiled foyer that sets the tone for what's inside. The spacious formal living room offers plenty of room for entertaining, while the bright family room is the true heart of the home with bright skylights, picture windows framing the fairway, and a large brick fireplace with a mill-cut mantle. Exposed mill-cut beams continue into the kitchen, tying the space together beautifully. The kitchen is a dream for anyone who loves to cook, featuring stainless steel Whirlpool appliances, double ovens, Corian countertops, subway tile backsplash, and an abundance of cabinet space, all while enjoying sweeping views of the course. The formal dining room offers the perfect spot to gather with family and friends while overlooking the lake and fairway. The spacious owner's suite is accompanied by two additional bedrooms and a full hall bath. An oversized laundry room provides versatility. Ideal for hobbies, a craft area, or even a home office, with its own full bath. Step outside to your own private backyard retreat, complete with an expansive patio, mature landscaping, banana trees, blueberry bushes, rose garden, and raised beds ready for your favorite vegetables and herbs. Relax with your morning coffee while watching deer grazing on the green and bluebirds fluttering nearby. Don't miss your opportunity to call this home.
Additional Information
- HOA (annual)
- $50
- Appliances
- Electric Oven, Built-In Microwave, Cooktop, Dishwasher, Disposal, Double Oven, Dryer, Electric Range, LP Gas Water Heater, Microwave, Refrigerator, Vented Exhaust Fan, Washer
- Interior Features
- Cable Available, Eat-In Kitchen, Entrance Foyer, Paneling, Pantry, Security System, Smoke Detectors, Walk-In Closet(s), Wall Tile, Washer Hookup, Electric Dryer Hookup
- Cooling
- Ceiling Fan(s), Central Air
- Heating
- Fireplace, Forced Air, Natural Gas
- Fireplaces
- 1
- Foundation
- Crawl Space
- Roof
- Composition
- Lot Information
- Landscaped, Golf, Other
- Water
- Public
- Elementary School
- Goshen
- Middle School
- Pine Hill Middle
- High School
- Crosscreek
Mortgage Calculator
Listing courtesy of Meybohm Real Estate - Wheeler. Selling Office: VanderMorgan Realty.

Copyright 2026 NCRMLS. All rights reserved. North Carolina Regional Multiple Listing Service, (NCRMLS), provides content displayed here (“provided content”) on an “as is” basis and makes no representations or warranties regarding the provided content, including, but not limited to those of non-infringement, timeliness, accuracy, or completeness. Individuals and companies using information presented are responsible for verification and validation of information they utilize and present to their customers and clients. NCRMLS will not be liable for any damage or loss resulting from use of the provided content or the products available through Portals, IDX, VOW, and/or Syndication. Recipients of this information shall not resell, redistribute, reproduce, modify, or otherwise copy any portion thereof without the expressed written consent of NCRMLS.