Share this with your friends


+17068040124
The Bradley Real Estate Group
2207 Windsor Drive, Snellville, GA 30078
- $370,000
- 4
- BD
- 3
- BA
- 1,975
- SqFt








- Sold Price
- $370,000
- List Price
- $370,000
- Status
- CLOSED
- Days on Market
- 64
- Closing Date
- Dec 30, 2025
- MLS#
- 10612068
- Subtype
- Residential
- Style
- Traditional
- Year Built
- 1972
- Bedrooms
- 4
- Bathrooms
- 3
- Full Baths
- 2
- Half Baths
- 1
- Living Area
- 1,975
- Lot Size
- 25,700
- Acres
- 0.59
- Subdivision
- Windsor Forest
Property Description
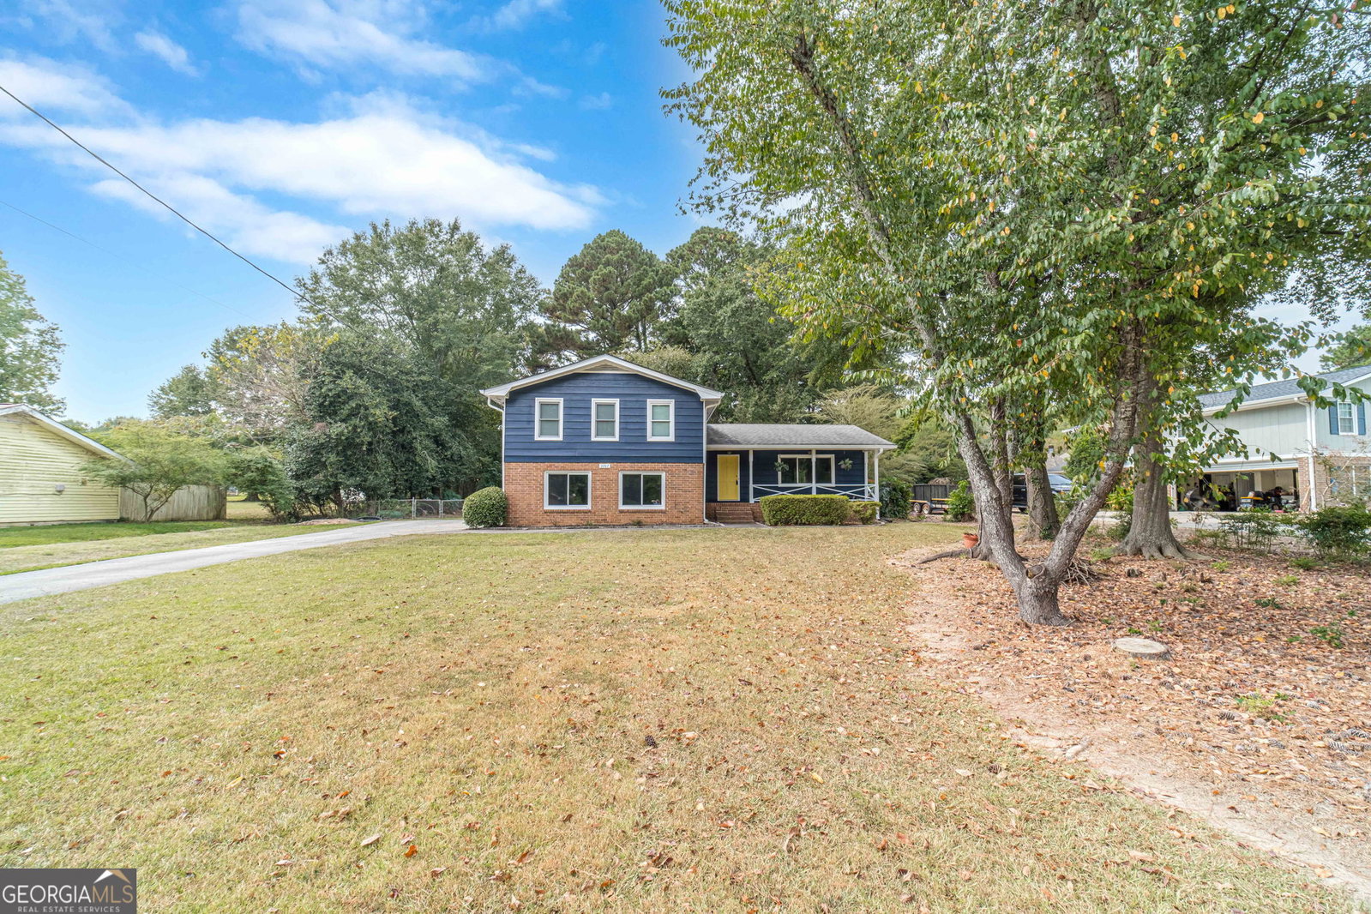
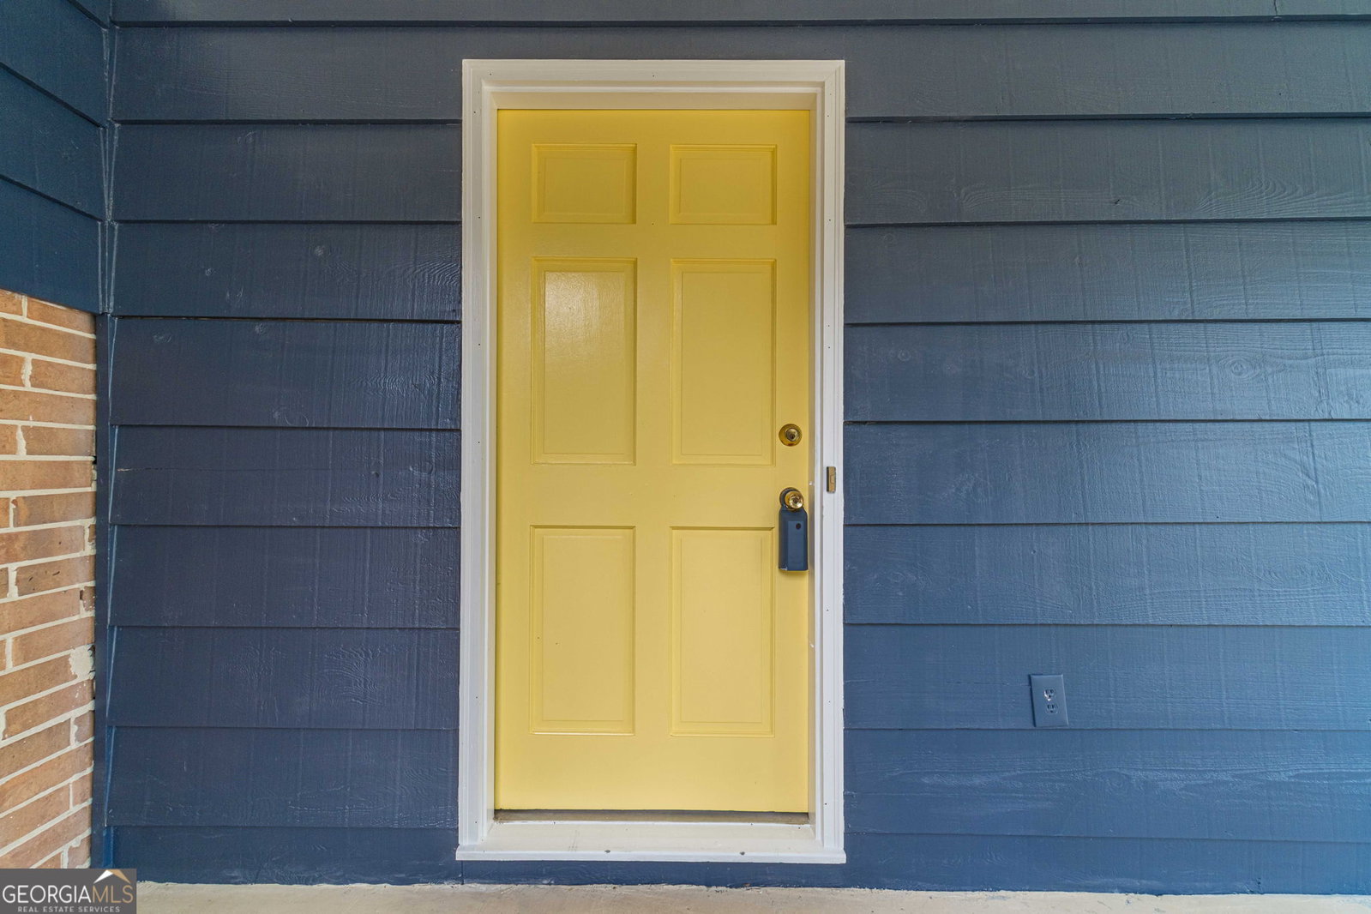
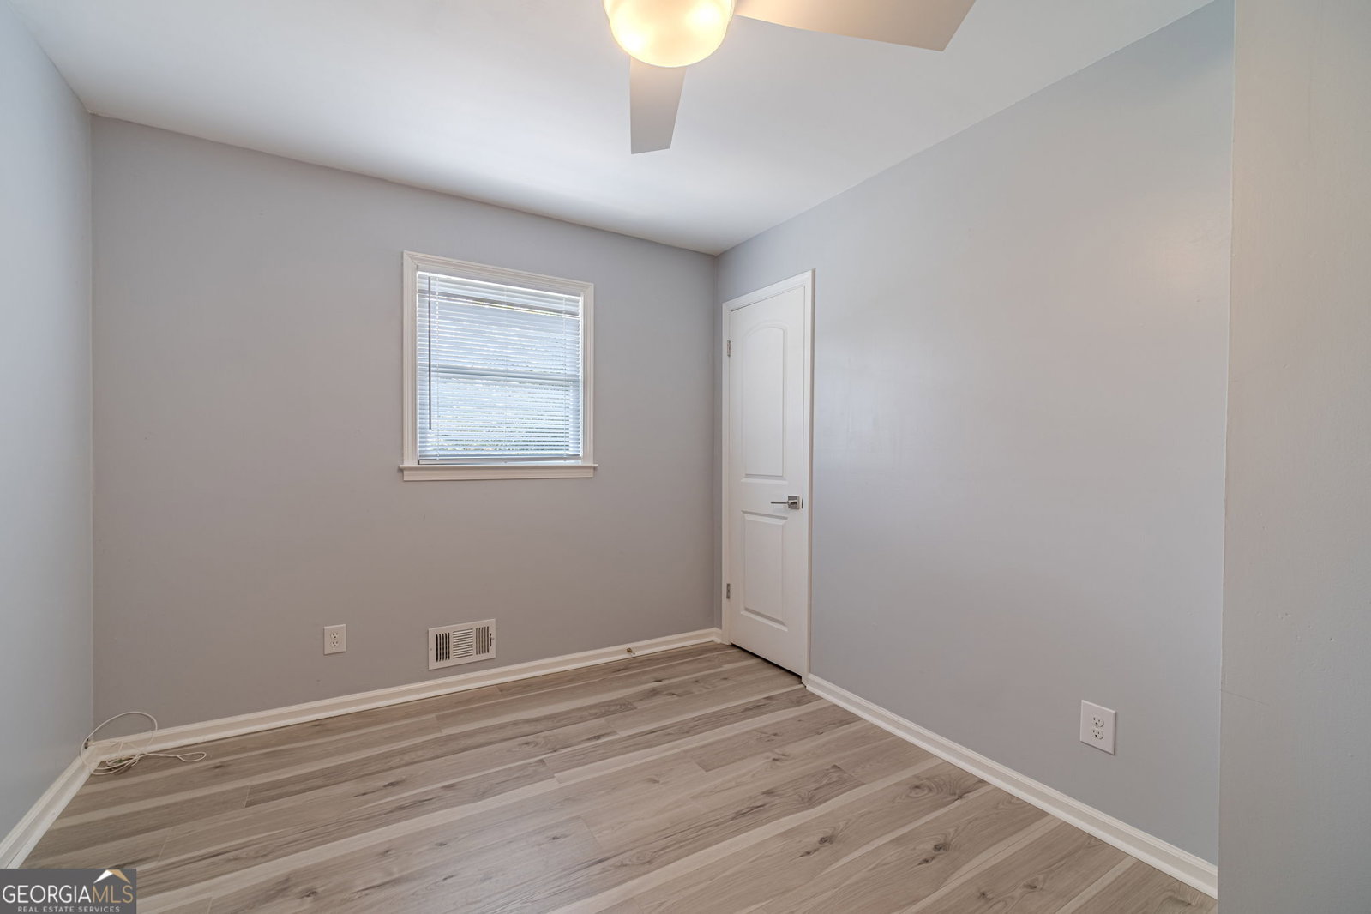
This is it! Newly painted multi-level house on level half-acre lot is move-in ready. You should see this kitchen! Fully remodeled in 2023 with no detail missed, this is an entertainer's delight- complete with granite tops, under cabinet lighting, a quartz, low-divide, extra deep sink and drawers everywhere! Super-fab island with overhang for barstools opens to the main level living room. Stainless steel dishwasher, gas cooktop and glass front cabinets round out the updated kitchen. Travel downstairs for a family room/flex space with half bath and wood-burning fireplace. This lower level has a view to the fantastic backyard via the screened porch- the perfect spot for your morning coffee. Upstairs you will find 4 bedrooms and 2 full bathrooms. The master bedroom has been updated to include a wall of closets and remodeled master bathroom. The master bathroom has tiled floors, a luxurious walk-in shower, double vanity and a separate make-up counter. The full hall bathroom also has a new granite countertop. The entire interior and exterior of the home has been freshly painted. New laminate flooring spans every room in the house. All new windows give peace of mind. House is in an established neighborhood with no HOA on a quiet street, but you're only minutes from all of the shopping and dining that Snellville has to offer.
Additional Information
- Interior Features
- Double Vanity, Separate Shower, Tile Bath
- Property Description
- Traditional
- Flooring
- Laminate, Tile
- Appliances
- Dishwasher, Double Oven, Gas Water Heater
- Heating
- Central, Electric
- Air Conditioning
- Ceiling Fan(s), Central Air, Electric
- Stories
- Multi/Split
- Levels
- Multi/Split
- Parking
- Garage, Attached, Kitchen Level, Garage Door Opener
- Elementary School
- Pharr
- High School
- Grayson
Mortgage Calculator
Courtesy of Keller Williams Realty Atl. Partners
Selling Office: . © 2026 Georgia MLS. All rights reserved. Information Deemed Reliable But Not Guaranteed.