Share this with your friends


+17068040124
The Bradley Real Estate Group
168 Kensington Trace, Bethlehem, GA 30620
- $420,000
- 4
- BD
- 4
- BA
- 2,587
- SqFt




- Sold Price
- $420,000
- List Price
- $415,000
- Status
- CLOSED
- Days on Market
- 5
- Closing Date
- May 12, 2026
- MLS#
- 10723016
- Subtype
- Residential
- Style
- Ranch
- Year Built
- 2018
- Bedrooms
- 4
- Bathrooms
- 4
- Full Baths
- 3
- Half Baths
- 1
- Living Area
- 2,587
- Lot Size
- 19,602
- Acres
- 0.45
- Subdivision
- Kensington
Property Description
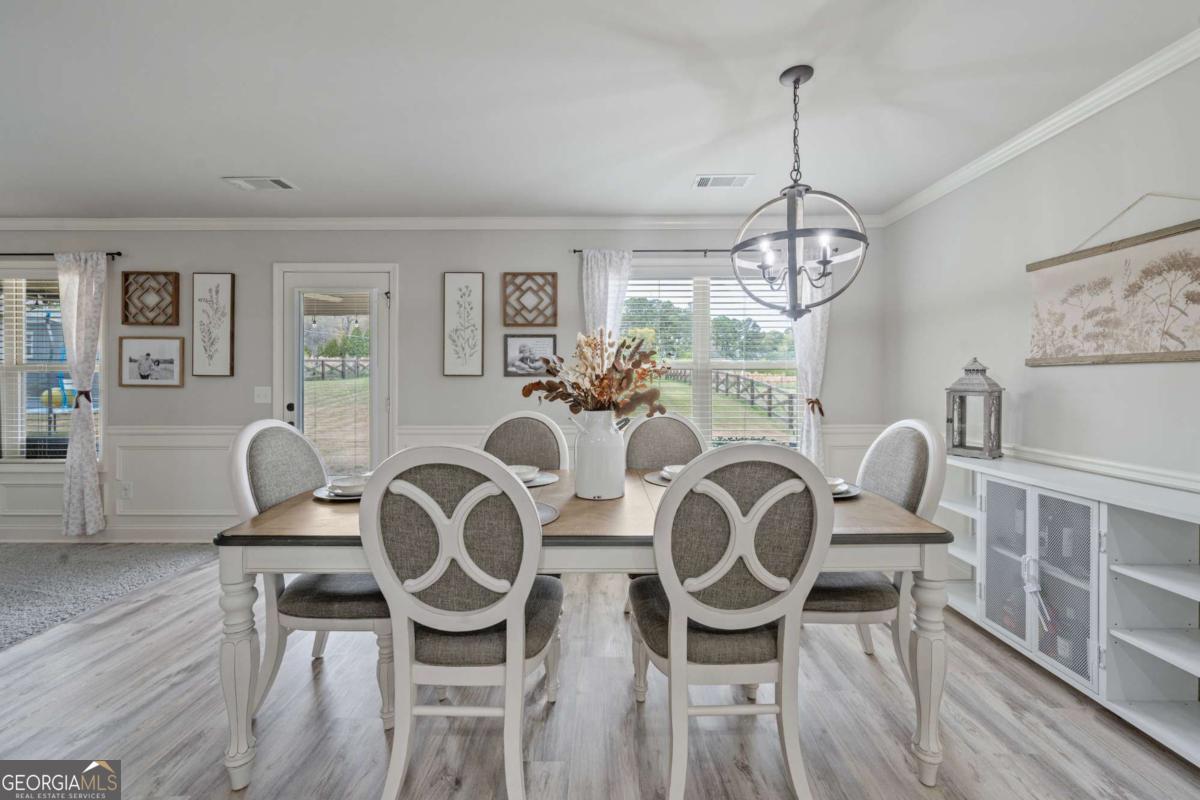
Welcome to 168 Kensington Trace in the heart of Bethlehem, where comfort, space, and convenience come together in one beautifully maintained home. The inside has been thoughtfully updated and meticulously cared for, offering a move-in ready experience. The main level features a spacious and functional layout with 3 bedrooms and 2.5 bathrooms, including an oversized primary suite designed for comfort, complete with generous closet space. The living area showcases a detailed fireplace flanked by custom built-ins, creating a warm and inviting focal point, while the large walk-in pantry and abundant storage throughout add everyday practicality. Upstairs, you'll find a private and expansive 4th bedroom with a full bathroom, perfect for a guest suite, teen retreat, or home office setup. Step outside to a backyard that truly stands out - flat, level, fully fenced, and beautifully maintained, offering both privacy and versatility. The covered back patio creates the perfect setting for relaxing evenings or entertaining year-round. This home is ideally located just minutes from GA-316, this property offers easy access to everything growing in the Bethlehem area, including the newly opened Kroger just down the street, along with nearby Target, Home Depot, Hobby Lobby, and more! All within a 5-minute drive. The area continues to expand with the addition of the Northeast Georgia Health System's Medical Plaza, adding even more convenience and value to this already desirable location. With its ideal blend of space, updates, and an unbeatable location in one of Barrow County's fastest-growing areas, this home is a rare find.
Additional Information
- Interior Features
- Double Vanity, Master On Main Level, Split Bedroom Plan, Vaulted Ceiling(s), Walk-In Closet(s)
- Exterior Features
- Other
- HOA Fee
- $150
- Property Description
- Ranch
- Flooring
- Carpet, Vinyl
- Appliances
- Dishwasher, Electric Water Heater, Microwave, Range, Refrigerator
- Heating
- Central
- Air Conditioning
- Ceiling Fan(s), Central Air
- Stories
- 1.5 Stories
- Levels
- One and One Half
- Parking
- Garage
- Elementary School
- Yargo
- High School
- Apalachee
- View
- Seasonal View
Mortgage Calculator
Courtesy of Southern Classic Realtors
Selling Office: . © 2026 Georgia MLS. All rights reserved. Information Deemed Reliable But Not Guaranteed.