Share this with your friends


+17068040124
The Bradley Real Estate Group
1110 Highland Park Way, Statham, GA 30666
- $685,000
- 5
- BD
- 4
- BA
- 3,600
- SqFt











- Sold Price
- $685,000
- List Price
- $699,000
- Status
- CLOSED
- Days on Market
- 243
- Closing Date
- Feb 03, 2026
- MLS#
- 10527612
- Subtype
- Residential
- Style
- Traditional
- Year Built
- 2017
- Bedrooms
- 5
- Bathrooms
- 4
- Full Baths
- 4
- Living Area
- 3,600
- Lot Size
- 44,431
- Acres
- 1.02
- Subdivision
- Highland Park
Property Description
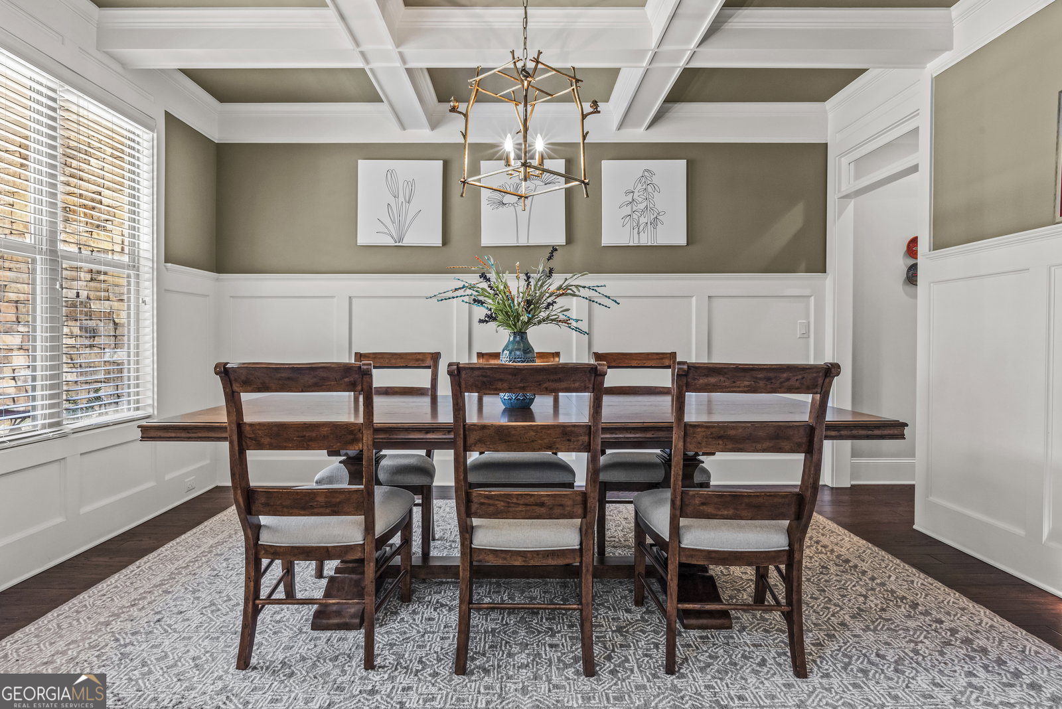
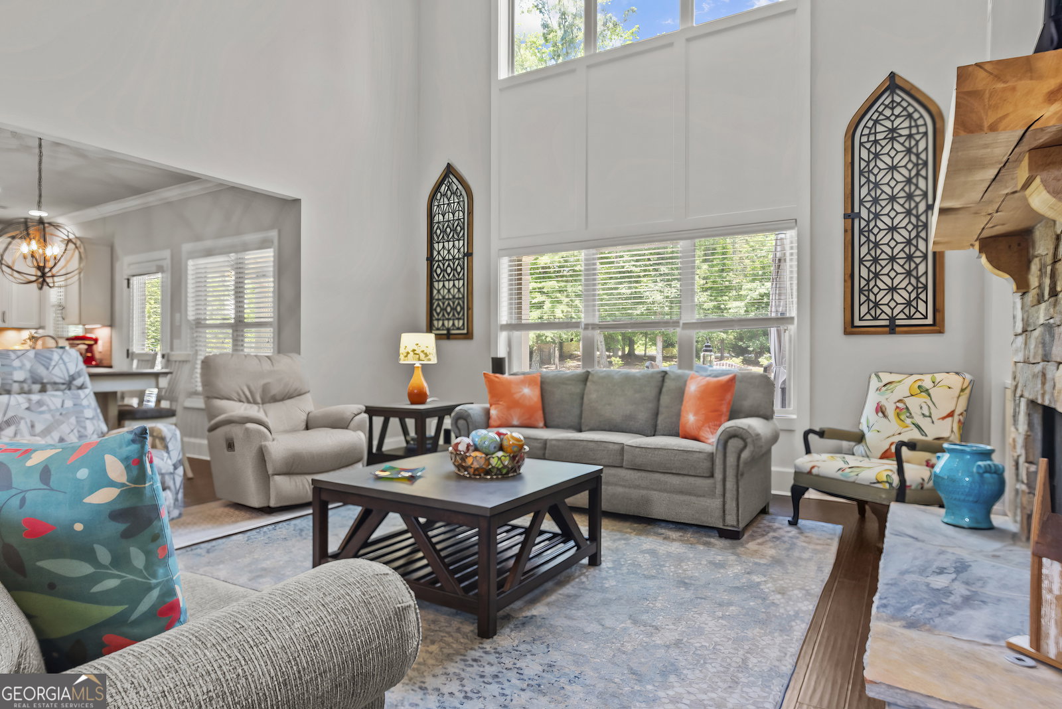
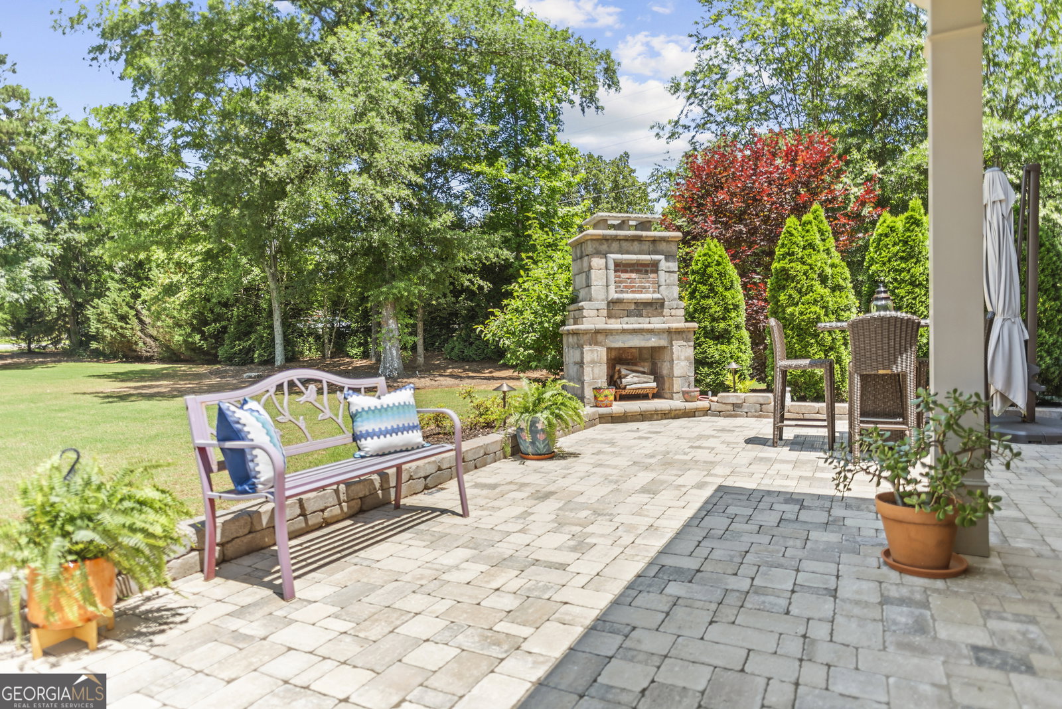
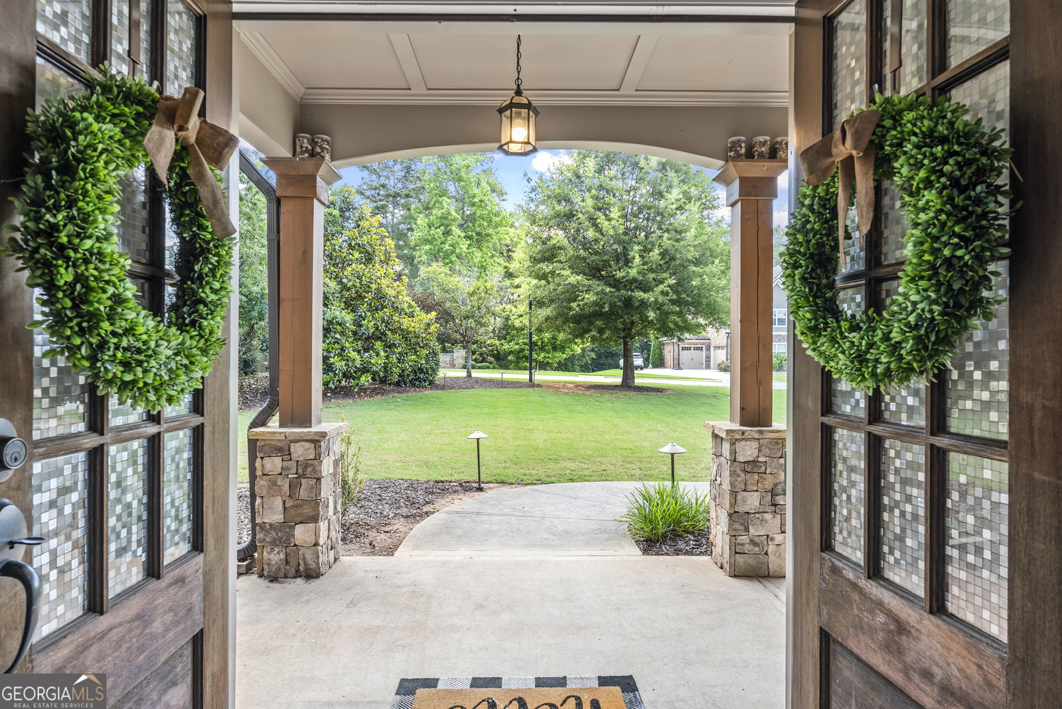
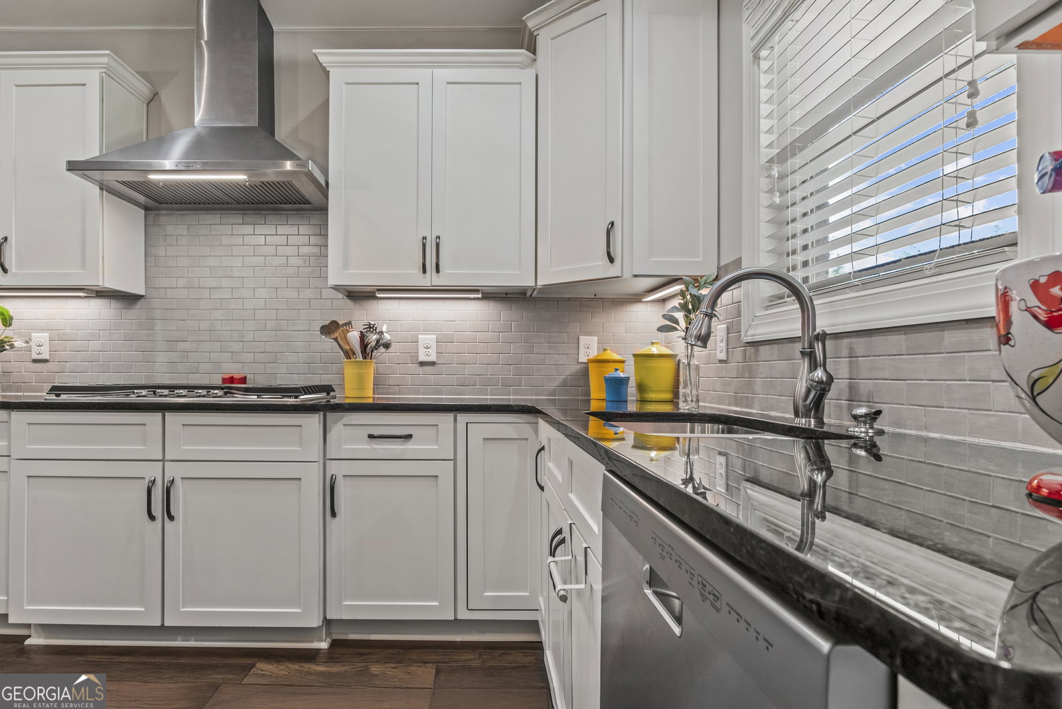
***Open House: Sunday, 1/18 2-4pm***Welcome to this beautifully maintained brick home nestled on 1.02 acres in the highly sought-after Oconee County, located in charming Statham. Boasting 5 bedrooms, 4 full bathrooms, and a 3-car garage, this spacious home offers the perfect blend of comfort, elegance, and functionality. Step onto the inviting covered front porch and enter through double doors into a grand foyer. To the left, a spacious formal dining room awaits-ideal for hosting gatherings. To the right, a versatile office space provides the perfect setup for working from home. The living room features soaring ceilings and an abundance of natural light, creating an open and airy atmosphere. Just off the living room, you'll find a guest bedroom and full bathroom-perfect for overnight visitors. The living space flows seamlessly into the heart of the home: a stunning kitchen with extensive counter space, ample cabinetry, a large center island with a breakfast bar, and generous storage throughout. Upstairs, retreat to the expansive primary suite, complete with double vanities, a soaking tub, a large walk-in shower, and a huge walk-in closet. Three additional bedrooms are located upstairs-one with an en suite bathroom, while the other two share a well-appointed full bath. Step outside to your private backyard oasis. The covered patio provides ample space to relax or entertain, and the outdoor stone fireplace adds warmth and charm for cozy evenings. With over an acre of land, there's plenty of room to enjoy the outdoors and make it your own. Don't miss your chance to own this gem in one of Oconee County's most desirable areas-schedule your private showing today.
Additional Information
- Interior Features
- Bookcases, Double Vanity, High Ceilings, Separate Shower, Soaking Tub, Vaulted Ceiling(s), Walk-In Closet(s)
- Exterior Features
- Other
- HOA Fee
- $700
- Property Description
- Traditional
- Flooring
- Carpet, Tile, Vinyl
- Appliances
- Cooktop, Dishwasher, Double Oven, Microwave, Oven, Refrigerator
- Heating
- Central
- Air Conditioning
- Ceiling Fan(s), Central Air
- Stories
- 2 Stories
- Levels
- Two
- Parking
- Garage, Attached, Garage Door Opener
- Elementary School
- Dove Creek
- High School
- North Oconee
Mortgage Calculator
Courtesy of Keller Williams Greater Athens
Selling Office: . © 2026 Georgia MLS. All rights reserved. Information Deemed Reliable But Not Guaranteed.