Share this with your friends


+17068040124
The Bradley Real Estate Group
965 Raghorn Rd, Grovetown, GA 30813
- $331,230
- 5
- BD
- 3
- BA








- Sold Price
- $331,230
- List Price
- $331,230
- Status
- CLOSED
- Days on Market
- 112
- Closing Date
- Feb 12, 2026
- MLS#
- 547612
- Subtype
- Residential
- New Construction
- Yes
- Year Built
- 2025
- Bedrooms
- 5
- Bathrooms
- 3
- Full Baths
- 3
- Lot Size
- 6,873
- Acres
- 0.16
- Subdivision
- The Estates At Deer Hollow
- Neighborhood
- The Estates At Deer Hollow
- MLS Area Major
- Columbia (4CO)
Property Description
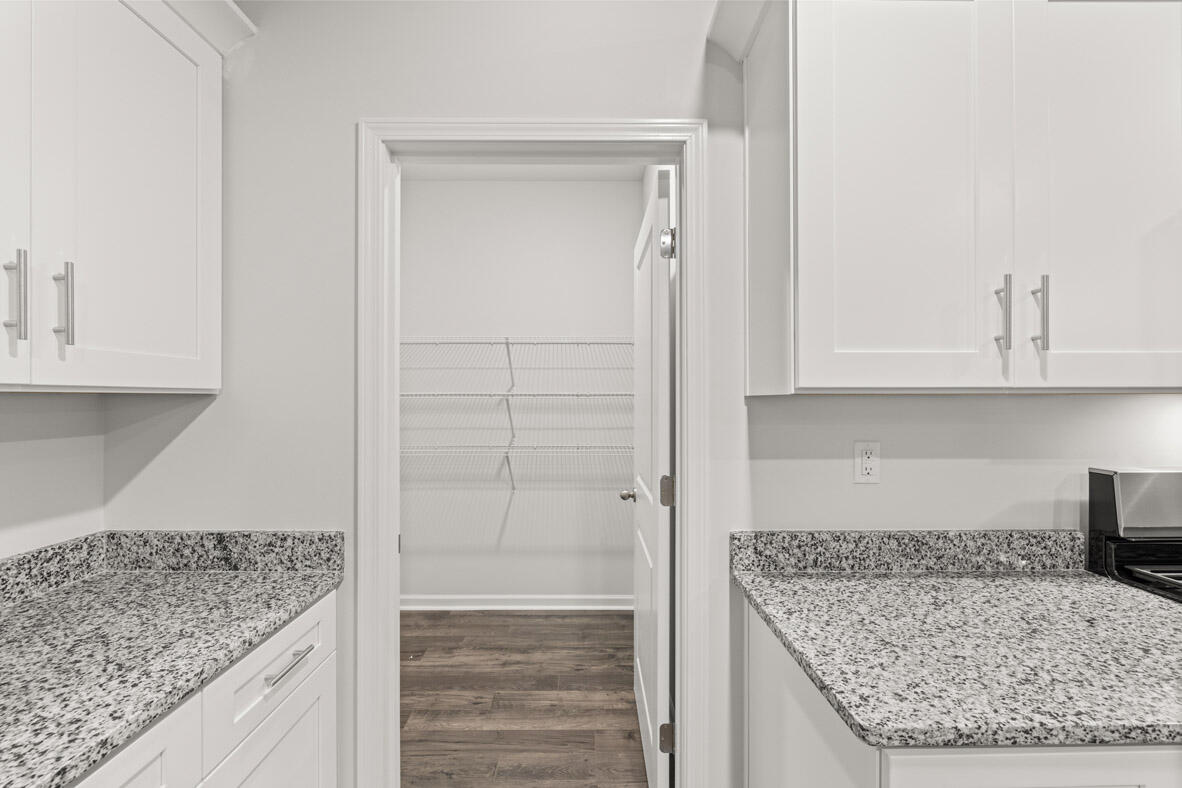
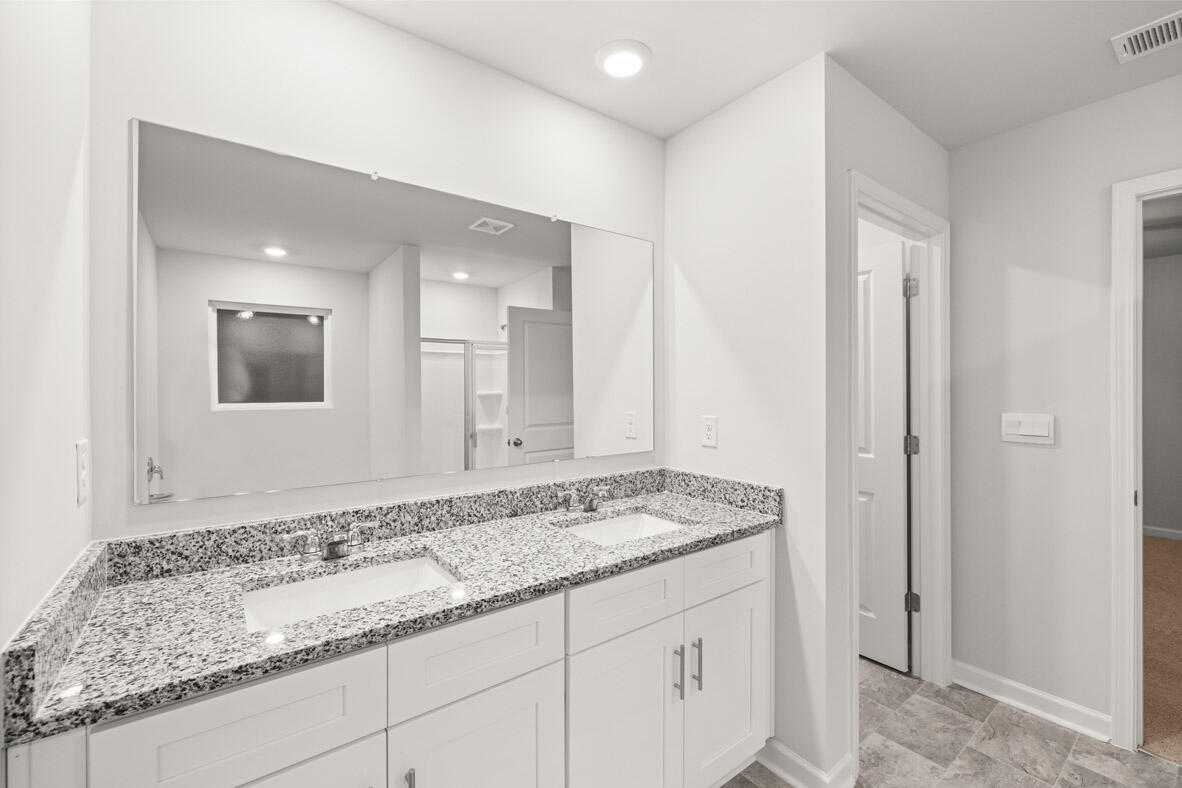
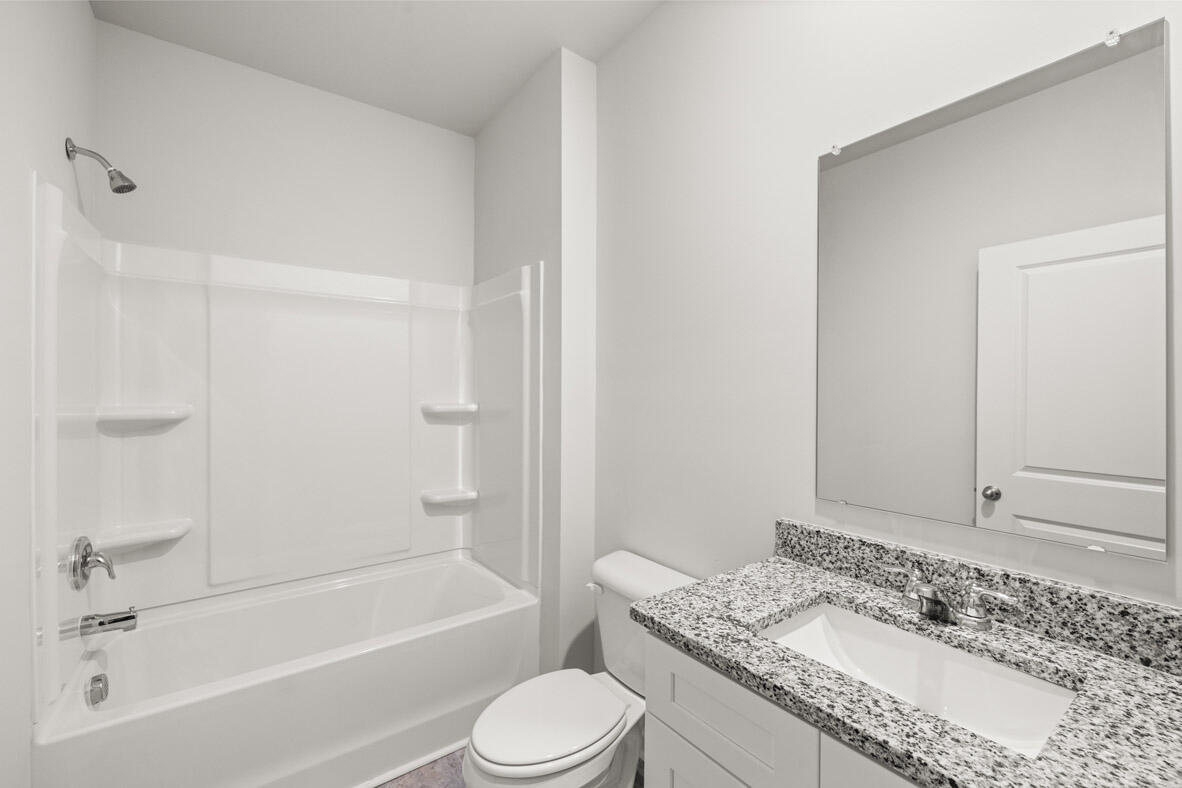
Northeast Facing Home Builder offering up to 7000 closing cost credit and more through preferred lender. 965 Raghorn Road offers a spacious backyard and views of the ridge. This home boasts 2361 heated sq. ft., an open concept layout, and modern finishes. Features include: 5 spacious bedrooms (one bedroom the main level); 3 full baths, a chef's kitchen with 9ft galley island, oversized pantry, double oven, gas range; DEAKO smart lighting platform; gutters around home; 2 inch white faux-wood blinds throughout; granite surfaces; full property landscaping installed; and an automated Hunter irrigation system. This new home has potential to save its homeowner time and money with energy-efficient features like double pane windows and a rapid recovery tankless water heater. Safe Haven smart home features keep you connected with your new home and in control through automated lights, locks, Honeywell thermostats, and garage door opener. Builder includes a 10 YR limited warranty package: offering peace of mind protecting your new home and investment. The Estates at Deer Hollow is minutes from Fort Eisenhower Gate 1 and 6, is in close proximity to award-winning schools, and an ideal location to stores, restaurants, and entertainment venues! This beautiful neighborhood includes resort like amenities you desire such as a private neighborhood swimming pool, cabana, playground, pickleball courts, access to Euchee Creek walking trails and much more. Photos used for illustrative purposes and reflect the design of the Robie floorplan. Completion Date January 2026.
Additional Information
- Interior Features
- Drapes/Blinds, Eat-In Kitchen, Entrance Foyer, Garden Tub, Kitchen Island, Pantry, Smoke Detectors, Walk-In Closet(s), Washer Hookup, Electric Dryer Hookup
- Exterior Features
- Insulated Windows
- HOA Fee
- $500
- Flooring
- Carpet, Laminate, Vinyl, Vinyl
- Appliances
- Built-In Microwave, Dishwasher, Disposal, Gas Range, LP Gas Water Heater, Water Heater
- Heating
- Electric, Forced Air, Natural Gas
- Air Conditioning
- Ceiling Fan(s), Central Air
- Levels
- Two
- Roof
- Composition
- Foundation
- Slab
- Parking Features
- Attached, Garage, Garage Door Opener
- Garage Spaces
- 2
- Elementary School
- Euchee Creek
- Middle School
- Harlem
- High School
- Harlem
Mortgage Calculator
Courtesy of D.R. Horton Realty of Georgia, Inc.
Selling Office: Realty One Group Visionaries.
Copyright 2026 NCRMLS. All rights reserved. North Carolina Regional Multiple Listing Service, (NCRMLS), provides content displayed here (“provided content”) on an “as is” basis and makes no representations or warranties regarding the provided content, including, but not limited to those of non-infringement, timeliness, accuracy, or completeness. Individuals and companies using information presented are responsible for verification and validation of information they utilize and present to their customers and clients. NCRMLS will not be liable for any damage or loss resulting from use of the provided content or the products available through Portals, IDX, VOW, and/or Syndication. Recipients of this information shall not resell, redistribute, reproduce, modify, or otherwise copy any portion thereof without the expressed written consent of NCRMLS.