45 Chestertown Dr, Pinehurst, NC 28374
- $3,650,000
- 5
- BD
- 6
- BA
- 6,244
- SqFt








- Sold Price
- $3,650,000
- List Price
- $2,950,000
- Status
- CLOSED
- MLS#
- 100500878
- Closing Date
- Dec 18, 2025
- Days on Market
- 192
- Year Built
- 2000
- Levels
- Two
- Bedrooms
- 5
- Bathrooms
- 6
- Half-baths
- 2
- Full-baths
- 4
- Living Area
- 6,244
- Acres
- 0.91
- Neighborhood
- Forest Creek
Property Description
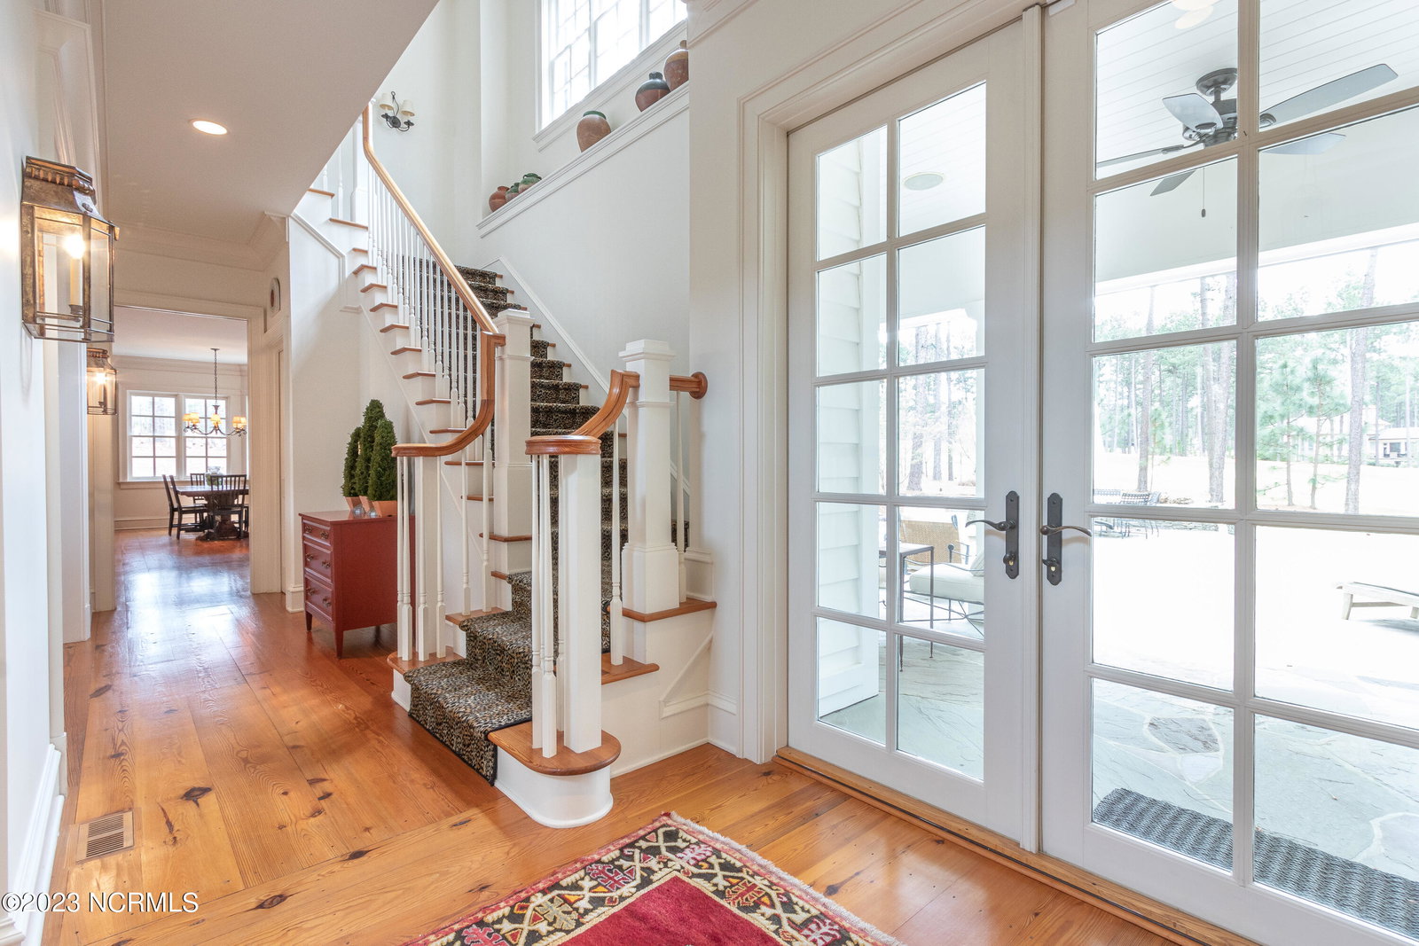
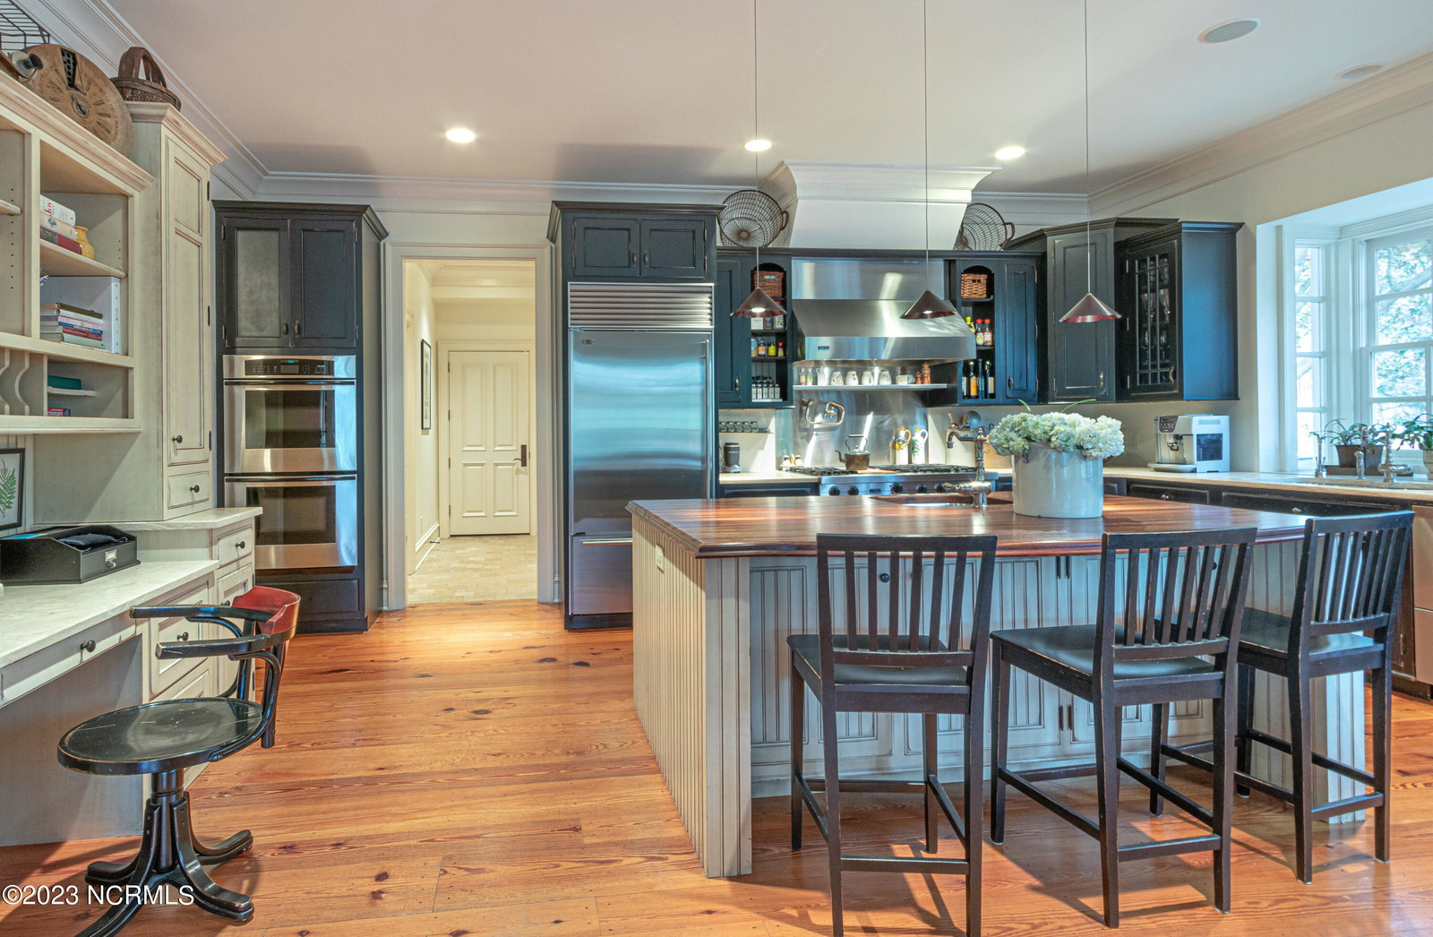
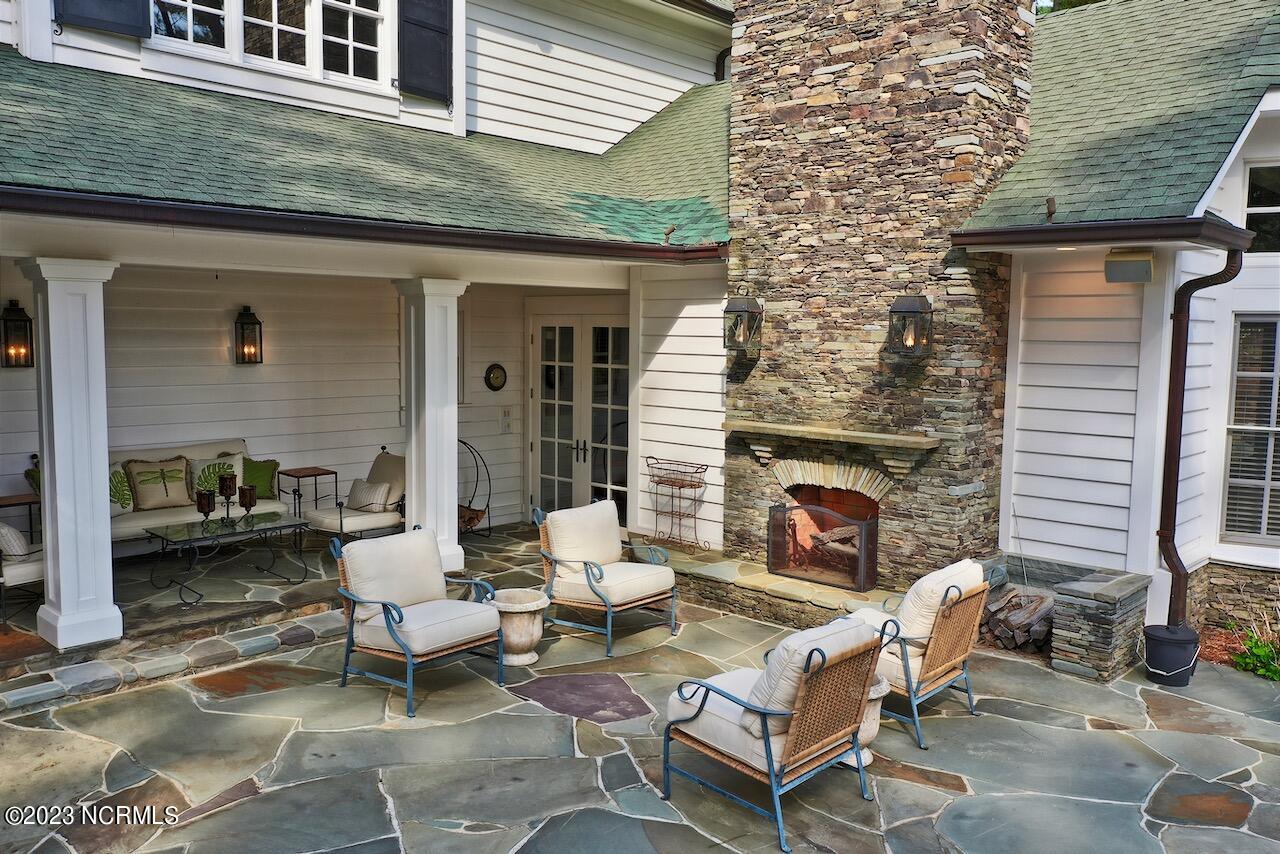
This is an absolutely breathtaking property on nearly one acre in the prestigious gated Community of Forest Creek Golf Club. The grand stone gated entrance to privacy includes a circular driveway lined with gas lanterns and a beautifully landscaped entry walkway. Overlooking the 3rd green of Tom Fazio's South course, the expansive stone patio with wood burning fireplace is great for intimate evenings or entertaining large parties. Inside is full of charm and character, a home easily suited to formal and casual evenings. Special features abound in every room and nothing was spared in either design or quality of materials. Reclaimed heart pine, European stone flooring, custom Rutt cabinetry, and Waterworks fixtures are just a few of the exceptional features. The ground floor boasts an elegant living room, dining room and butler's pantry leading into an expansive gourmet kitchen and spectacular great room with floor to ceiling windows and a wood-burning fireplace. The great room adjoins a Southern-style covered porch and patio with Pennsylvania flagstone paving and an impressive stacked-stone outdoor fireplace, allowing for a great indoor-outdoor experience. All fireplaces are wood burning except in the bedroom and all have gas starters. A luxurious guest suite, that could equally serve as a first floor Master bedroom, as well as a beautifully appointed library with fireplace, and wet bar complete the first floor. A second Master suite with double walk-in closets, balcony, fireplace and sumptuous bathroom is on the 2nd floor. The home has a total of 5 bedrooms, 4 baths, 2 half baths and numerous additional multi use spaces. Completing this remarkable home is a handsome custom wine cellar, designed for storage and entertaining on the lower level. Custom furnishings negotiable. Two adjacent lots, owned by the seller, negotiable. One of a kind! Club membership not required. Exterior recently painted.
Additional Information
- HOA (annual)
- $1,890
- Available Amenities
- Maintenance Common Areas, Maintenance Roads, Management, Security, Street Lights
- Interior Features
- Master Downstairs, Walk-In Closet(s), Vaulted/Cathedral Ceilings, High Ceilings, Entrance Foyer, Mud Room, Solid Surface Counter, Bookcases, Kitchen Island, Ceiling Fans, Pantry, Walk-In Shower, Bar-Wet, Basement, Walk-In Closet(s)
- Cooling
- Central Air
- Heating
- Electric, Heat Pump
- Foundation
- Crawl Space
- Roof
- Composition
- Utilities
- Sewer Available, Water Available
- Water
- Public
- Elementary School
- McDeeds Creek Elementary
- Middle School
- New Century Middle
- High School
- Union Pines High
Mortgage Calculator
Listing courtesy of Lin Hutaff's Pinehurst Realty Group. Selling Office: Sandhills Luxury Homes LLC.

Copyright 2026 NCRMLS. All rights reserved. North Carolina Regional Multiple Listing Service, (NCRMLS), provides content displayed here (“provided content”) on an “as is” basis and makes no representations or warranties regarding the provided content, including, but not limited to those of non-infringement, timeliness, accuracy, or completeness. Individuals and companies using information presented are responsible for verification and validation of information they utilize and present to their customers and clients. NCRMLS will not be liable for any damage or loss resulting from use of the provided content or the products available through Portals, IDX, VOW, and/or Syndication. Recipients of this information shall not resell, redistribute, reproduce, modify, or otherwise copy any portion thereof without the expressed written consent of NCRMLS.