51 Chestertown Dr, Pinehurst, NC 28374
- $1,350,000
- 4
- BD
- 7
- BA
- 5,382
- SqFt





- Sold Price
- $1,350,000
- List Price
- $1,375,000
- Status
- CLOSED
- MLS#
- 100535175
- Closing Date
- Nov 20, 2025
- Days on Market
- 4
- Year Built
- 2002
- Levels
- Three Or More
- Bedrooms
- 4
- Bathrooms
- 7
- Half-baths
- 2
- Full-baths
- 5
- Living Area
- 5,382
- Acres
- 1.80
- Neighborhood
- Forest Creek
Property Description
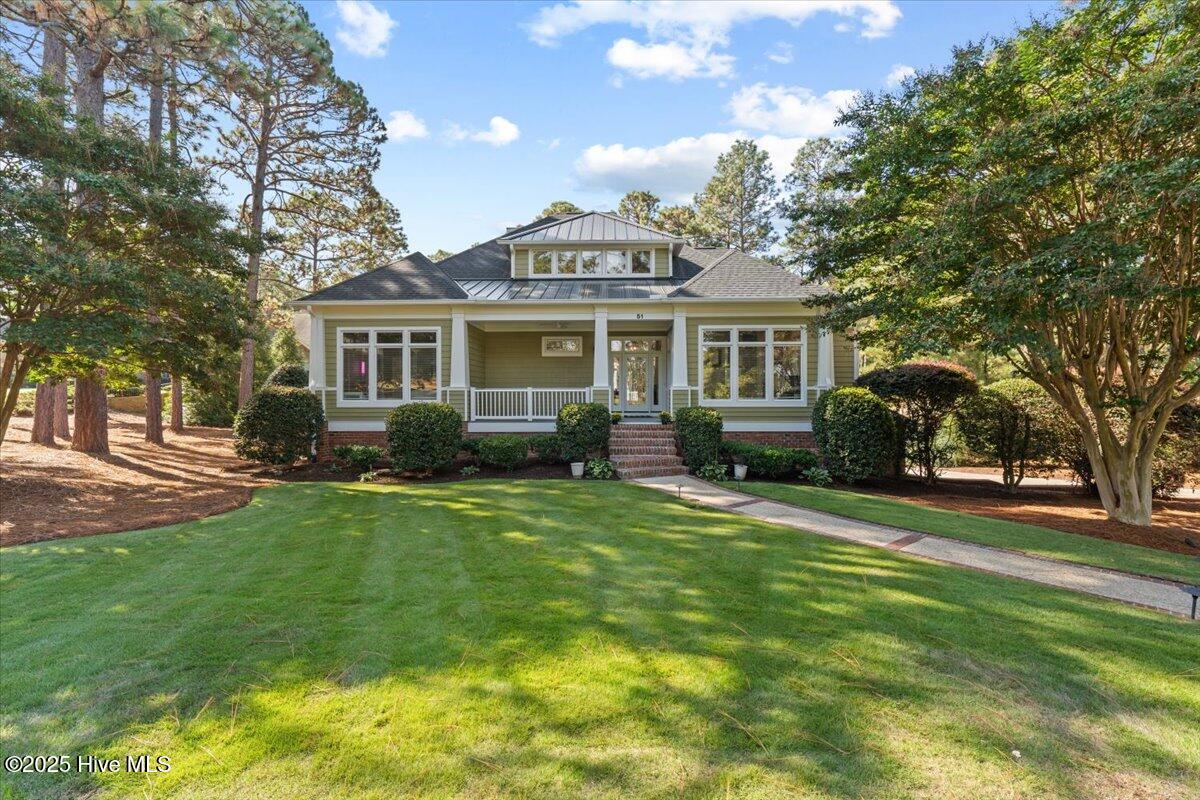
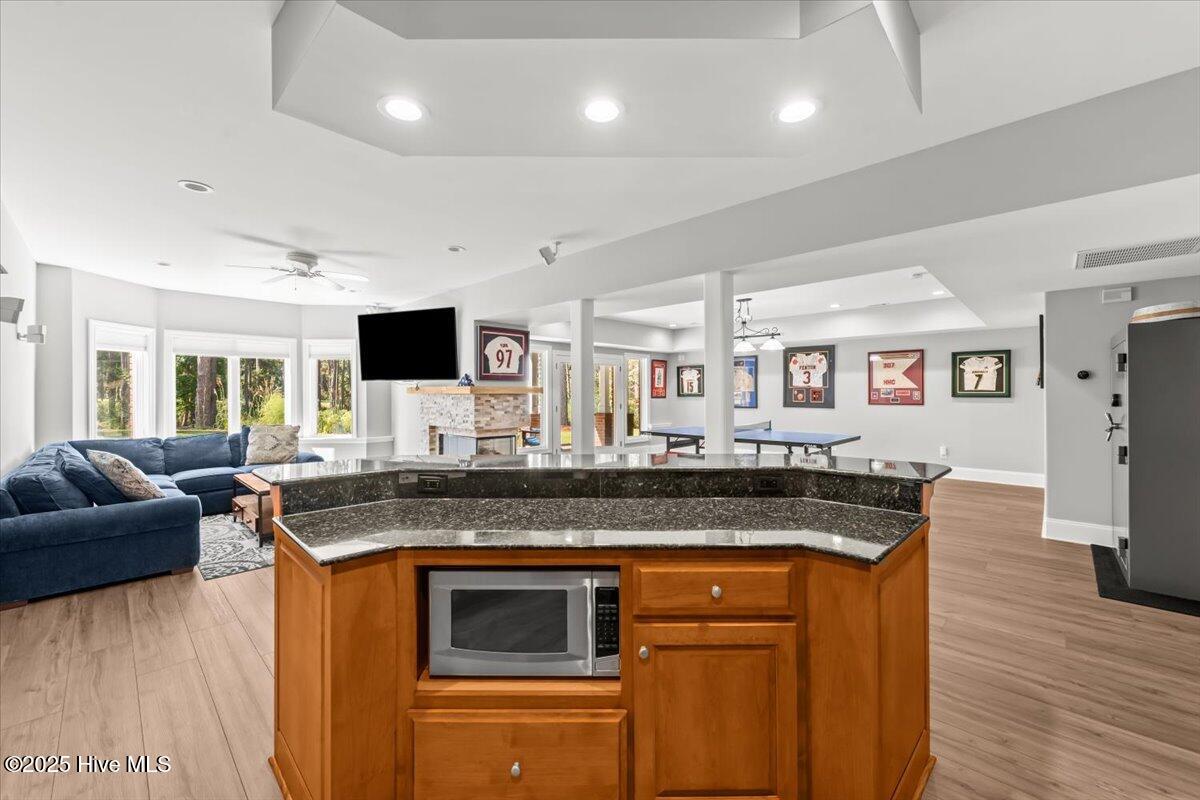
Welcome home to the prestigious Forest Creek Golf Club. 51 Chestertown Drive boasts over 5,300 square feet of living space on a 1.79-acre lot with unobstructed golf views of the 3rd fairway on the South Course. Built in 2002, this three-level residence includes an elevator and a 3-car garage. On the main floor, you'll enjoy abundant natural light throughout the open kitchen, living, and dining space. A primary retreat welcomes you home at the end of each day—a dedicated office, walk-in pantry, and guest bedroom round out the main floor. Two bedrooms upstairs, a loft, and a dedicated second laundry offer privacy for kids and guests alike. Downstairs, find an epic walk-out basement with a well-appointed bar, a game area, space to lounge, an additional bedroom, and bathrooms, as well as flex space. Some recent updates include full home theater wiring complete with Sonos speakers, a full home mesh system with backup power, and additional finished heated and cooled attic space off the third floor. With access to two elite Tom Fazio golf courses and resort-style living, don't miss your opportunity to view this one-of-a-kind property.
Additional Information
- HOA (annual)
- $1,690
- Available Amenities
- Clubhouse, Community Pool, Golf Course, Club Membership
- Interior Features
- Master Downstairs, Kitchen Island, Ceiling Fans, Pantry, Walk-In Shower
- Cooling
- Central Air
- Heating
- Electric, Heat Pump
- Fireplaces
- 3
- Foundation
- Slab
- Roof
- Composition
- Lot Information
- Golf
- Utilities
- Sewer Connected, Water Available
- Water
- Public
- Elementary School
- McDeeds Creek Elementary
- Middle School
- New Century Middle
- High School
- Union Pines High
Mortgage Calculator
Listing courtesy of Keller Williams Pinehurst. Selling Office: Pines Sotheby's International Realty.

Copyright 2026 NCRMLS. All rights reserved. North Carolina Regional Multiple Listing Service, (NCRMLS), provides content displayed here (“provided content”) on an “as is” basis and makes no representations or warranties regarding the provided content, including, but not limited to those of non-infringement, timeliness, accuracy, or completeness. Individuals and companies using information presented are responsible for verification and validation of information they utilize and present to their customers and clients. NCRMLS will not be liable for any damage or loss resulting from use of the provided content or the products available through Portals, IDX, VOW, and/or Syndication. Recipients of this information shall not resell, redistribute, reproduce, modify, or otherwise copy any portion thereof without the expressed written consent of NCRMLS.