3832 Forest Creek Way, Martinez, GA 30907
- $295,000
- 4
- BD
- 3
- BA




- Sold Price
- $295,000
- List Price
- $295,000
- Status
- CLOSED
- MLS#
- 550552
- Closing Date
- Mar 23, 2026
- Days on Market
- 51
- Year Built
- 1986
- Bedrooms
- 4
- Bathrooms
- 3
- Half-baths
- 1
- Full-baths
- 2
- Acres
- 0.25
- Region
- Columbia (2CO)
- Neighborhood
- Forest Creek
Property Description
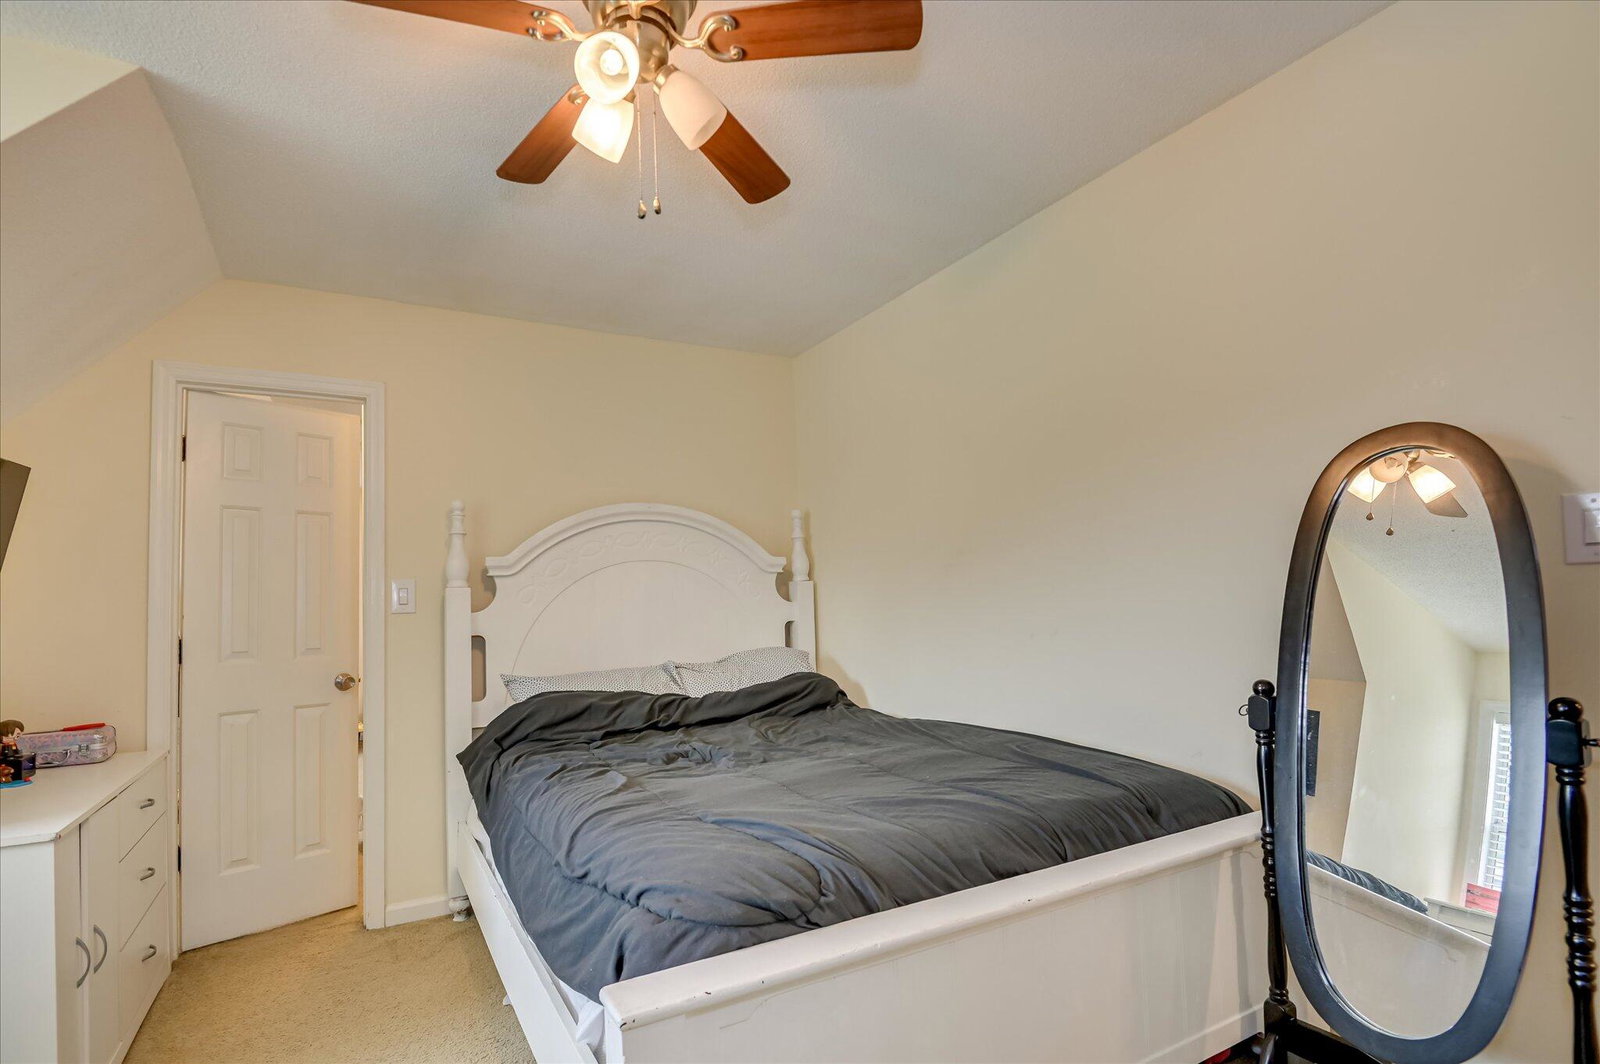
Welcome to 3832 Forest Creek Way, a charming 4-bedroom, 2.5-bath home offering 1,844 square feet of comfortable living space in the heart of Martinez. The main level features luxury vinyl plank flooring throughout, creating a cohesive and modern feel. Upon entry, the foyer opens to a versatile flex space on the right—perfect for a home office, playroom, or additional living area—while a formal dining room to the left provides an ideal setting for gatherings and special occasions. The kitchen flows seamlessly into the family room and has been updated with brand new granite countertops and a new stainless steel oven, making it both stylish and functional. The family room is anchored by a large brick fireplace that has been freshly painted, creating a bright and inviting focal point. Just off the living area, step onto the screened porch for year-round enjoyment. Upstairs, the spacious owner's suite features a private en suite bath, while three additional bedrooms and a full bathroom provide ample space for family or guests. Outside, enjoy a large fenced backyard from the screened porch or the additional grilling deck—perfect for entertaining and outdoor living. Located in a desirable neighborhood and zoned for highly sought-after Columbia County schools, this home offers the perfect blend of comfort, updates, and convenience.
Additional Information
- Appliances
- Electric Oven, Gas Oven, Cooktop, Dishwasher
- Interior Features
- Drapes/Blinds, Eat-In Kitchen, Entrance Foyer, Gas Dryer Hookup, Walk-In Closet(s), Washer Hookup, Electric Dryer Hookup
- Cooling
- Ceiling Fan(s), Central Air
- Heating
- Forced Air, Natural Gas
- Fireplaces
- 1
- Foundation
- Crawl Space
- Roof
- Composition
- Exterior Features
- Insulated Doors, Insulated Windows
- Lot Information
- Landscaped
- Water
- Public
- Elementary School
- Blue Ridge
- Middle School
- Stallings Island
- High School
- Lakeside
Mortgage Calculator
Listing courtesy of Meybohm Real Estate - Evans. Selling Office: Keller Williams Realty Augusta.

Copyright 2026 NCRMLS. All rights reserved. North Carolina Regional Multiple Listing Service, (NCRMLS), provides content displayed here (“provided content”) on an “as is” basis and makes no representations or warranties regarding the provided content, including, but not limited to those of non-infringement, timeliness, accuracy, or completeness. Individuals and companies using information presented are responsible for verification and validation of information they utilize and present to their customers and clients. NCRMLS will not be liable for any damage or loss resulting from use of the provided content or the products available through Portals, IDX, VOW, and/or Syndication. Recipients of this information shall not resell, redistribute, reproduce, modify, or otherwise copy any portion thereof without the expressed written consent of NCRMLS.