1836 Hidden Creek Dr, Hoschton, GA 30548
- $445,000
- 3
- BD
- 3
- BA
- 2,407
- SqFt






- Sold Price
- $445,000
- List Price
- $464,900
- Status
- CLOSED
- MLS#
- CM1024151
- Closing Date
- Sep 25, 2025
- Days on Market
- 137
- Year Built
- 2017
- Bedrooms
- 3
- Bathrooms
- 3
- Half-baths
- 1
- Full-baths
- 2
- Living Area
- 2,407
- Acres
- 0.59
- Neighborhood
- Hidden Creek
Property Description
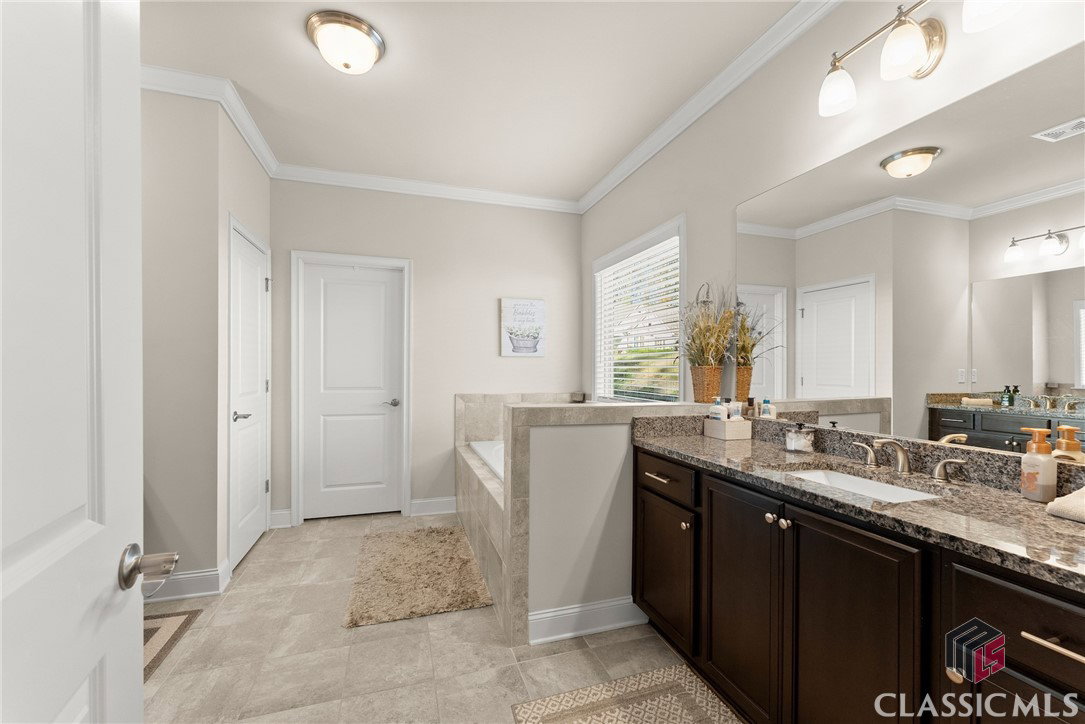
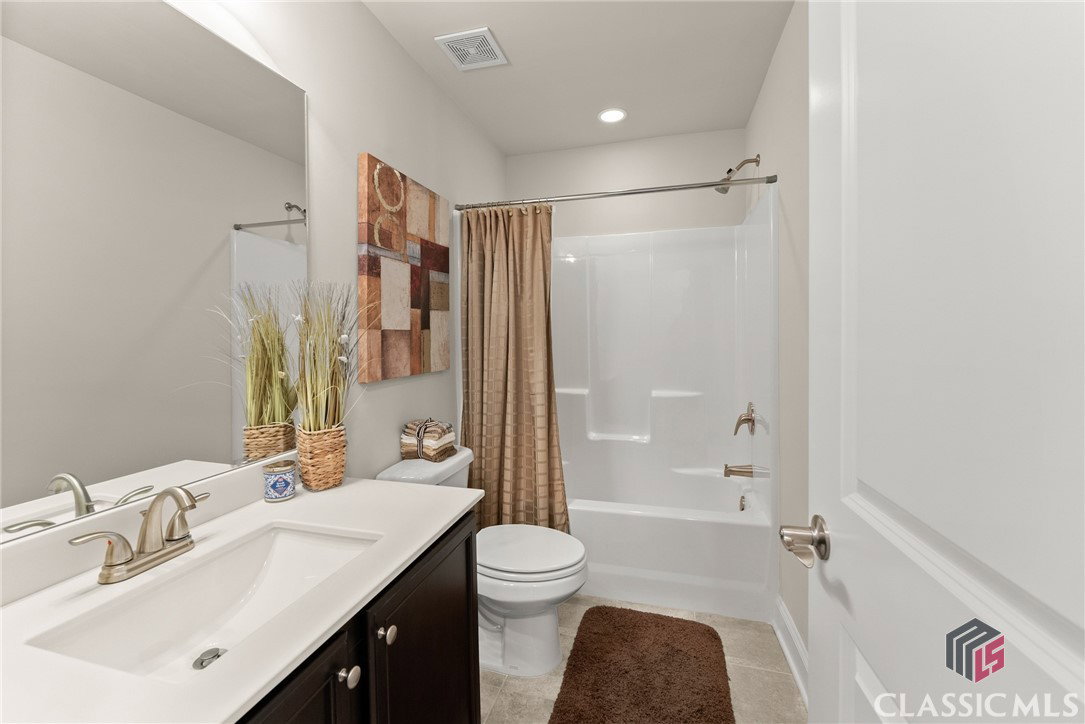
Welcome to 1836 Hidden Creek Dr, a beautifully maintained 3-bedroom, 2 1/2-bathroom home nestled on a spacious .59-acre lot in the peaceful and desirable Hidden Creek community of Hoschton, GA. Built in 2017, this 2,407 sq. ft. home offers the perfect blend of modern design, convenience, and comfort. As you enter, you'll be greeted by an open and inviting floor plan featuring a stunning kitchen with an oversized island, perfect for meal prep or entertaining. The chef-inspired kitchen also boasts double ovens, plenty of cabinet space, and a convenient breakfast area. Whether you're hosting guests or enjoying a quiet evening, the kitchen flows seamlessly into the spacious living and dining areas. The main-level primary suite is a true retreat, offering a generous walk-in closet and a luxurious en-suite bathroom with dual vanities, a soaking tub, and a separate shower. Two additional well-sized bedrooms are located upstairs, each offering ample closet space and easy access to the second full bathroom. The large bonus room can serve as a 4th bedroom or flex space perfect for an exercise room or office space. For those who need extra storage or workspace, the extended 2-car garage provides plenty of room for vehicles, tools, and recreational equipment. Step outside to your private backyard with room to entertain or enjoy some quiet time in nature. The large lot offers plenty of potential for gardening and outdoor activities. Additional highlights include hardwood floors throughout the main living areas, a convenient powder room on the main level, and a laundry room just off the garage. Located just minutes from I-85, this home offers a prime location with easy access to shopping, dining, and schools, while still providing a peaceful suburban feel. Don't miss the chance to make this gorgeous home yours! Homes in this small, quiet community do not come available often.
Additional Information
- HOA (annual)
- $550
- Appliances
- Some Gas Appliances, Dishwasher, Microwave
- Interior Features
- Ceiling Fans, Kitchen Island, Pantry
- Cooling
- Central Air, Electric
- Heating
- Central
- Fireplaces
- 1
- Foundation
- Slab
- Exterior Features
- Other
- Lot Information
- Level
- Water
- Public
- Elementary School
- Bramlett
- Middle School
- Russell
- High School
- Winder-Barrow
Mortgage Calculator
Listing courtesy of GA Realty LLC. Selling Office: NON MLS MEMBER.

Copyright 2026 NCRMLS. All rights reserved. North Carolina Regional Multiple Listing Service, (NCRMLS), provides content displayed here (“provided content”) on an “as is” basis and makes no representations or warranties regarding the provided content, including, but not limited to those of non-infringement, timeliness, accuracy, or completeness. Individuals and companies using information presented are responsible for verification and validation of information they utilize and present to their customers and clients. NCRMLS will not be liable for any damage or loss resulting from use of the provided content or the products available through Portals, IDX, VOW, and/or Syndication. Recipients of this information shall not resell, redistribute, reproduce, modify, or otherwise copy any portion thereof without the expressed written consent of NCRMLS.