Share this with your friends


+17068040124
The Bradley Real Estate Group
905 Maitland St, Augusta, GA 30909
- $404,900
- 4
- BD
- 3
- BA
- 2,511
- SqFt





- List Price
- $404,900
- Status
- ACTIVE
- Days on Market
- 123
- MLS#
- 100578203
- Subtype
- Residential
- New Construction
- Yes
- Year Built
- 2026
- Bedrooms
- 4
- Bathrooms
- 3
- Full Baths
- 3
- Living Area
- 2,511
- Lot Size
- 12,188
- Acres
- 0.28
- Subdivision
- Hayne's Station
- Neighborhood
- Hayne's Station
Property Description
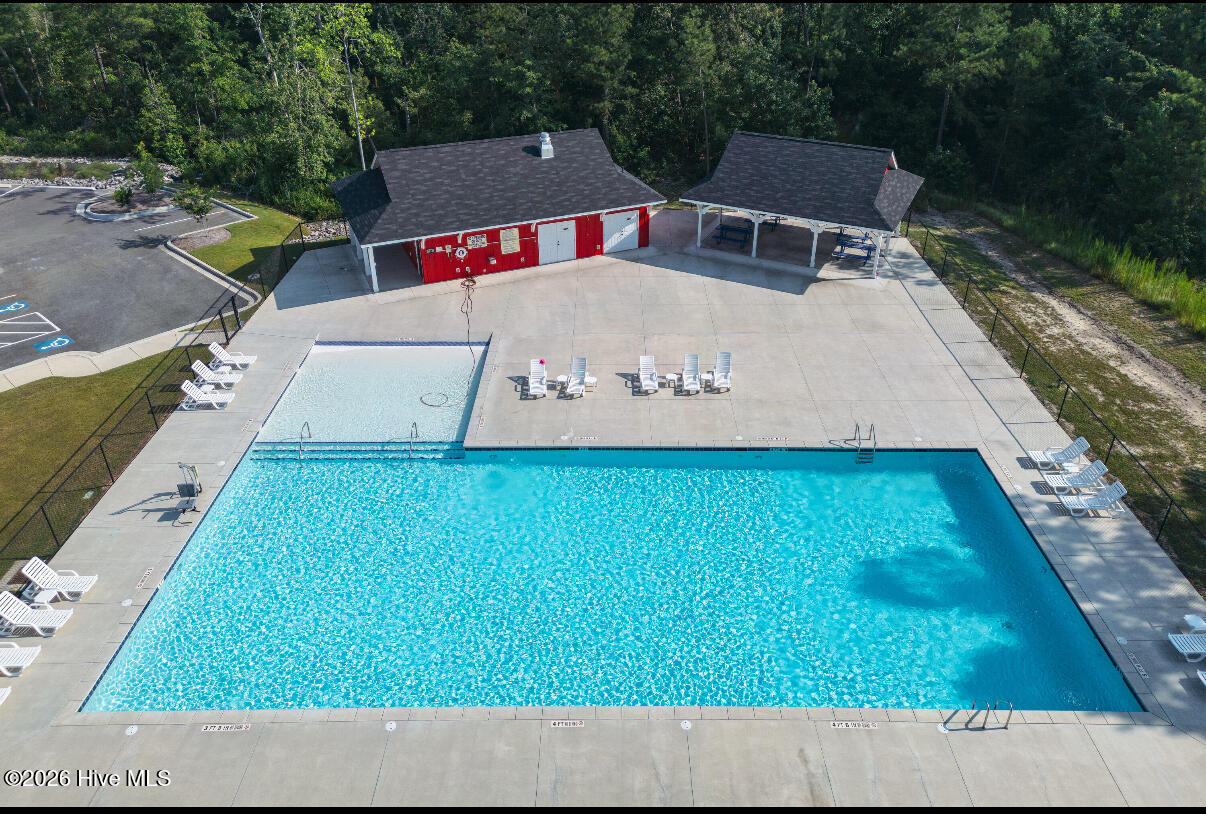
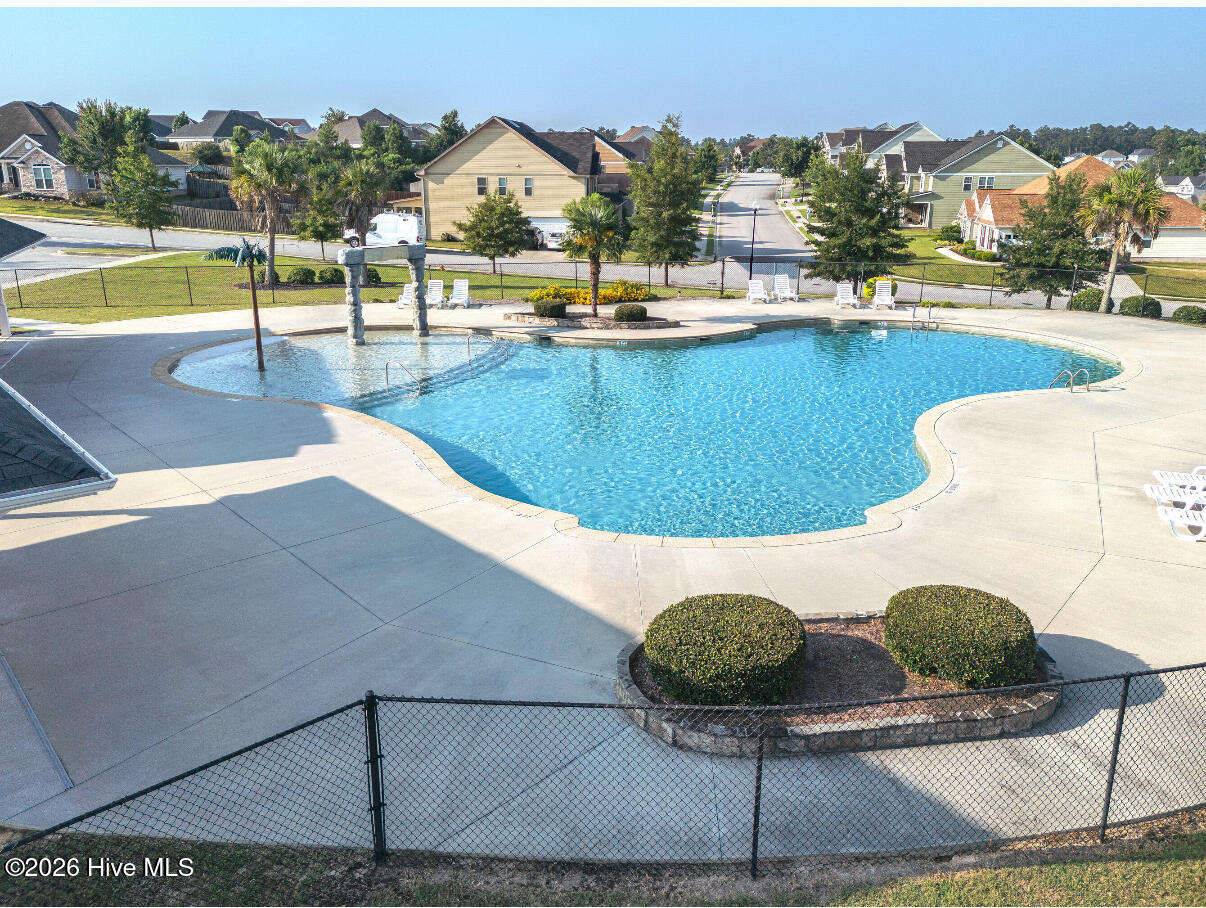
Builder is contributing 3% of loan amount towards interest rate buydown of buyer's choice, plus a 7000 dollar builder incentive that can be used towards closing costs and upgrades. See site agents for details. Discover the Carmichael 8 EL by Bill Beazley Homes in Hayne's Station, where thoughtful design, modern finishes, and everyday comfort come together. This beautifully appointed home features granite kitchen countertops, a full tile backsplash, stainless steel GE appliances, painted cabinetry, an electric fireplace, waterproof click flooring in the main living areas, and a luxurious owner's suite complete with a garden tub, walk-in shower, and double vanities. Additional upgrades include a covered back porch, 6-foot privacy fence, sprinkler system, Smart Home wiring package, Easy Living accessibility features, and a transferable 10-year StrucSure warranty. Located in the highly sought-after Hayne's Station community, residents enjoy resort-style amenities including a pool with pavilion , Jr. Olympic pool with pavilion, sidewalks throughout the neighborhood, underground utilities, street trees, and streetlights. Conveniently situated just minutes from Fort Gordon, I-20, downtown Augusta, shopping, dining, and medical facilities, Hayne's Station offers the perfect blend of community living and everyday convenience. 625-HS-7009-01
Additional Information
- Amenities
- Community Pool, Sidewalks, Street Lights
- Interior Features
- Walk-In Closet(s), Entrance Foyer, Kitchen Island, Pantry, Eat-In Kitchen, Walk-In Closet(s), Wired for Data
- Exterior Features
- Insulated Doors
- HOA Fee
- $372
- Zoning
- R3
- Flooring
- Vinyl, Carpet, Other, Tile
- Appliances
- Built-In Microwave, Electric Oven, Refrigerator, Range, Disposal, Dishwasher
- Heating
- Electric, Forced Air
- Air Conditioning
- Central Air, Ceiling Fan(s)
- Levels
- One
- Roof
- Composition
- Foundation
- Slab
- Parking Features
- Attached, Garage Door Opener, Garage
- Garage Spaces
- 2
- Elementary School
- Belair K
- Middle School
- Belair K
- High School
- Westside
Mortgage Calculator
Courtesy of Berkshire Hathaway HomeServices Beazley Realtors

Copyright 2026 NCRMLS. All rights reserved. North Carolina Regional Multiple Listing Service, (NCRMLS), provides content displayed here (“provided content”) on an “as is” basis and makes no representations or warranties regarding the provided content, including, but not limited to those of non-infringement, timeliness, accuracy, or completeness. Individuals and companies using information presented are responsible for verification and validation of information they utilize and present to their customers and clients. NCRMLS will not be liable for any damage or loss resulting from use of the provided content or the products available through Portals, IDX, VOW, and/or Syndication. Recipients of this information shall not resell, redistribute, reproduce, modify, or otherwise copy any portion thereof without the expressed written consent of NCRMLS.