Share this with your friends


+17068040124
The Bradley Real Estate Group
855 Goodale Dr, Augusta, GA 30909
- $329,900
- 4
- BD
- 3
- BA




- Sold Price
- $329,900
- List Price
- $329,900
- Status
- CLOSED
- Days on Market
- 31
- Closing Date
- Apr 02, 2026
- MLS#
- 551169
- Subtype
- Residential
- Year Built
- 2022
- Bedrooms
- 4
- Bathrooms
- 3
- Full Baths
- 2
- Half Baths
- 1
- Lot Size
- 7,405
- Acres
- 0.17
- Subdivision
- Hayne's Station
- Neighborhood
- Hayne's Station
- MLS Area Major
- Richmond (1RI)
Property Description
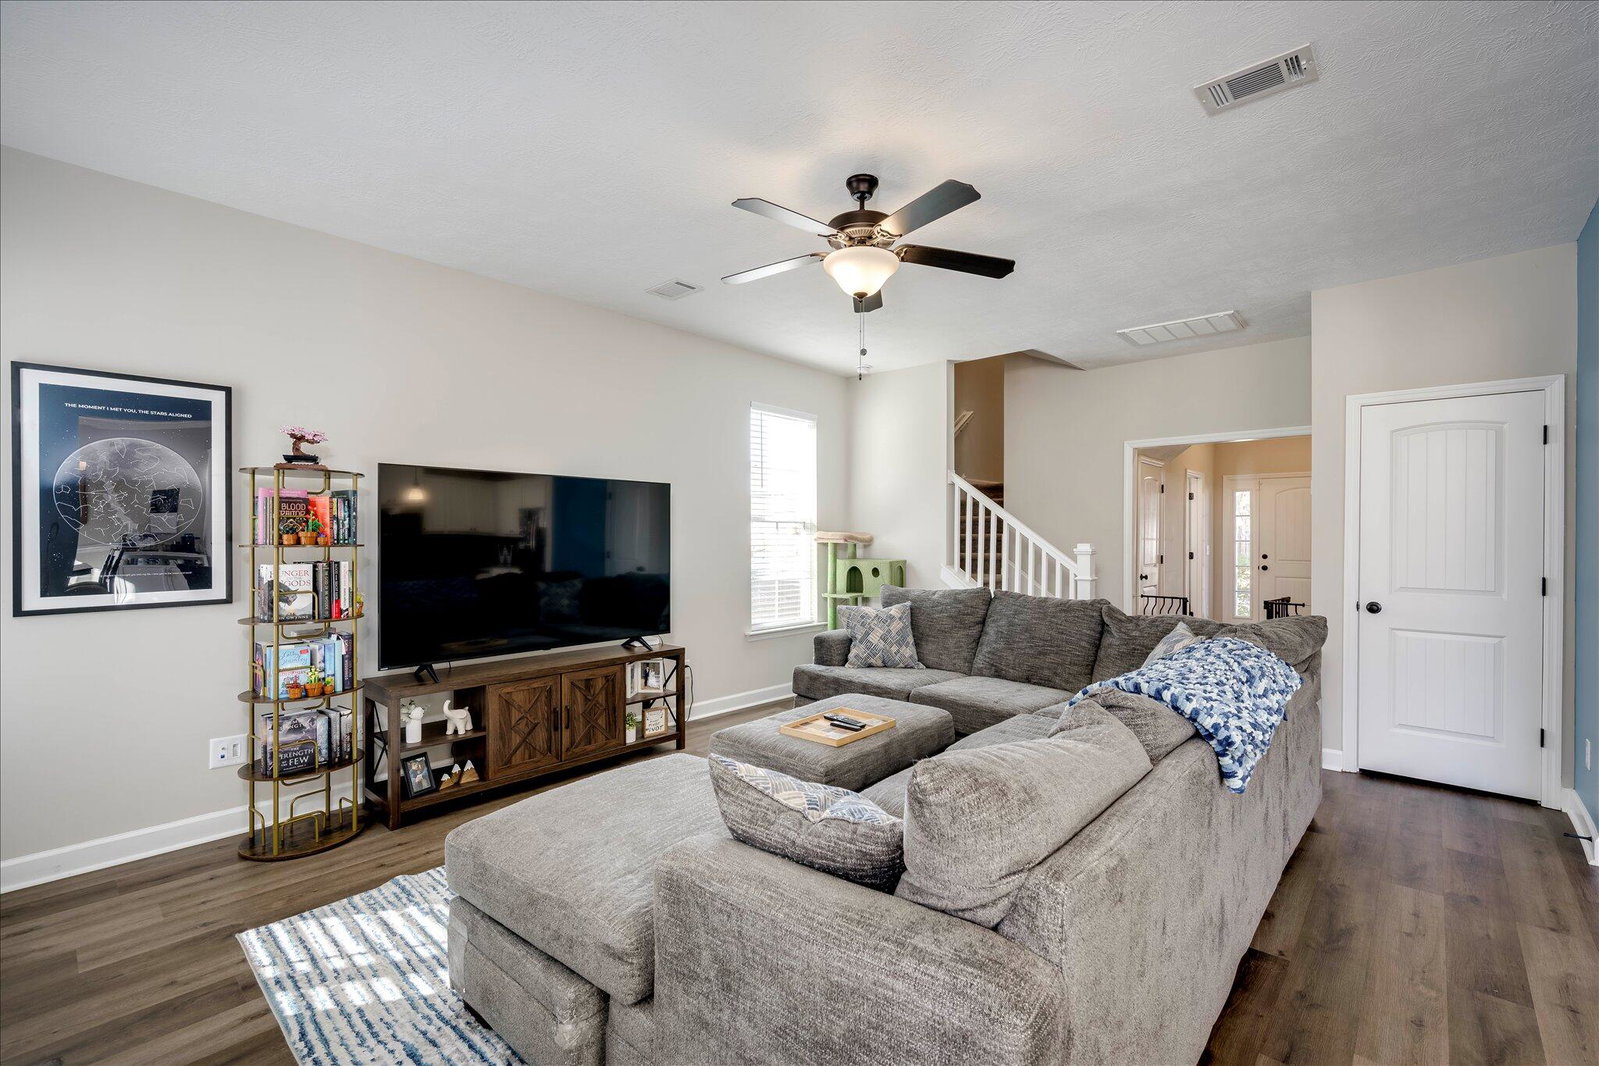
Welcome home to Hayne's Station. This well-maintained two-story home offers a bright, open layout designed for everyday living and entertaining, with storage galore and a closet at every turn. The welcoming foyer features two spacious closets, providing plenty of room for organization right from the entry. The great room showcases a striking back-wall fireplace and flows seamlessly into the kitchen. The kitchen is equipped with granite countertops, tile backsplash, stainless steel appliances, and a center island with sink and bar seating. A sunny breakfast area with large windows brings in plenty of natural light. A convenient powder room completes the main level. Upstairs, all bedrooms are thoughtfully arranged along with the laundry room for easy access. The owner's suite includes a walk-in closet and a private en-suite bathroom with a double-sink vanity, garden tub, and separate walk-in shower. Bedrooms two, three, and four are generously sized, each offering ample closet space. A full hallway bathroom features a separate vanity area with a door separating the tub/shower space. Step outside to enjoy a large, flat, fully fenced backyard, ideal for pets, play, or outdoor gatherings. Additional features include a covered front porch and screened back porch with patio. The neighborhood offers sidewalks, streetlights, and a resort-style pool with pavilion. Conveniently located just two miles from Fort Gordon Gate 1.
Additional Information
- Interior Features
- Drapes/Blinds, Cable Available, Kitchen Island, Pantry, Smoke Detectors, Walk-In Closet(s)
- HOA Fee
- $372
- Flooring
- Hardwood, Vinyl
- Appliances
- Built-In Microwave, Dishwasher, Disposal, Electric Range
- Heating
- Electric, Forced Air, Multiple Heating Units
- Air Conditioning
- Ceiling Fan(s), Central Air
- Levels
- Two
- Roof
- Composition
- Foundation
- Slab
- Parking Features
- Paved, Garage
- Garage Spaces
- 2
- Elementary School
- Belair K8
- Middle School
- Belair K8
- High School
- Westside Comp. High
Mortgage Calculator
Courtesy of RE/MAX Reinvented
Selling Office: Summer House Realty.
Copyright 2026 NCRMLS. All rights reserved. North Carolina Regional Multiple Listing Service, (NCRMLS), provides content displayed here (“provided content”) on an “as is” basis and makes no representations or warranties regarding the provided content, including, but not limited to those of non-infringement, timeliness, accuracy, or completeness. Individuals and companies using information presented are responsible for verification and validation of information they utilize and present to their customers and clients. NCRMLS will not be liable for any damage or loss resulting from use of the provided content or the products available through Portals, IDX, VOW, and/or Syndication. Recipients of this information shall not resell, redistribute, reproduce, modify, or otherwise copy any portion thereof without the expressed written consent of NCRMLS.