Share this with your friends


+17068040124
The Bradley Real Estate Group
870 Goodale Dr, Augusta, GA 30909
- $300,000
- 3
- BD
- 2
- BA
- 1,734
- SqFt


- Sold Price
- $300,000
- List Price
- $289,900
- Status
- CLOSED
- Days on Market
- 59
- Closing Date
- Sep 04, 2026
- MLS#
- 100578240
- Subtype
- Residential
- Year Built
- 2022
- Bedrooms
- 3
- Bathrooms
- 2
- Full Baths
- 2
- Living Area
- 1,734
- Lot Size
- 7,405
- Acres
- 0.17
- Subdivision
- Hayne's Station
- Neighborhood
- Hayne's Station
Property Description
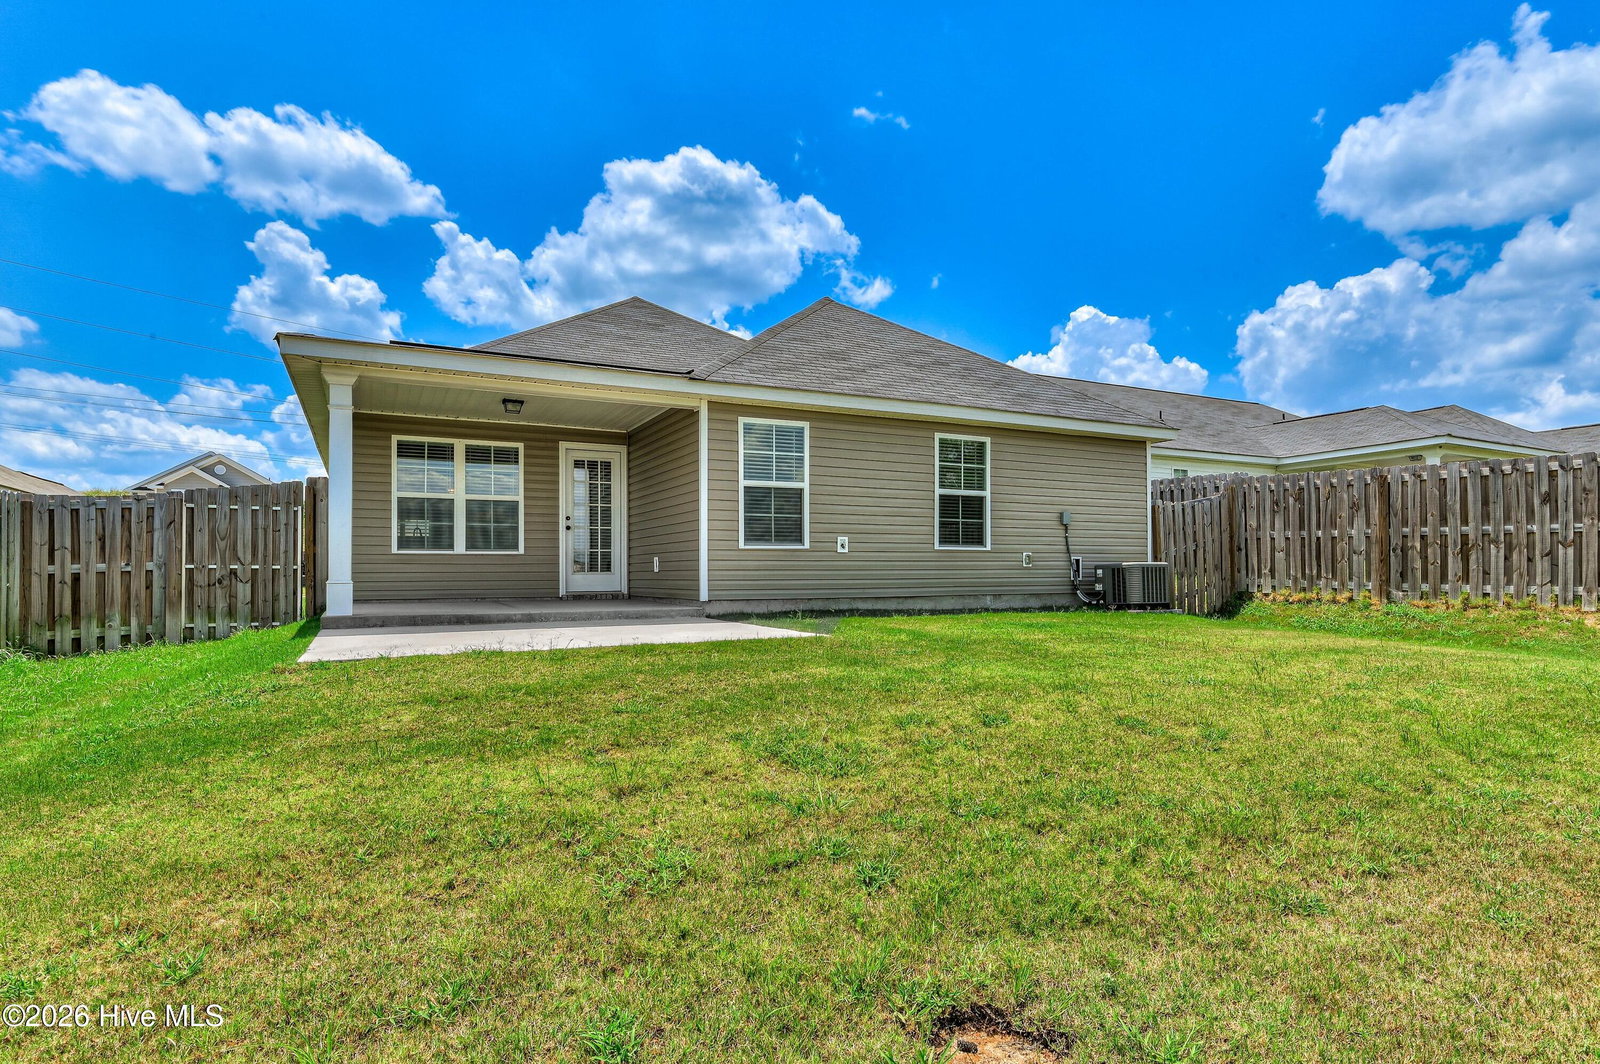
Welcome home to comfort, style, and convenience all wrapped into one beautiful single-story design! This charming 3-bedroom, 2-bath home offers an open-concept layout with durable LVP flooring flowing throughout the entire home, creating both elegance and easy maintenance. The spacious kitchen is truly the heart of the home, featuring abundant cabinetry, granite countertops, tile backsplash, stainless steel appliances, and a convenient power pantry perfect for extra storage and organization. The large great room provides the ideal space for relaxing evenings or entertaining guests with ease. Retreat to the stunning owner's suite complete with a generous walk-in closet and a private ensuite bath showcasing a relaxing garden tub and separate shower. Bedrooms 2 and 3 also offer spacious closets, providing comfort and functionality for everyone. Step outside to enjoy the covered back porch overlooking the fenced backyard perfect for pets, gatherings, or simply unwinding after a long day. Plus, front and rear sprinkler systems help keep your lawn looking its best year-round. Conveniently located near Fort Gordon, shopping, dining, and everyday amenities, this home offers the perfect blend of peaceful living and prime accessibility.
Additional Information
- Amenities
- Community Pool, Sidewalks, Street Lights
- Interior Features
- Walk-In Closet(s), Entrance Foyer, Kitchen Island, Pantry, Eat-In Kitchen, Walk-In Closet(s)
- Exterior Features
- Insulated Doors
- HOA Fee
- $372
- Flooring
- Carpet, Vinyl, Wood
- Appliances
- Vented Exhaust Fan, Range, Dishwasher
- Heating
- Electric, Forced Air, Heat Pump
- Air Conditioning
- Central Air, Ceiling Fan(s)
- Levels
- One
- Roof
- Composition
- Foundation
- Slab
- Parking Features
- Attached, Paved, Garage
- Garage Spaces
- 2
- Elementary School
- Belair K
- Middle School
- Belair K
- High School
- Westside
- View
- Other
Mortgage Calculator
Courtesy of Berkshire Hathaway HomeServices Beazley Realtors
Selling Office: Keller Williams Realty Augusta Partners.
Copyright 2026 NCRMLS. All rights reserved. North Carolina Regional Multiple Listing Service, (NCRMLS), provides content displayed here (“provided content”) on an “as is” basis and makes no representations or warranties regarding the provided content, including, but not limited to those of non-infringement, timeliness, accuracy, or completeness. Individuals and companies using information presented are responsible for verification and validation of information they utilize and present to their customers and clients. NCRMLS will not be liable for any damage or loss resulting from use of the provided content or the products available through Portals, IDX, VOW, and/or Syndication. Recipients of this information shall not resell, redistribute, reproduce, modify, or otherwise copy any portion thereof without the expressed written consent of NCRMLS.