Share this with your friends


+17068040124
The Bradley Real Estate Group
850 Herrington Drive, Grovetown, GA 30813
- $?
- 5
- BD
- 4
- BA
- 3,363
- SqFt




- Sold Price
- $?
- List Price
- $448,000
- Status
- CLOSED
- Days on Market
- 41
- Closing Date
- Jul 22, 2026
- MLS#
- 223525
- Style
- Traditional
- Year Built
- 2014
- Bedrooms
- 5
- Bathrooms
- 4
- Full Baths
- 3
- Half Baths
- 1
- Living Area
- 3,363
- Lot Size
- 10,890
- Acres
- 0.25
- Subdivision
- Chastain Place
Property Description
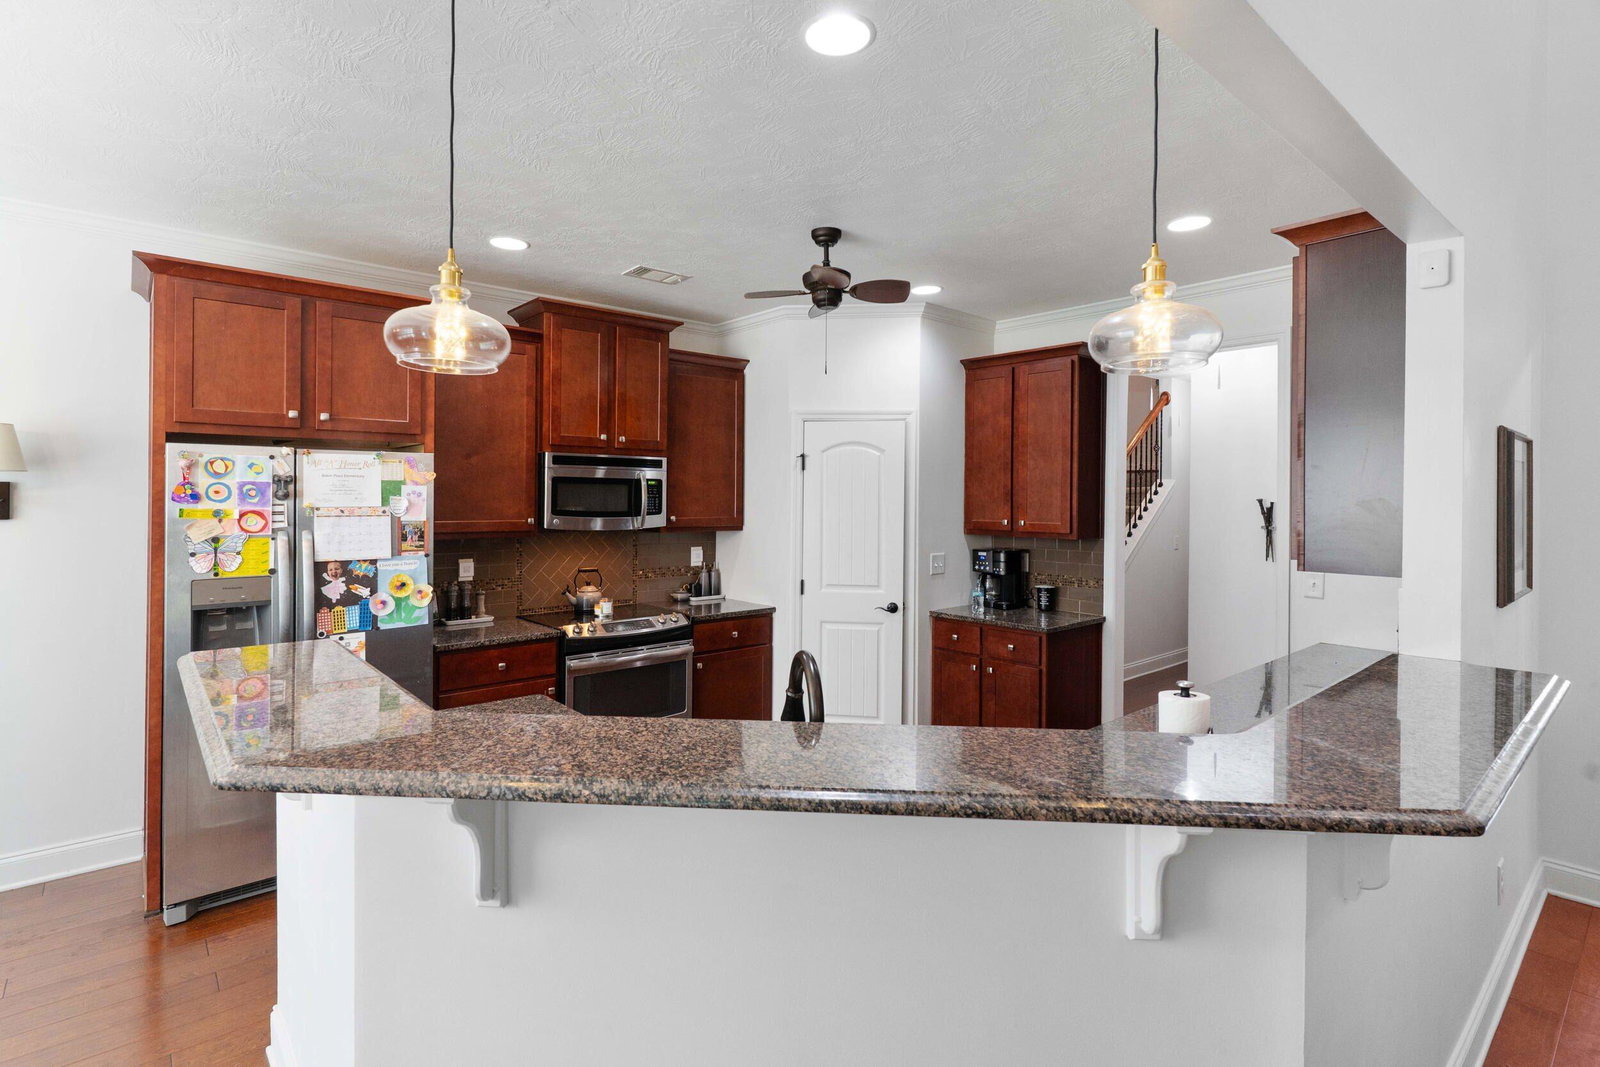
Remarks: Beautiful 3,363 SqFt home in Chastain Place offering multiple living options and a very open floor plan. The main level features an office, owner's suite, guest bedroom and two full baths. The owner's suite opens to a spacious 11.6 x 8 closet with direct access to the large laundry room with sink. There is an abundance of closet and storage space. Upstairs, the split stairwell offers great functionality - one side leads to the bonus room while the other leads to two additional bedrooms and a full bath. Oversized 24.5 x 20.5 garage provides excellent space. Enjoy outdoor living with covered front porch and an oversized 15 x 15 covered back porch overlooking a private fenced back yard. Property extends beyond the fence line with wooded privacy and a pathway leading down to a walking trail. Just a short walk around the corner to the neighborhood pool. Located in Chastain Place with some of Columbia County's most desirable schools.
Additional Information
- Interior Features
- Ceiling Fan(s), Walk-In Closet(s), Cable Available, Bedroom on 1st Floor, Eat-in Kitchen
- HOA Fee
- $570
- HOA Frequency
- Annually
- Property Description
- Traditional
- Flooring
- Other
- Appliances
- Electric Water Heater, Dishwasher, Disposal, Range, Refrigerator, Self Cleaning Oven
- Heating
- Forced Air, Heat Pump, Fireplace(s)
- Air Conditioning
- Central Air, Heat Pump
- Roof
- Composition
- Foundation
- Slab
- Parking Features
- Attached, Driveway
- Garage Spaces
- 2
- Elementary School
- Baker Place
- Middle School
- Columbia
- High School
- Grovetown High School
Mortgage Calculator
Courtesy of Debra Warner Bourne of Blanchard & Calhoun - Evans.
Selling Office: .