Share this with your friends


+17068040124
The Bradley Real Estate Group
3933 Berkshire Way, Grovetown, GA 30813
- $345,000
- 4
- BD
- 3
- BA
- 2,561
- SqFt






- Sold Price
- $345,000
- List Price
- $340,000
- Status
- CLOSED
- Days on Market
- 58
- Closing Date
- Aug 31, 2026
- MLS#
- 100582013
- Subtype
- Residential
- Year Built
- 2015
- Bedrooms
- 4
- Bathrooms
- 3
- Full Baths
- 3
- Living Area
- 2,561
- Lot Size
- 8,712
- Acres
- 0.20
- Subdivision
- Chastain Place
- Neighborhood
- Chastain Place
Property Description
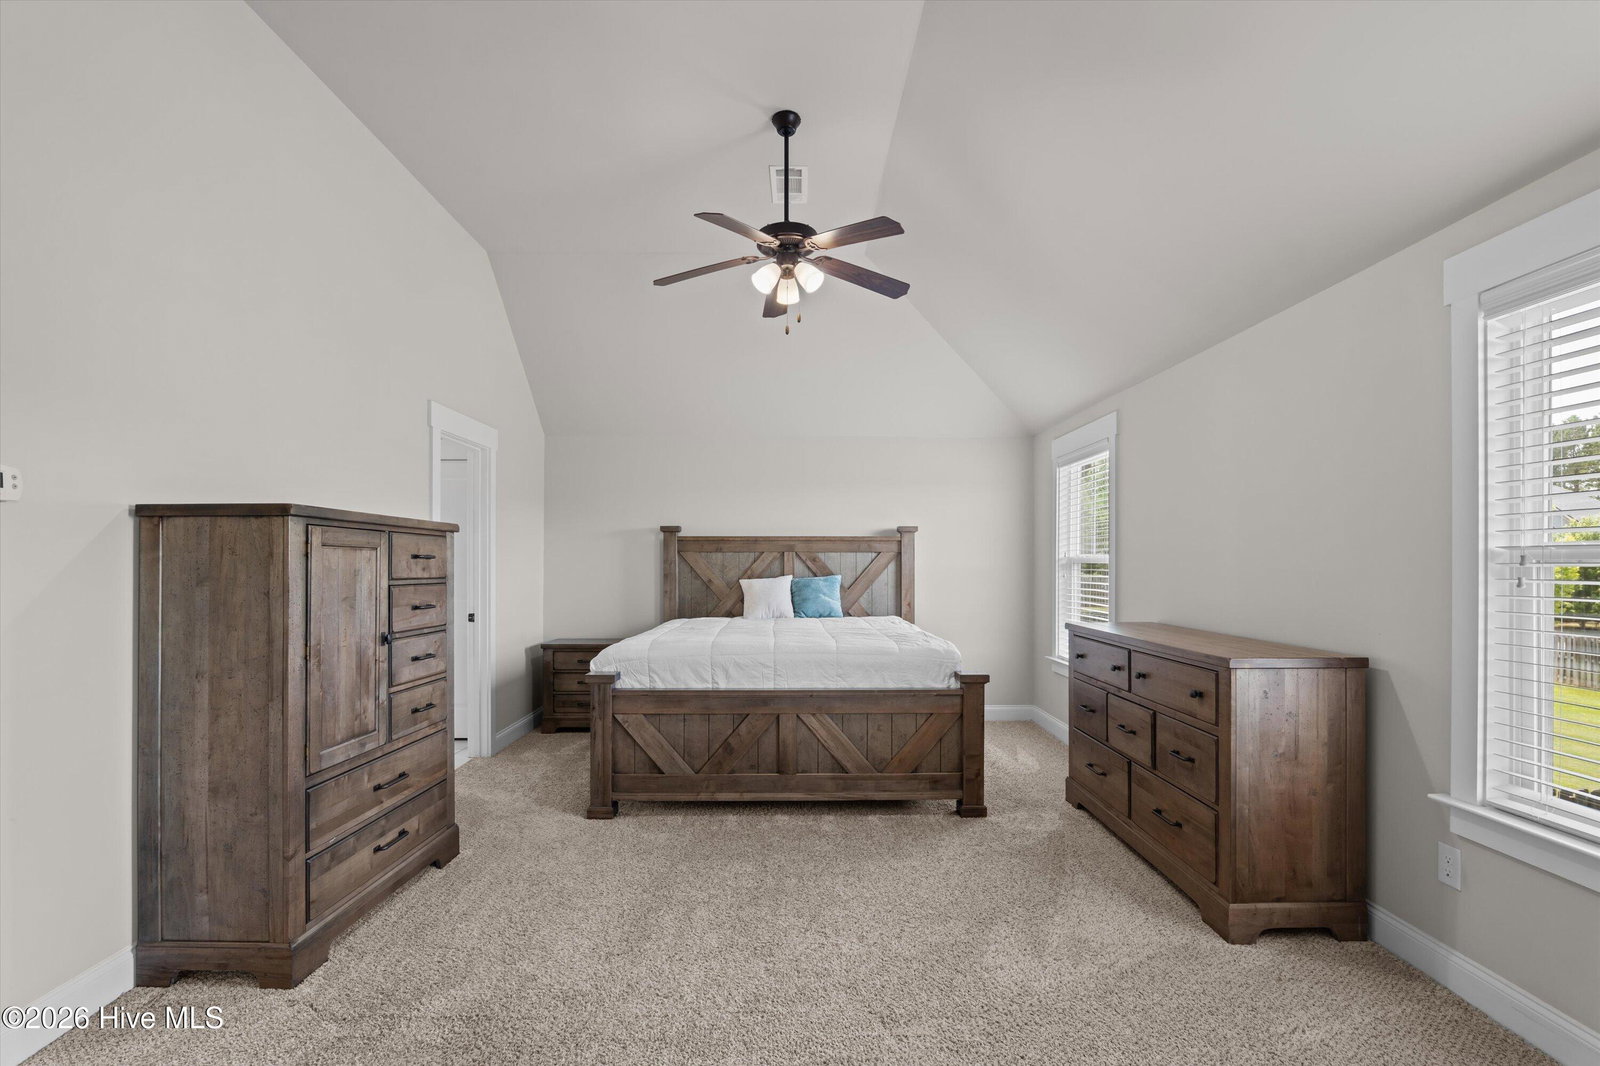
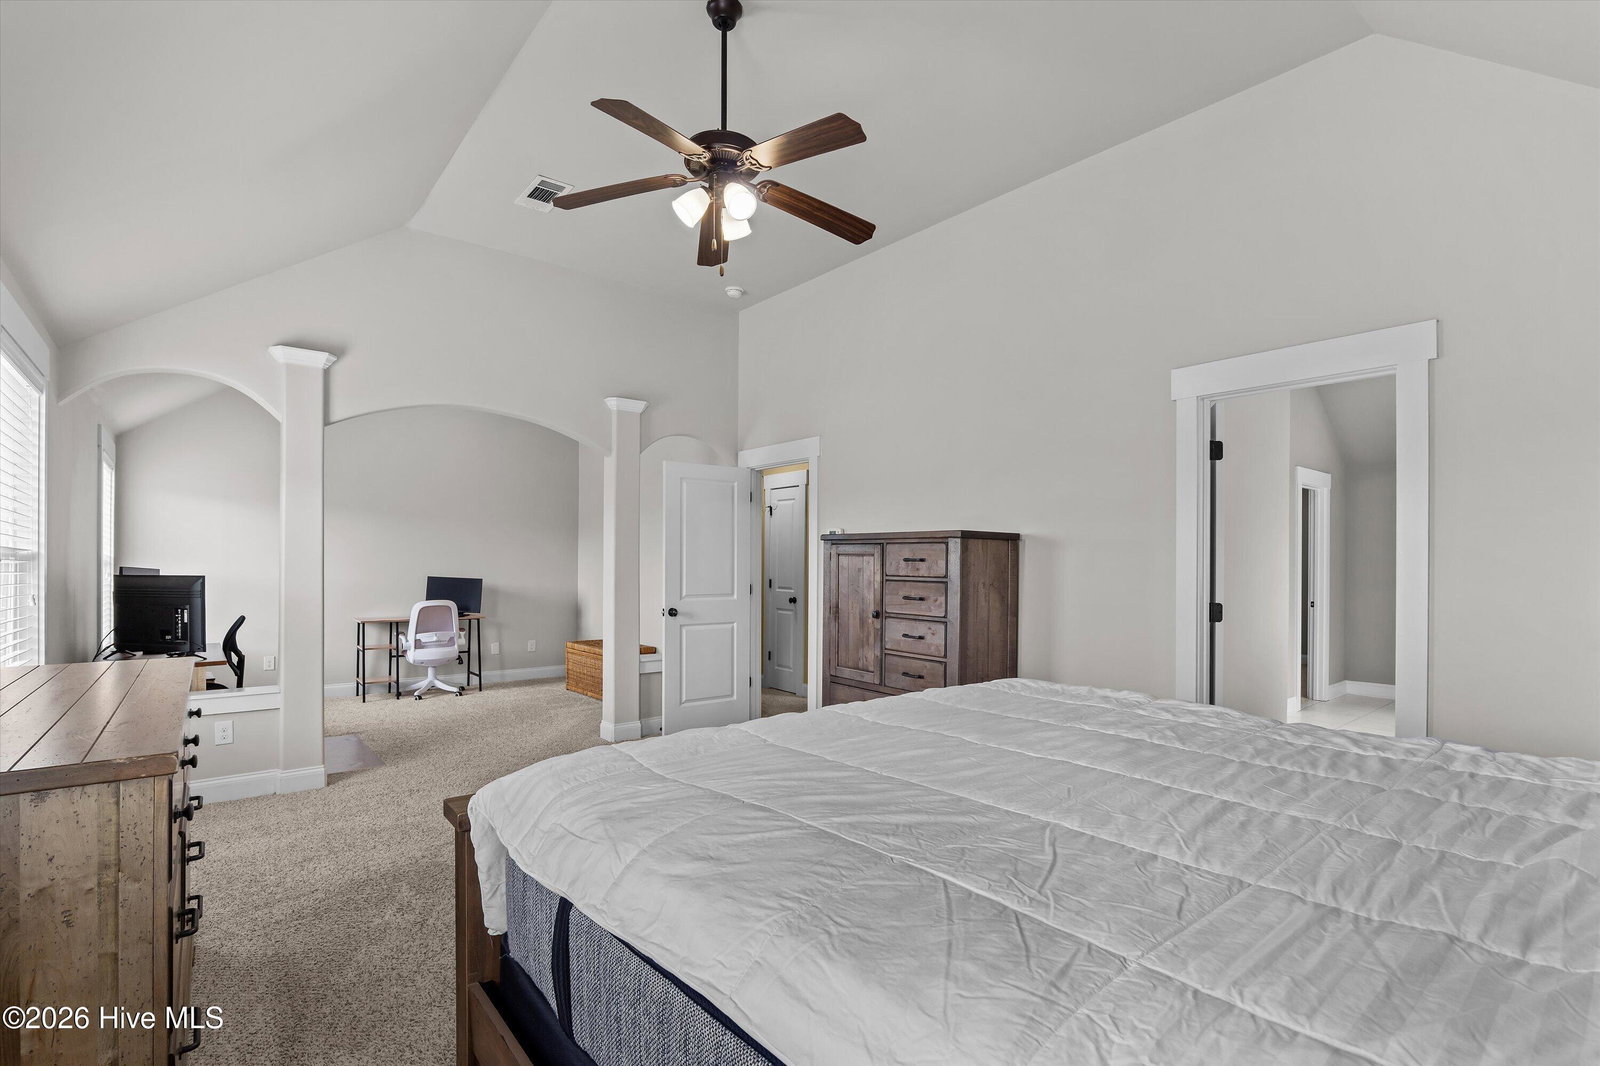
Welcome home to this well-maintained 4-bedroom, 3-bath home located in the desirable Chastain Place community with convenient access to I-20 and Fort Gordon. This spacious floor plan features a formal dining room and an open-concept great room and kitchen perfect for entertaining. The great room boasts a coffered ceiling and cozy fireplace, while the eat-in kitchen offers ample cabinet space, pantry storage, stainless steel appliances including the refrigerator, and plenty of room for gathering. A main-level guest suite and full guest bath provide ideal accommodations for visitors or multi-generational living. Upstairs, you'll find two additional guest bedrooms, a full guest bath, laundry room, and an incredible primary suite complete with a large 10x13 sitting area, oversized walk-in closet, double vanities, tiled shower, and relaxing soaking tub. Step outside to enjoy the large fully fenced backyard and impressive 11x15 covered rear porch featuring remote-controlled screens. Whether you want to keep the bugs out or let the fresh air in, you can easily adjust the screens with the touch of a button. Chastain Place amenities include a clubhouse, community pool, park areas, playground, sidewalks, and street lights -- everything you need for comfortable neighborhood living.
Additional Information
- Amenities
- Clubhouse, Community Pool, Maintenance Common Areas, Park, Playground, Sidewalks, Street Lights
- Interior Features
- Walk-In Closet(s), Vaulted/Cathedral Ceilings, Entrance Foyer, Kitchen Island, Ceiling Fans, Pantry, Walk-In Shower, Drapes/Blinds, Eat-In Kitchen, Walk-In Closet(s)
- HOA Fee
- $570
- Zoning
- R1
- Flooring
- Carpet, Tile, Hardwood
- Appliances
- Electric Oven, Electric Cooktop, Built-In Microwave, Refrigerator, Disposal, Dishwasher, Cooktop
- Heating
- Fireplace, Electric, Heat Pump
- Air Conditioning
- Central Air, Ceiling Fan(s)
- Levels
- Two
- Roof
- Composition
- Foundation
- Slab
- Parking Features
- Attached, Paved, Garage Door Opener, Garage
- Garage Spaces
- 2
- Elementary School
- Baker Place Elementary
- Middle School
- Columbia
- High School
- Grovetown High
- View
- Other
Mortgage Calculator
Courtesy of Southeastern Residential, LLC
Selling Office: Meybohm Real Estate - Evans.
Copyright 2026 NCRMLS. All rights reserved. North Carolina Regional Multiple Listing Service, (NCRMLS), provides content displayed here (“provided content”) on an “as is” basis and makes no representations or warranties regarding the provided content, including, but not limited to those of non-infringement, timeliness, accuracy, or completeness. Individuals and companies using information presented are responsible for verification and validation of information they utilize and present to their customers and clients. NCRMLS will not be liable for any damage or loss resulting from use of the provided content or the products available through Portals, IDX, VOW, and/or Syndication. Recipients of this information shall not resell, redistribute, reproduce, modify, or otherwise copy any portion thereof without the expressed written consent of NCRMLS.